 For sale 50
$759,900
4 bed2 bath1,500–2,000 sq ft
105 Craig Street
Ailsa Craig, North Middlesex
1 month agoMLS® X13745452
Royal LePage Locations North
4 Postma Crescent
Ailsa Craig, North Middlesex, Ontario N0M1A0
For sale· Added
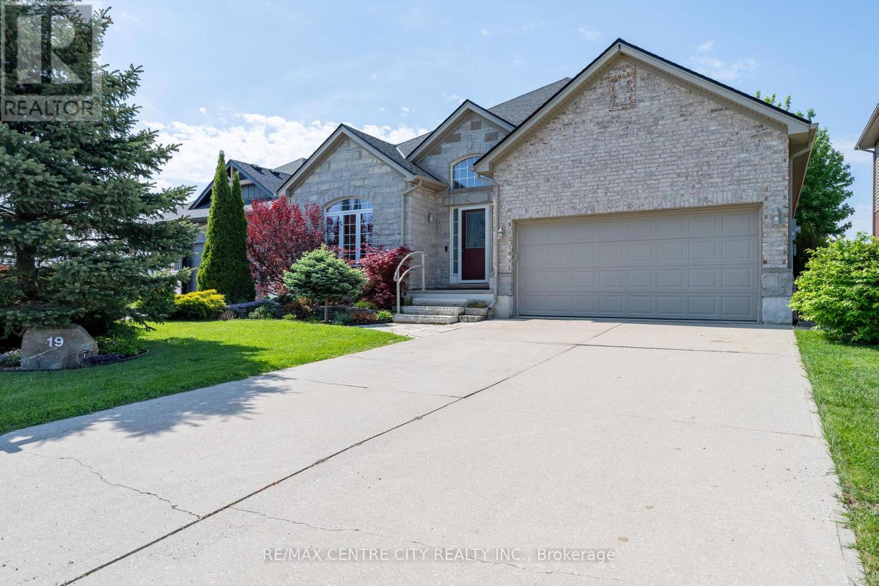
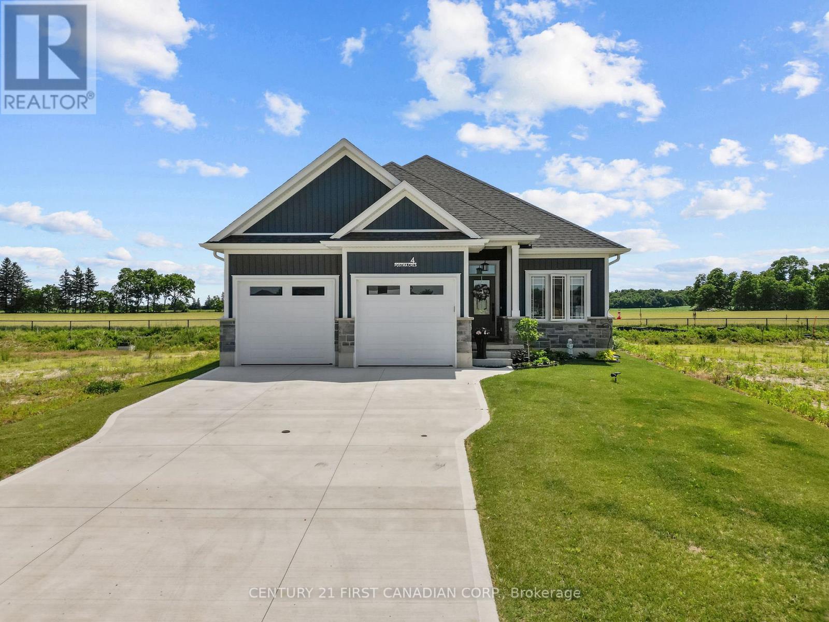
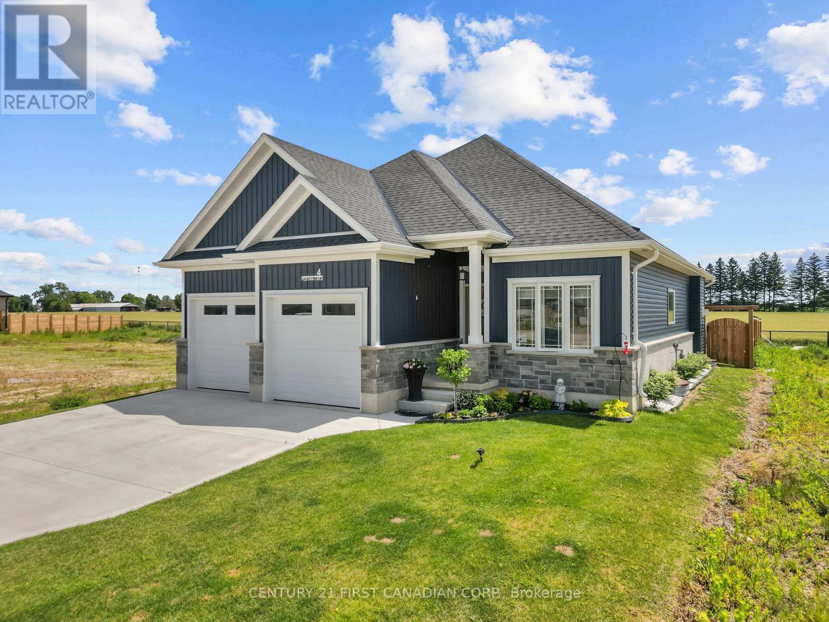
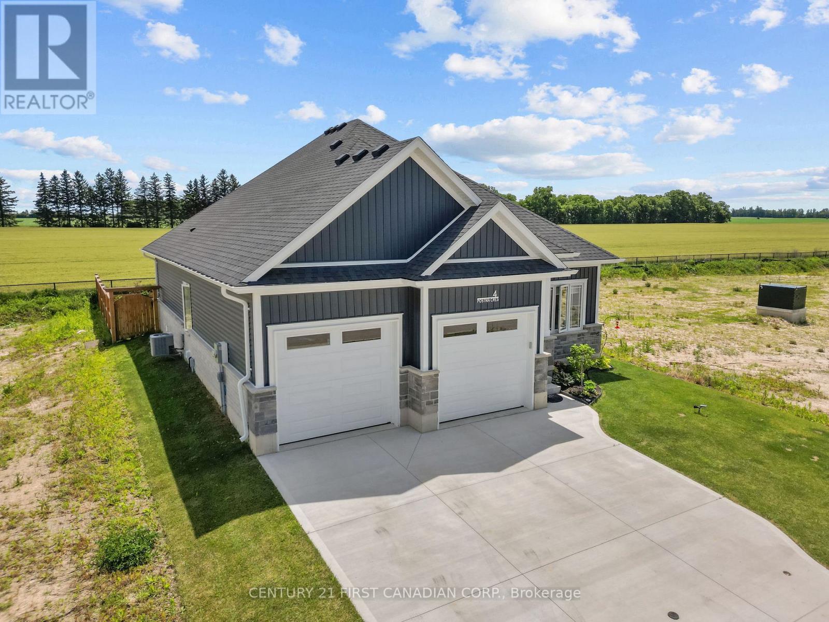
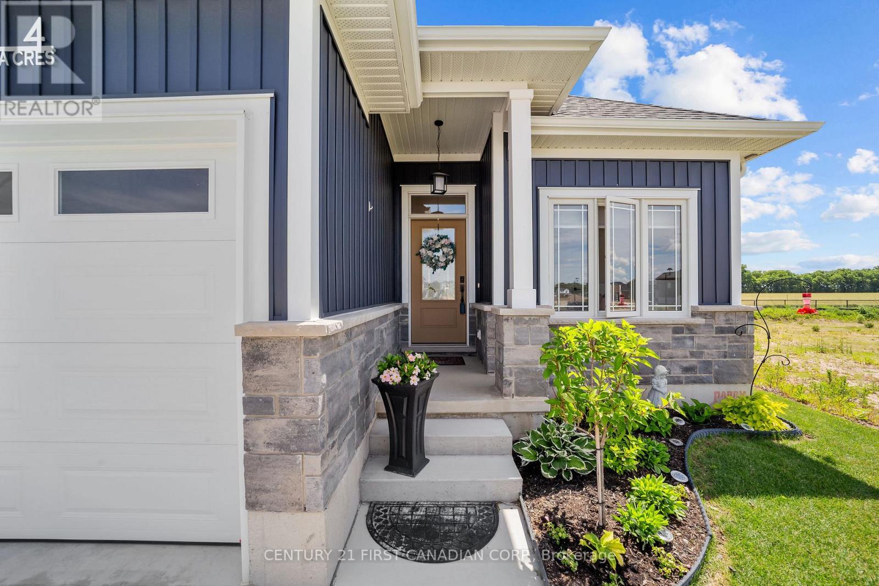
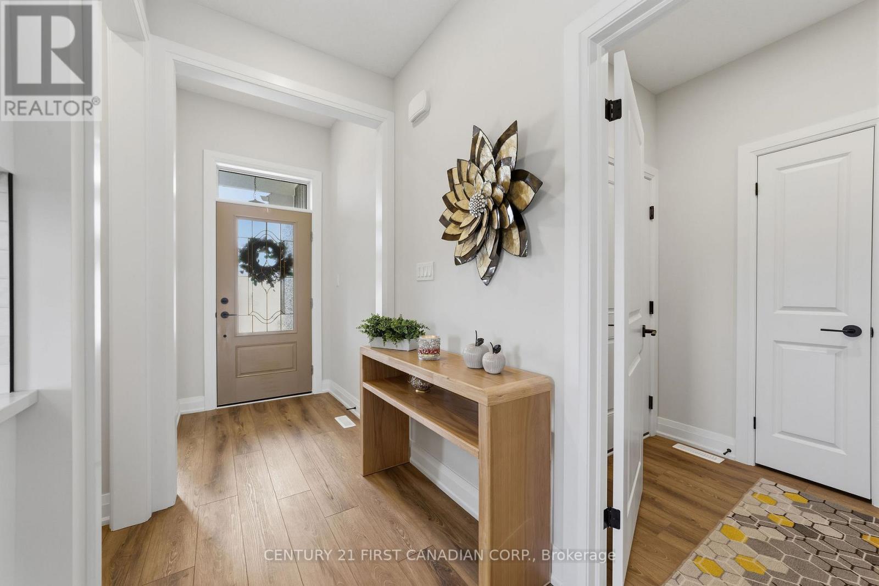
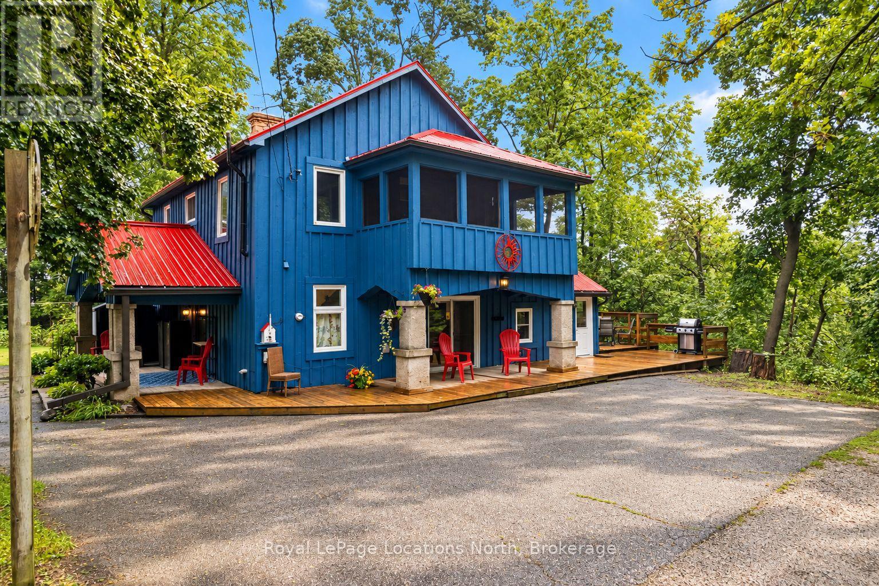
Welcome to this charming 3-bedroom, 3-bathroom bungalow nestled in the quaint and growing community of Ailsa Craig, just 25 minutes northwest of London. Offering exceptional curb appeal and a warm, inviting atmosphere, this home is perfect for families, retirees, or anyone looking for the convenience of one-floor living with plenty of space to entertain. Step inside to an open-concept layout featuring a spacious living room with a vaulted ceiling and a cozy gas fireplace, creating the perfect gathering place for family and friends. The kitchen and dining area flow seamlessly together, making everyday living and entertaining effortless. The primary bedroom is a peaceful retreat, complete with an elegant tray ceiling and a private ensuite. Two additional bedrooms and well-appointed bathrooms provide plenty of room for family or guests. Outside, you'll love the fully fenced backyard designed for relaxation and enjoyment. A beautiful deck, mature landscaping, and a charming gazebo provide the perfect setting for summer barbecues, morning coffee, or unwinding in the shade. Located in the welcoming and growing community of Ailsa Craig, you'll enjoy small-town charm while being just a short 25-minute drive to London. This move-in-ready bungalow combines comfort, style, and location-don't miss your opportunity to call it home!
Map data © OpenStreetMap contributors
No open houses are scheduled for this home.
Can't make it? Request a private viewing.
| Great room | Main level | 4.27 x 4.63 m |
| Dining room | Main level | 3.54 x 2.44 m |
| Kitchen | Main level | 2.83 x 2.13 m |
| Primary Bedroom | Main level | 4.15 x 3.96 m |
| Bedroom 2 | Main level | 4.15 x 3.05 m |
| Bedroom 3 | Main level | 2.74 x 2.74 m |
| Mud room | Main level | 1.78 x 2.44 m |