 For sale 50
$499,900
2 bed2 bath1,500–2,000 sq ft
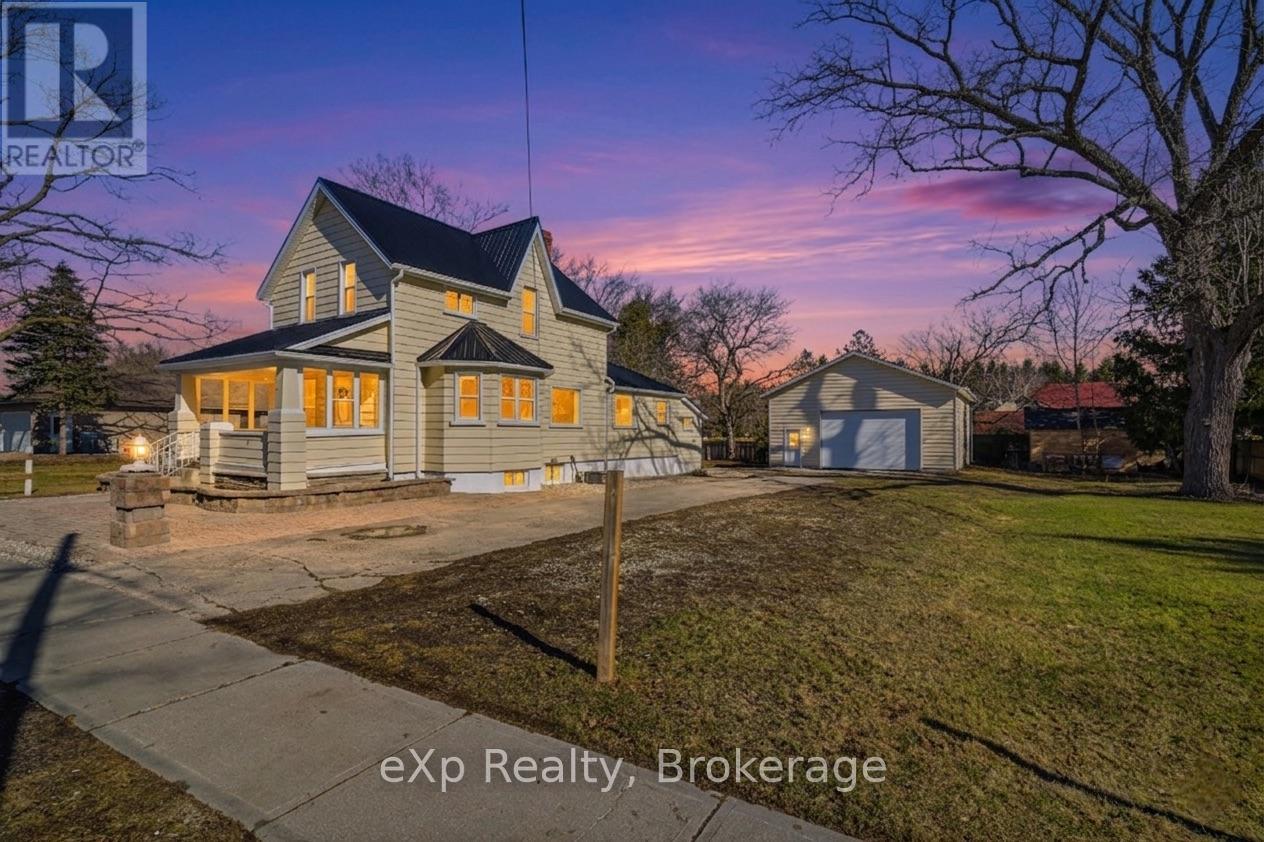
192 William Street West
Parkhill, North Middlesex
1 month agoMLS® X13689420
eXp Realty
48 Postma Crescent
Ailsa Craig, North Middlesex, Ontario N0M1A0
For sale· Added
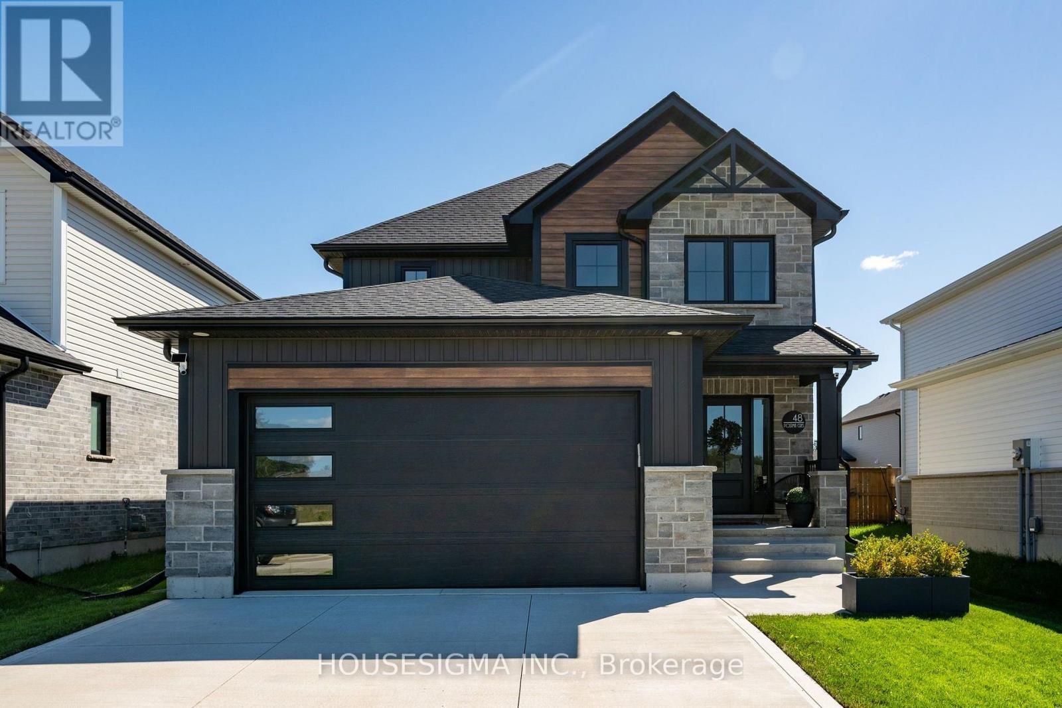
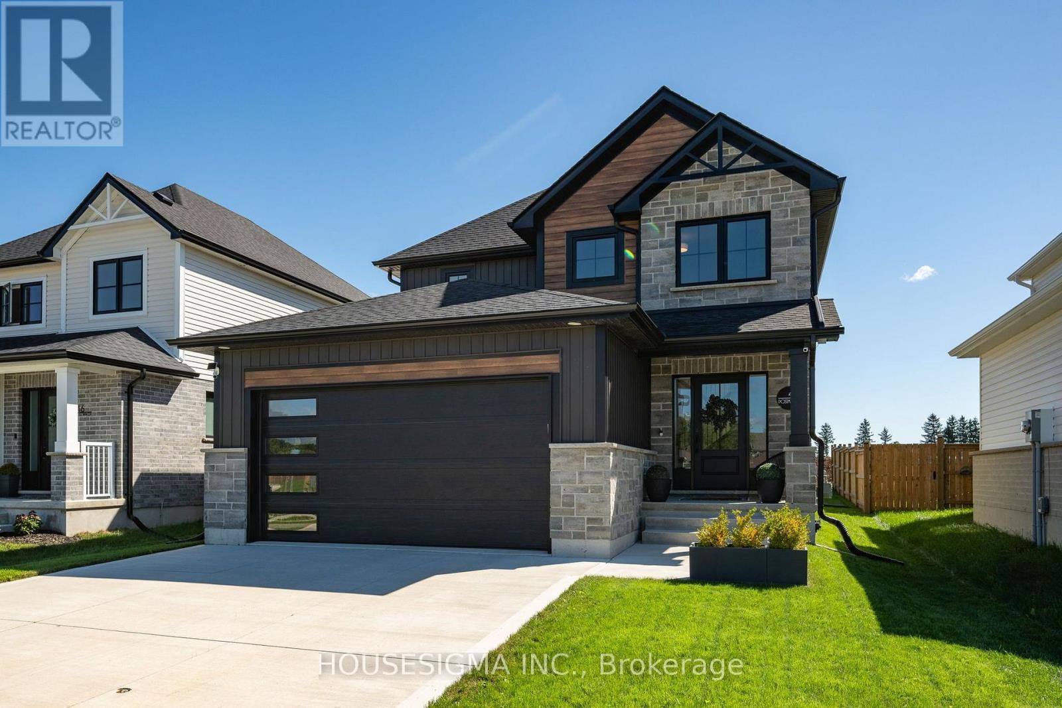
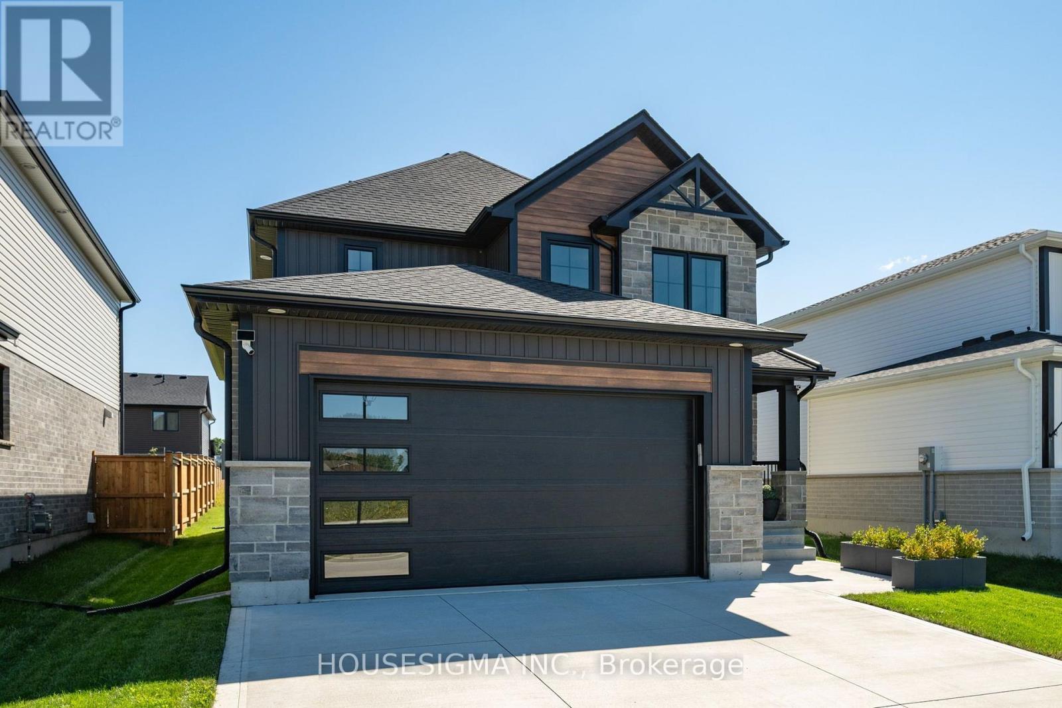
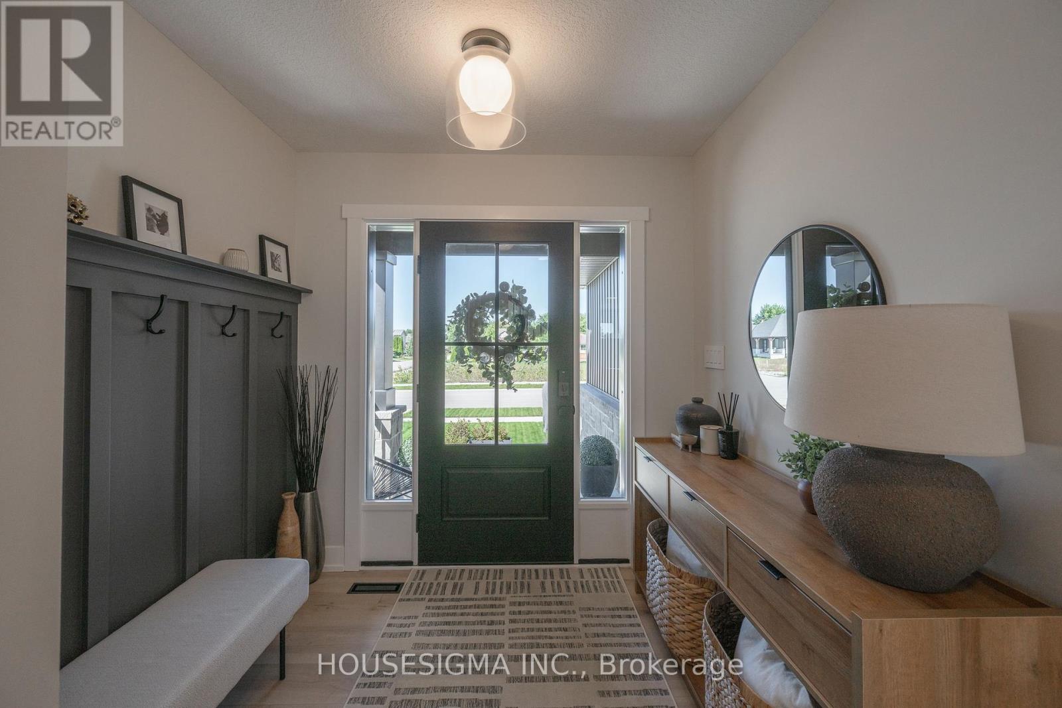
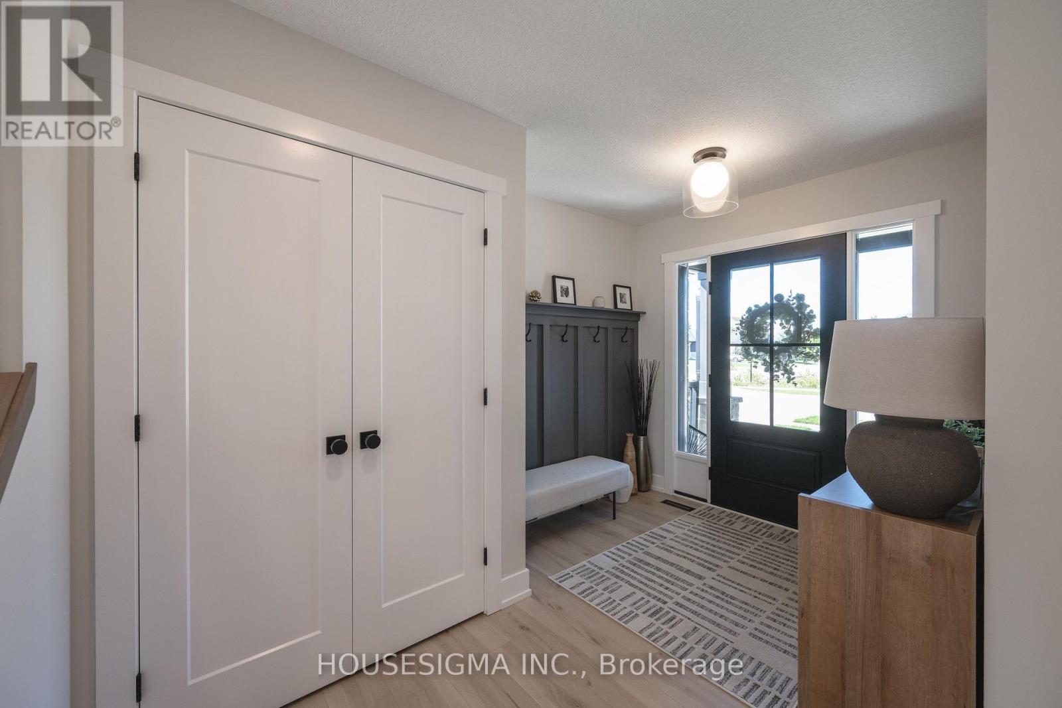
Welcome to 48 Postma, where organic modern style, thoughtful upgrades, and everyday functionality come together in one beautifully finished home. Offering over 1,700 square feet of bright, open concept living space, this property is ready for you to move in and enjoy, with custom details that make it feel truly complete. At the heart of the home, the showpiece kitchen pairs quartz countertops and crisp white cabinetry with a rich wood island designed for gathering and entertaining. A window above the sink fills the space with natural light, while the open layout creates an effortless connection between the kitchen, dining area, and great room. Just off the main living space, the fully customized laundry room is as practical as it is beautiful, featuring bespoke cabinetry, warm Hevea butcher block counters, floating shelves, a custom tile backsplash, a thoughtfully relocated sink, and upgraded fixtures. Upstairs, custom double French doors open to a serene primary retreat with a spacious walk in closet and private ensuite. Two additional generously sized bedrooms and a full bathroom provide comfortable space for family, guests, or a home office. Custom shelving and carefully selected finishes add both function and style throughout the upper level. Attention to detail is evident throughout the home, with upgraded lighting, smart switches, sleek screwless switch plates, a video doorbell, exterior security cameras, and keyless entry at both the front door and garage access door. The lower level is ready for your vision, with a fully sealed and stained concrete floor that provides a clean, versatile space for storage today and future finishing tomorrow. Located in the welcoming Ausable Bluffs community, directly across from a neighbourhood park, this home is just 20 minutes from London and Strathroy, and 30 minutes from Lake Huron. With the finishing touches already completed, 48 Postma offers the style of a new build without the wait. Book your private showing today!
Map data © OpenStreetMap contributors
No open houses are scheduled for this home.
Can't make it? Request a private viewing.
| Oct 2, 2026 | $599,900 | ▼ $30,000 |
| Sep 16, 2026 | $629,900 | First recorded price |
Price changes since Sep 16, 2026.
| Great room | Main level | 4.32 x 4.06 m |
| Dining room | Main level | 3.66 x 2.95 m |
| Kitchen | Main level | 4.12 x 3.05 m |
| Primary Bedroom | Second level | 4.5 x 3.56 m |
| Bedroom 2 | Second level | 3.2 x 3.48 m |
| Bedroom 3 | Second level | 3.33 x 3.48 m |