 For sale 50
$759,900
4 bed2 bath1,500–2,000 sq ft
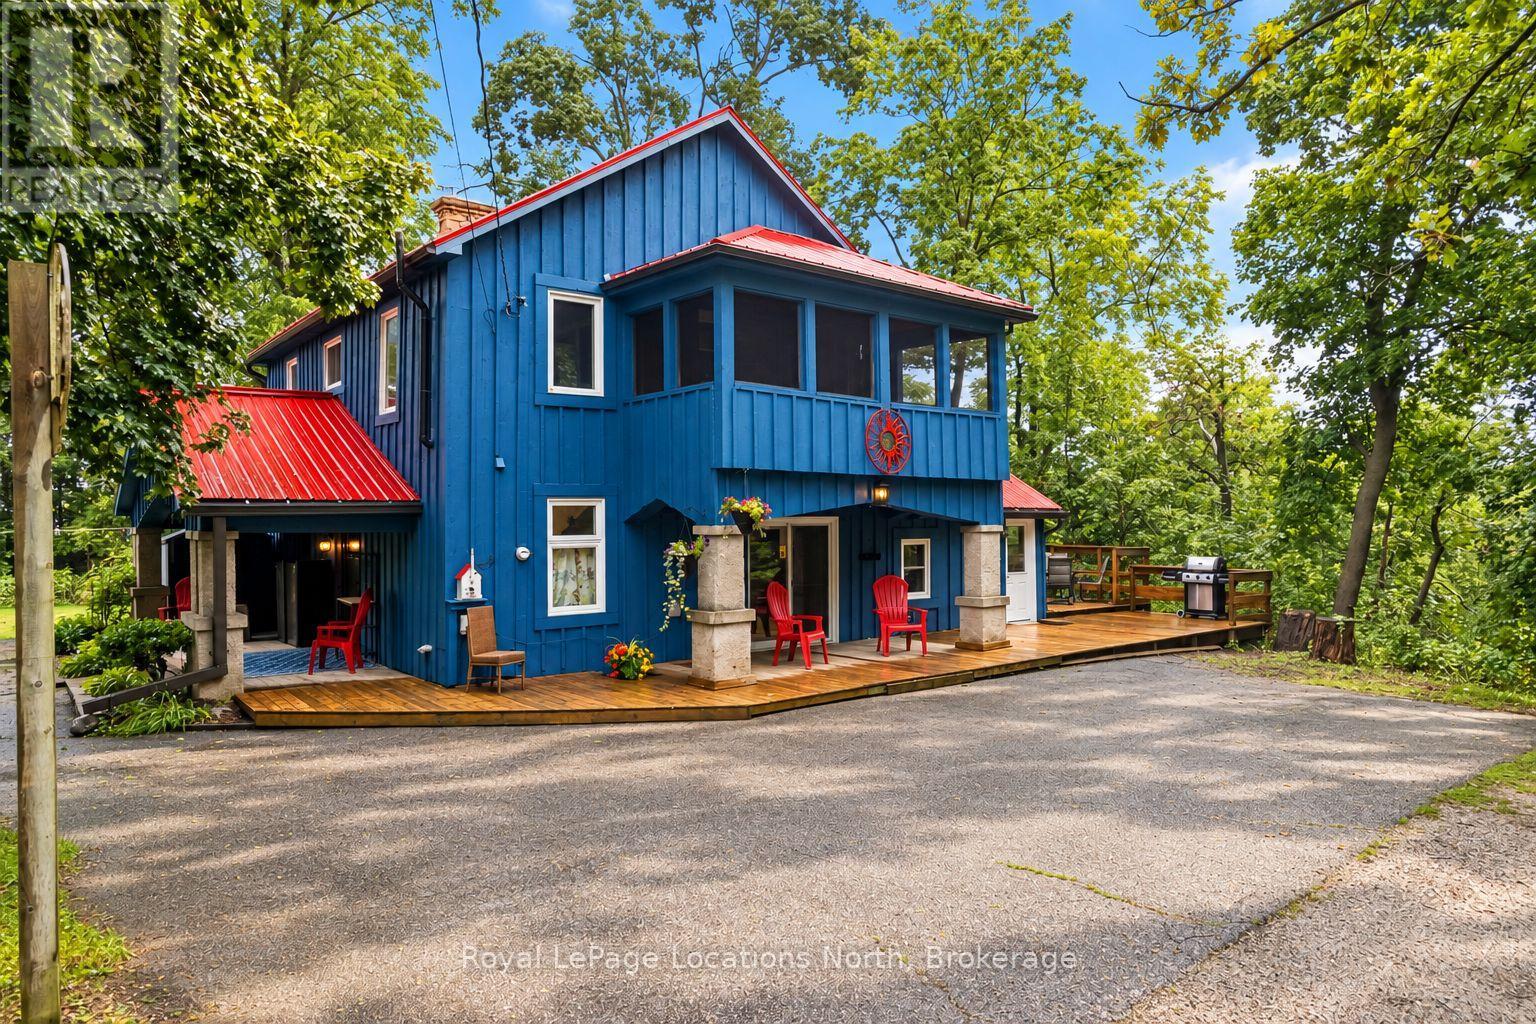
105 Craig Street
Ailsa Craig, North Middlesex
1 month agoMLS® X13745452
Royal LePage Locations North
7 Spruce Crescent
Parkhill, North Middlesex, Ontario N0M2K0
For sale· Added
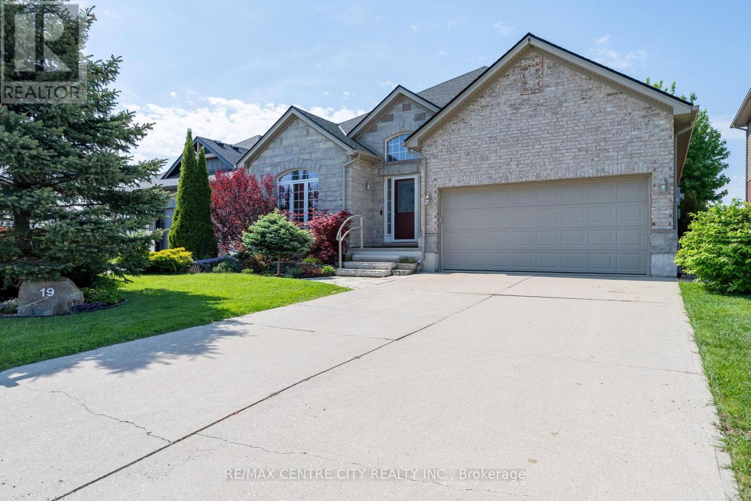
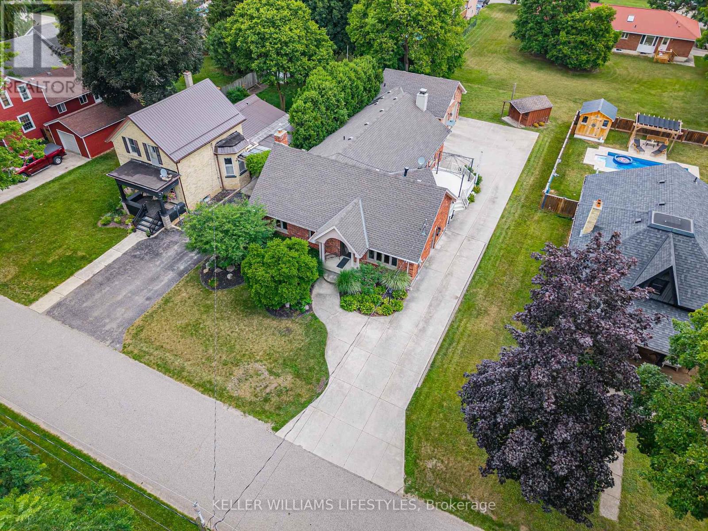
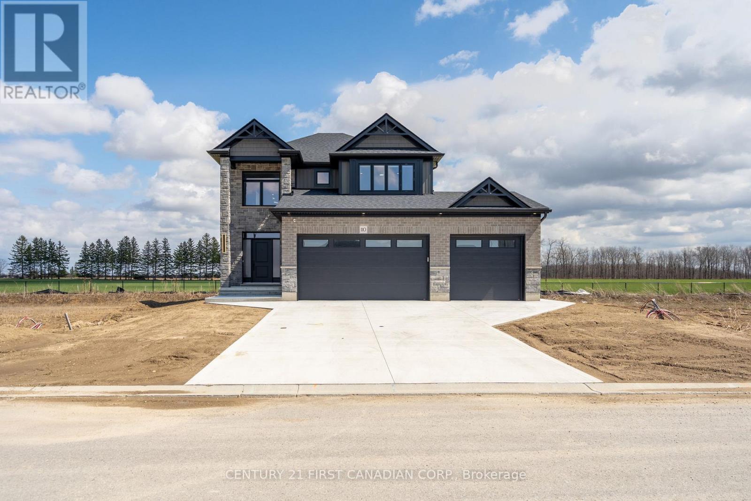
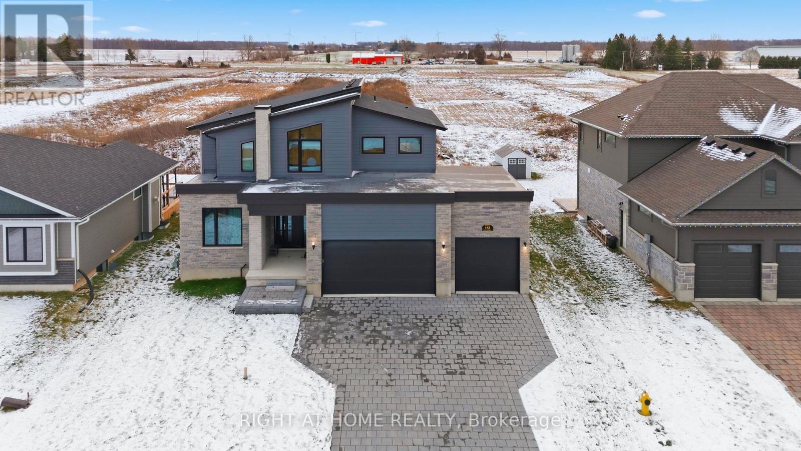
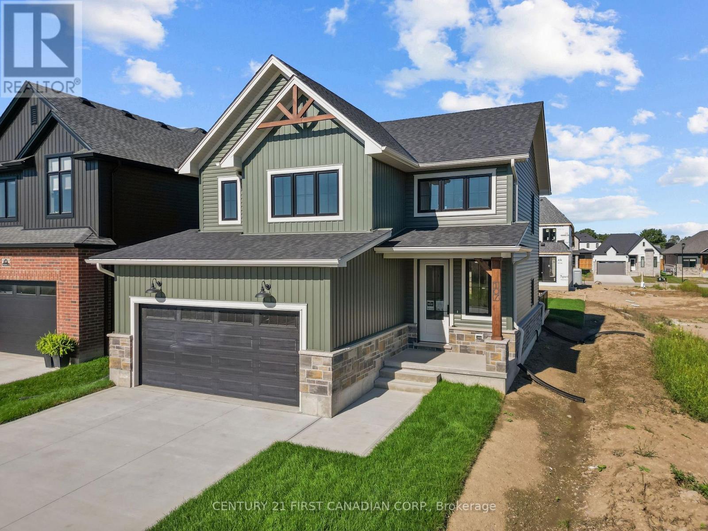
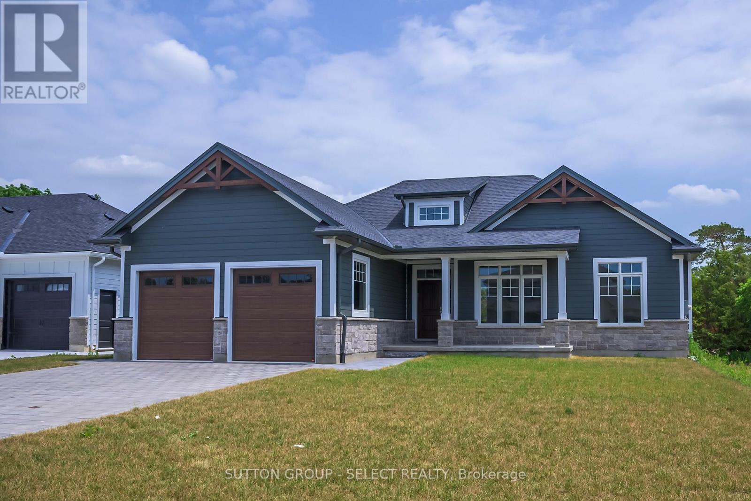
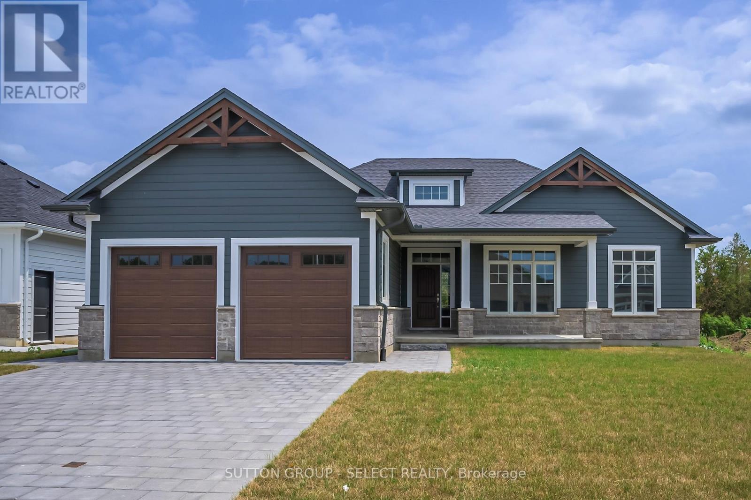
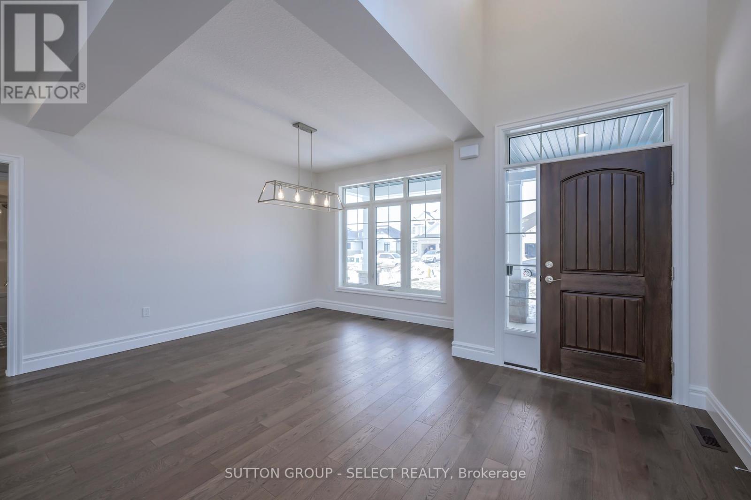
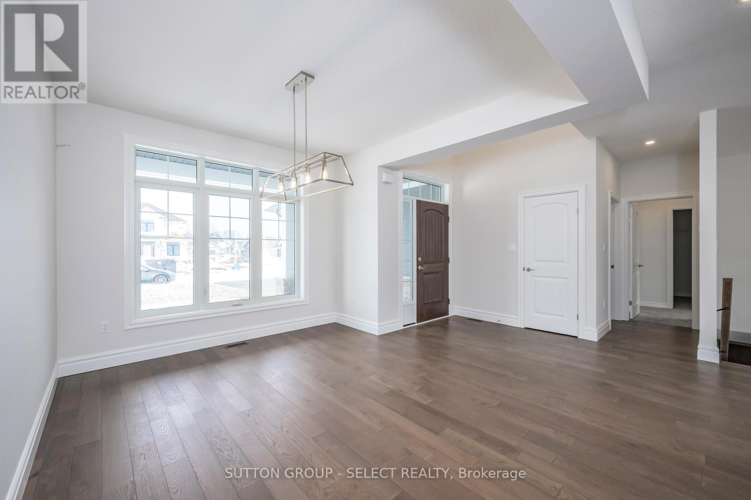
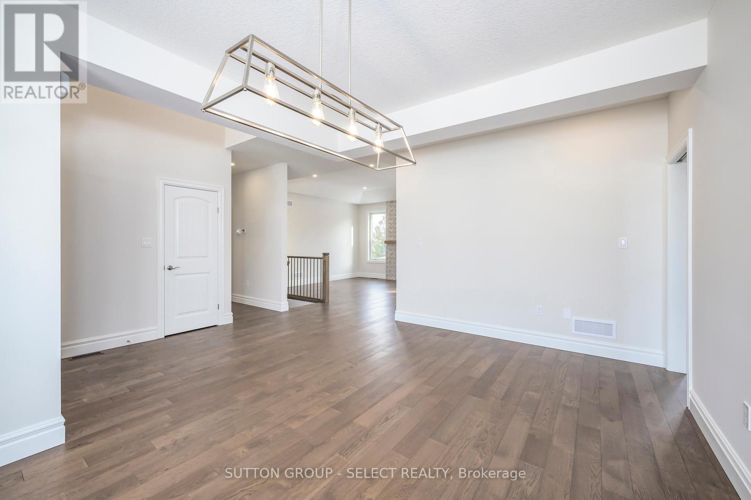
Welcome to The Lakeland - a thoughtfully designed 1,754 sq. ft. bungalow that just feels right the moment you walk in.From the inviting front porch (morning coffee spot , evening wine ), to the bright, open-concept layout, this home was built for easy, everyday living with just the right amount of wow.At the centre of it all is a beautiful kitchen with a statement island, casual dinette, and seamless flow into the dining and great room - perfect for hosting, relaxing, or keeping life moving without missing a beat.The primary suite is tucked away for privacy (as it should be), complete with a walk-in closet and a spa-inspired ensuite that feels like your own little retreat.On the opposite side of the home, you'll find two additional bedrooms - ideal for kids, guests, or that home office you swear you'll keep organized.And the best part? With Saratoga Homes, you're not just buying a home - you're stepping into a lifestyle that's been carefully designed from the ground up.The Lakeland is one of those homes that checks the boxes and feels good doing it.Other models and lots available in Parkhill, Ilderton, and Dorchester.
Map data © OpenStreetMap contributors
No open houses are scheduled for this home.
Can't make it? Request a private viewing.
| Foyer | Main level | 2.44 x 1.83 m |
| Dining room | Main level | 3.96 x 3.35 m |
| Kitchen | Main level | 5.74 x 3.35 m |
| Eating area | Main level | 3.35 x 3.05 m |
| Great room | Main level | 5.18 x 4.27 m |
| Primary Bedroom | Main level | 4.78 x 3.66 m |
| Bedroom | Main level | 3.45 x 3.45 m |
| Bedroom | Main level | 3.45 x 3.2 m |