 For sale 47
$490,000
2 bed3 bath1,100–1,500 sq ft
782 Lavery Street
Listowel, North Perth
2 months agoMLS® X13066890
KELLER WILLIAMS INNOVATION REALTY
211 Carolynn Way #Lot 6
Elma, North Perth, Ontario N4W3G8
For sale· Added
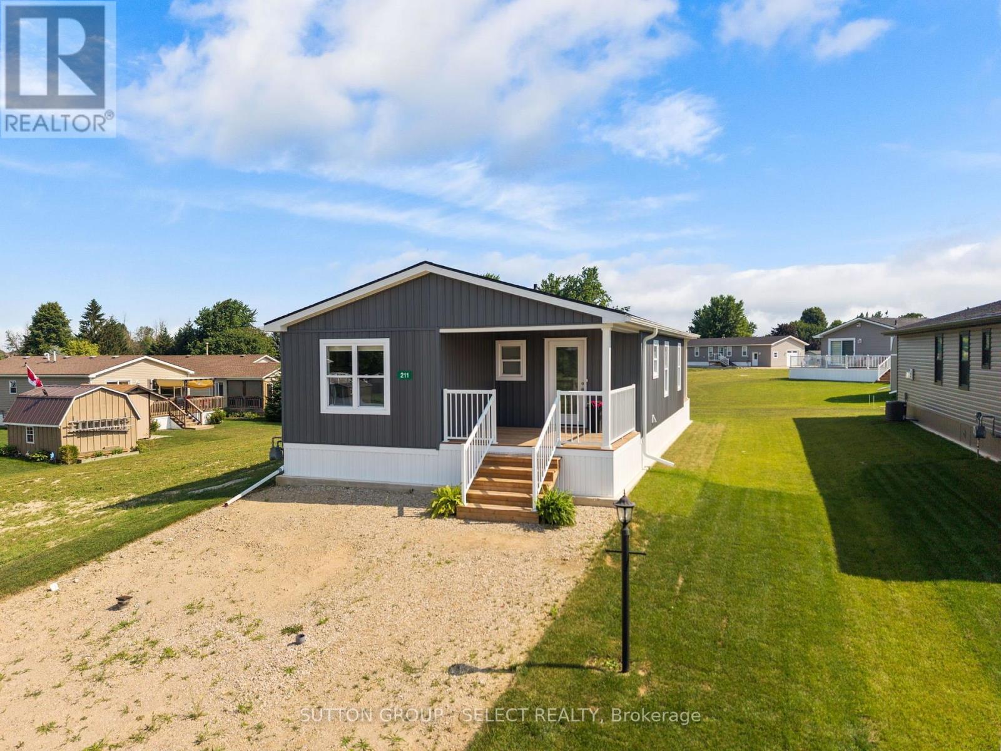
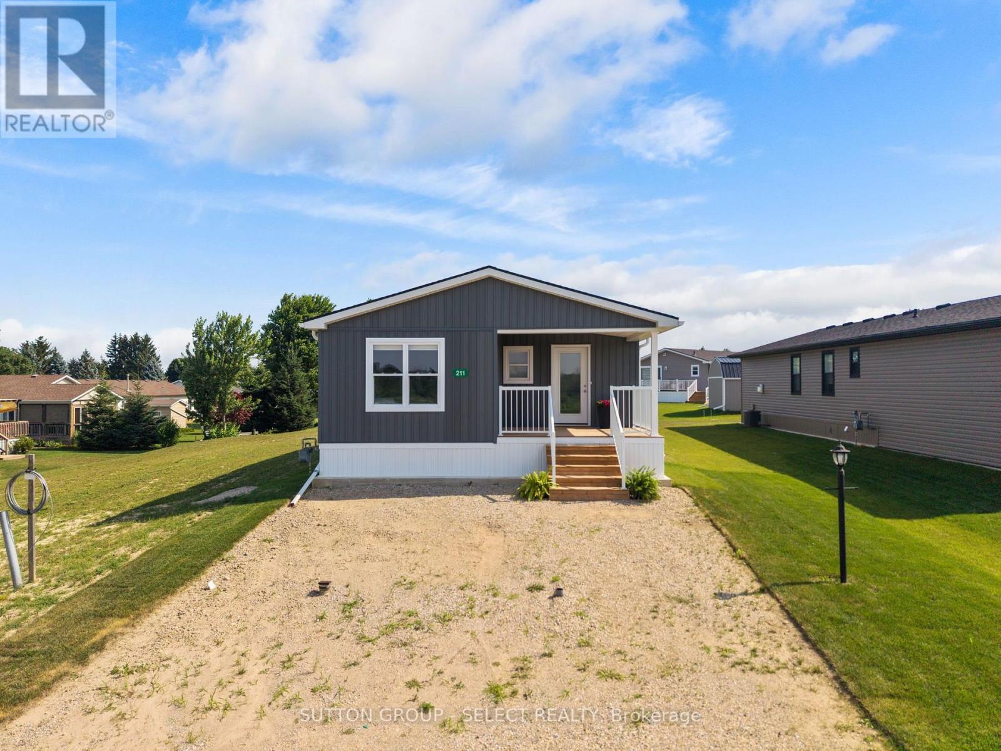
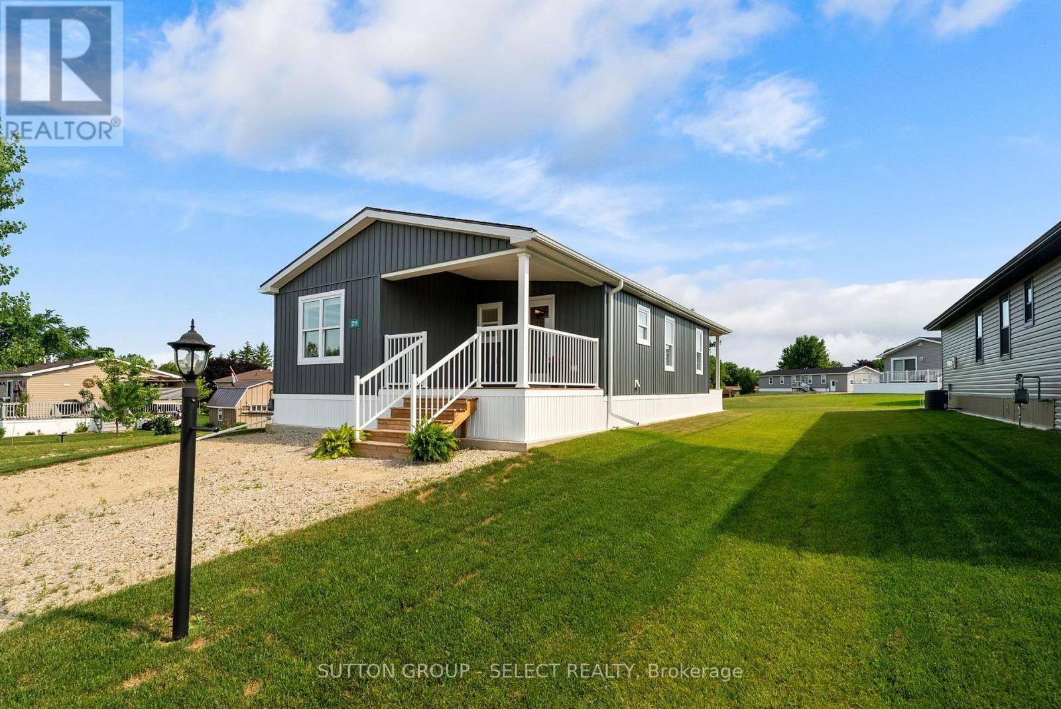
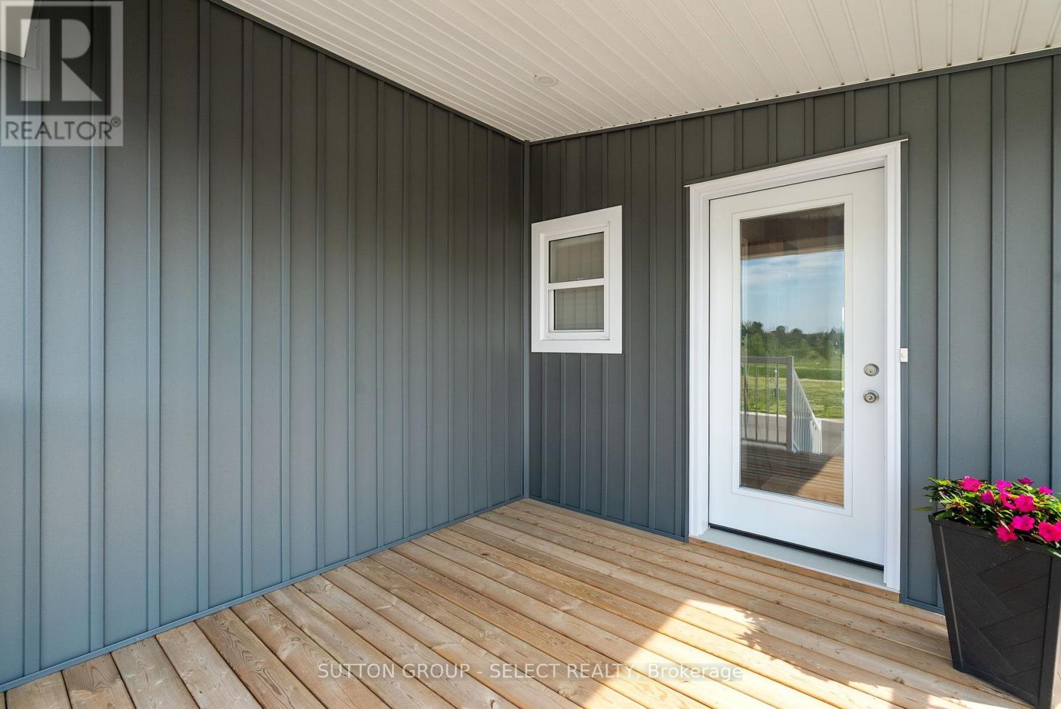
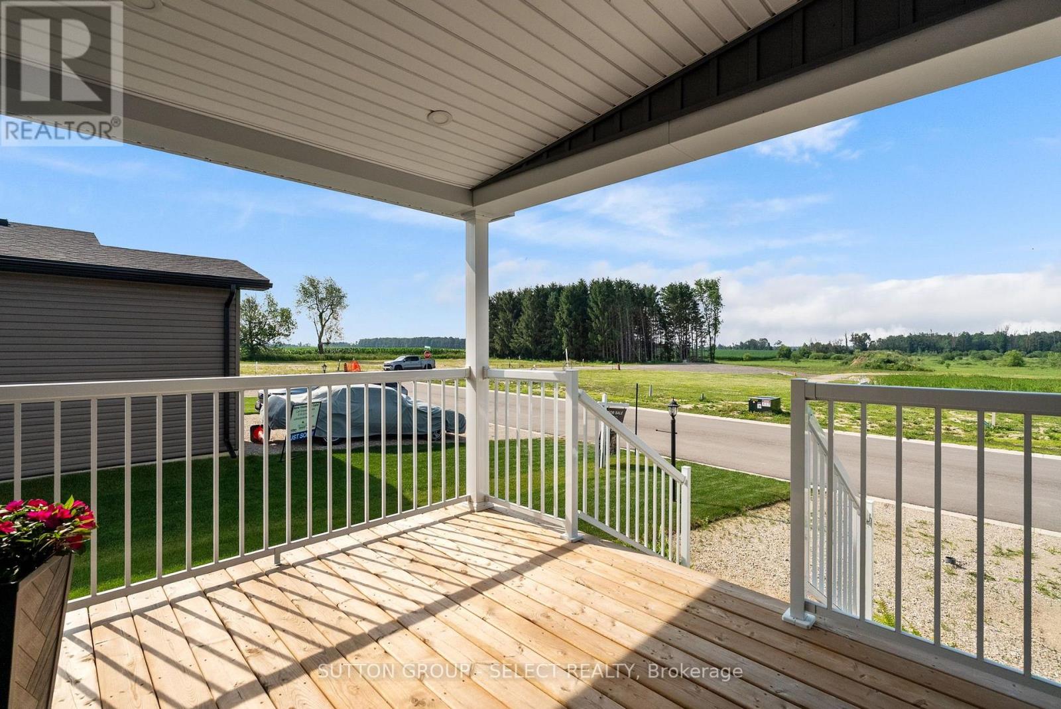
Discover the perfect blend of style, comfort and simplicity in this quality crafted Canadian-built Northlander Aspire. Nestled in The Village on the east side of Listowel, this 2 bedroom, 1.5 bathroom modular home offers thoughtful features throughout. This 2025 model is priced to sell. Enjoy peaceful mornings on the 10' x 10' covered front porch. Inside, the bright and open-concept layout connects the kitchen, dining, living areas, illuminated by many windows, patio door and modern lighting. The stylish kitchen features elegant two-tone white/urban cabinetry, stainless steel GE appliances, ceramic tile backsplash, and an island with seating that is perfect for casual dining. The spacious living area features a built-in fireplace that creates a warm and inviting setting in the cold winter months. Adjacent to the living area is a 2 pc bathroom and laundry room with storage for everyday convenience. A second bedroom offers a space for guests. Spend evenings on the rear covered deck, or stroll the walking trails nearby. Residents benefit from social activities at the clubhouse and the many nearby amenities offered in Listowel and area. NOTE: Land is leased ($525 per month). Modular home is owned.)
Map data © OpenStreetMap contributors
No open houses are scheduled for this home.
Can't make it? Request a private viewing.
| Living room | Main level | 6.02 x 2.4 m |
| Kitchen | Main level | 5.61 x 3.4 m |
| Bedroom | Main level | 3.51 x 2.74 m |
| Bedroom 2 | Main level | 2.74 x 2.74 m |
| Bathroom | Main level | 2.44 x 2.44 m |
| Laundry room | Main level | 3.12 x 2.36 m |
| Bathroom | Main level | 2.34 x 1 m |