 For sale 50
$699,900
3+1 bed3 bath1,500–2,000 sq ft
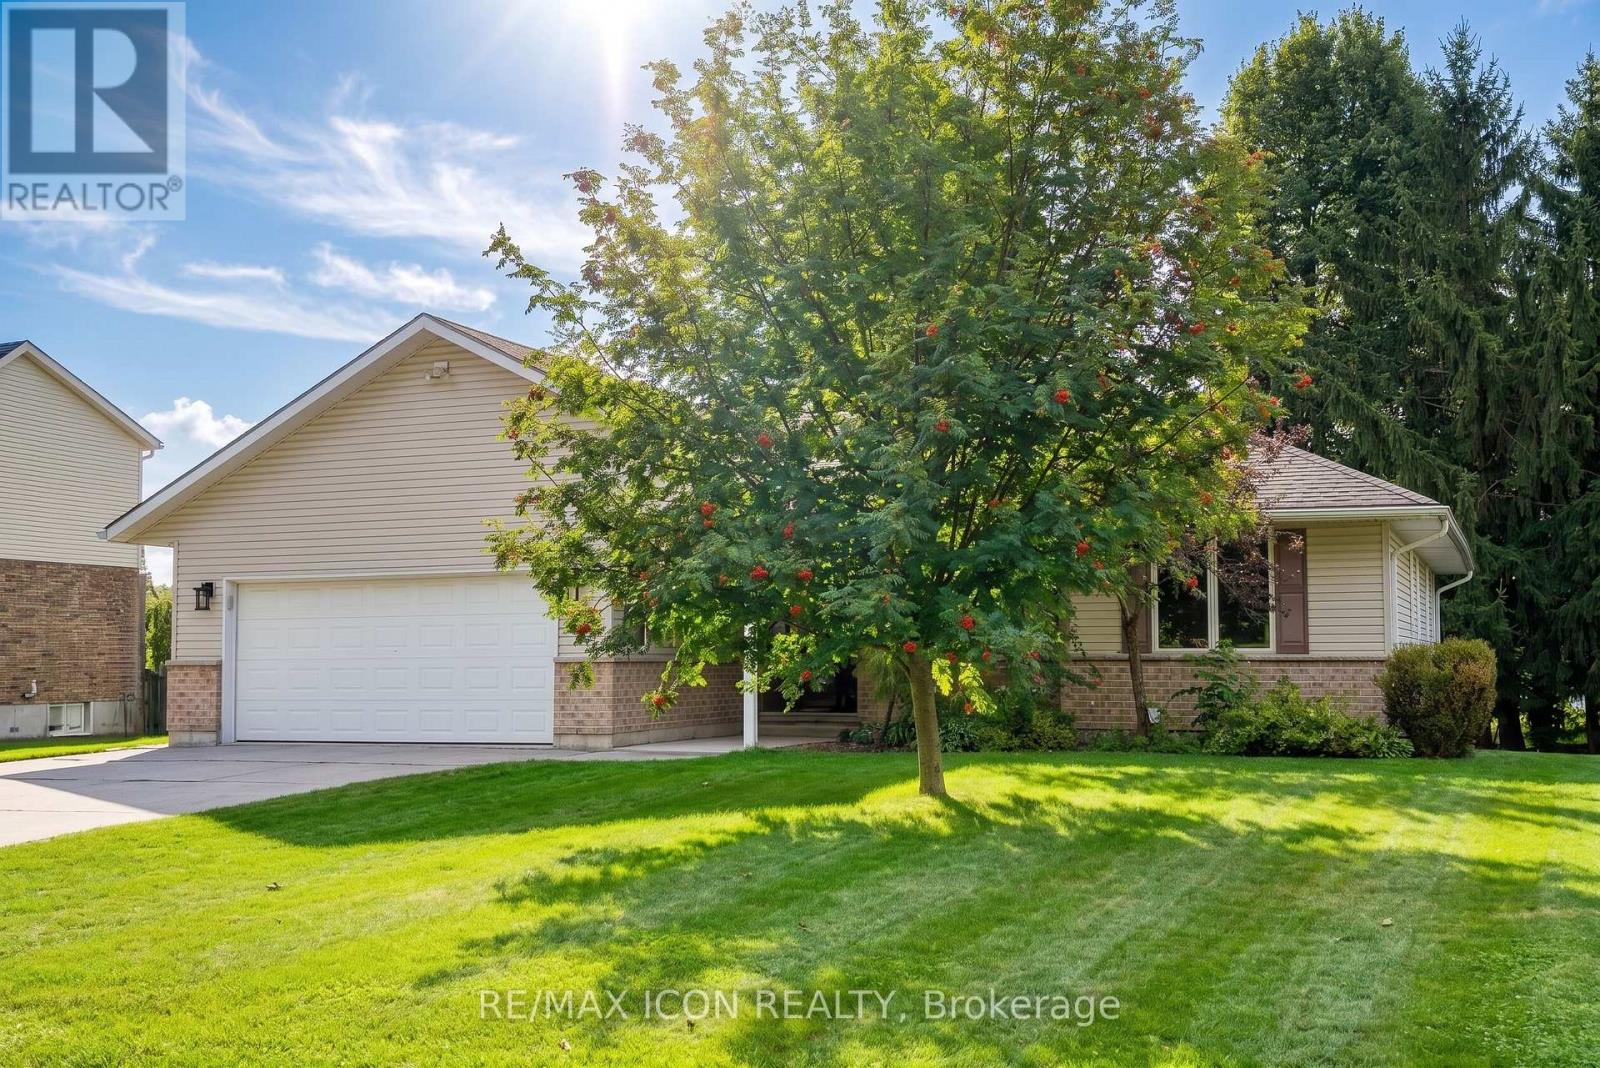
910 Walton Avenue North
Listowel, North Perth
1 month agoMLS® X13692908
RE/MAX ICON REALTY
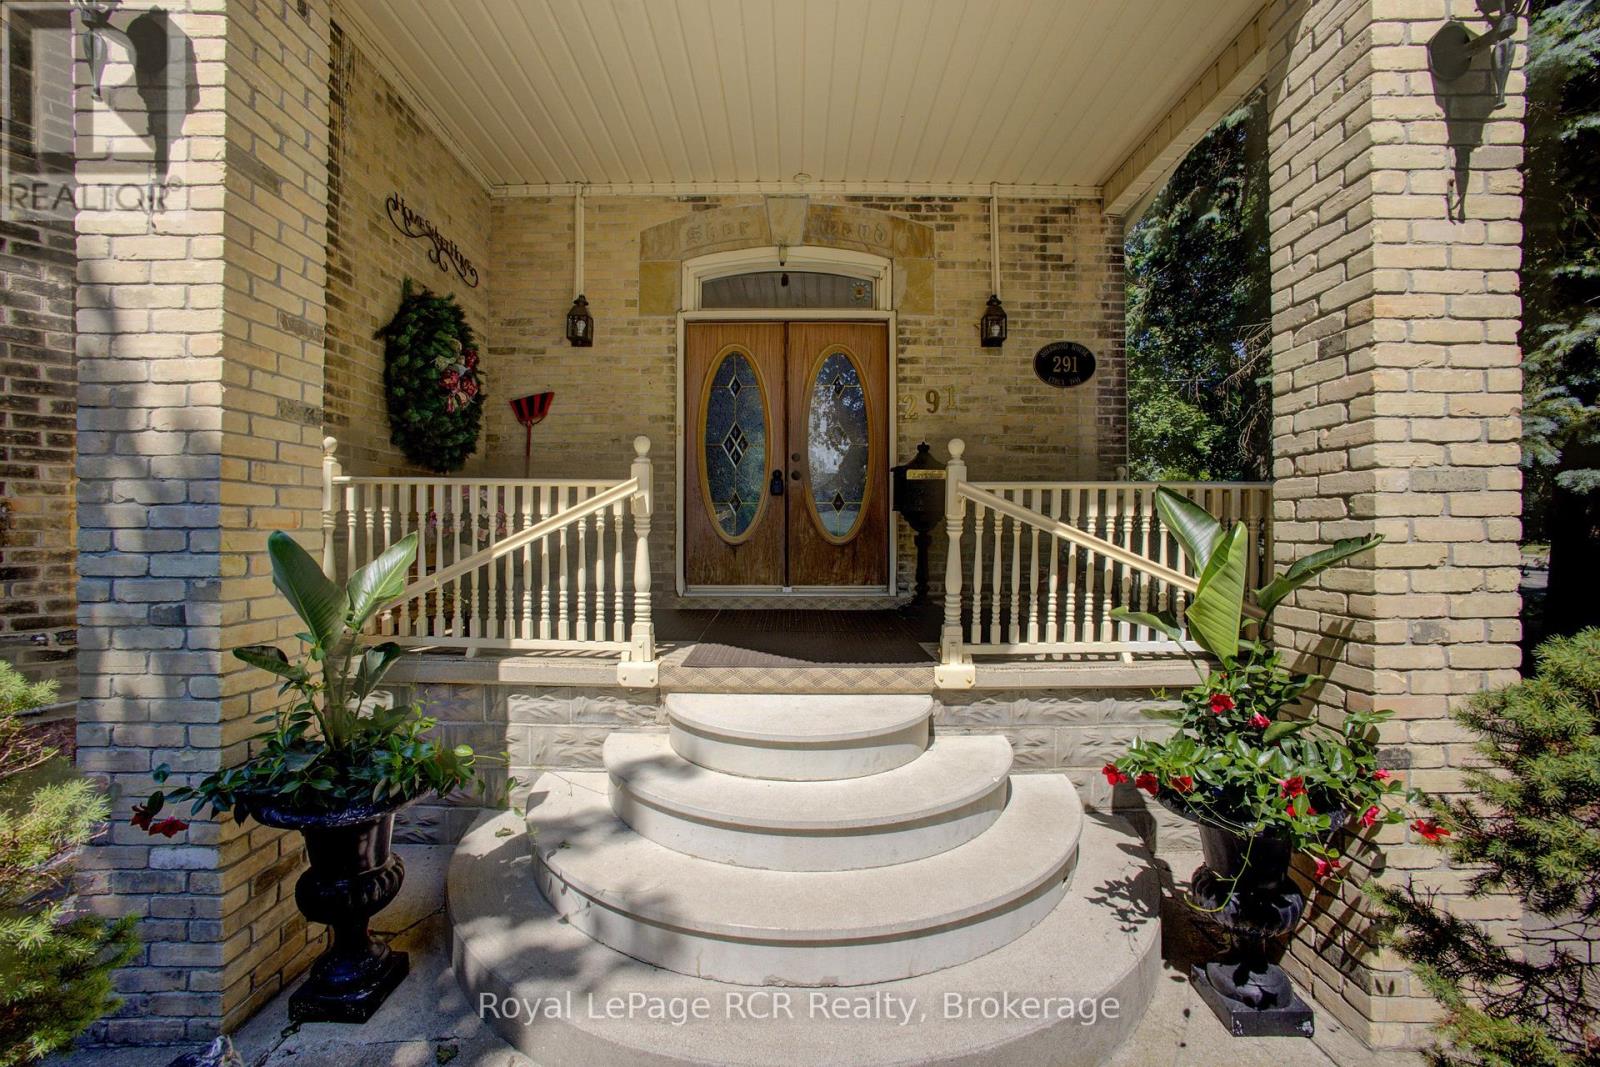
291 Elma Street East
Listowel, North Perth, Ontario N4W2E2
For sale· Added
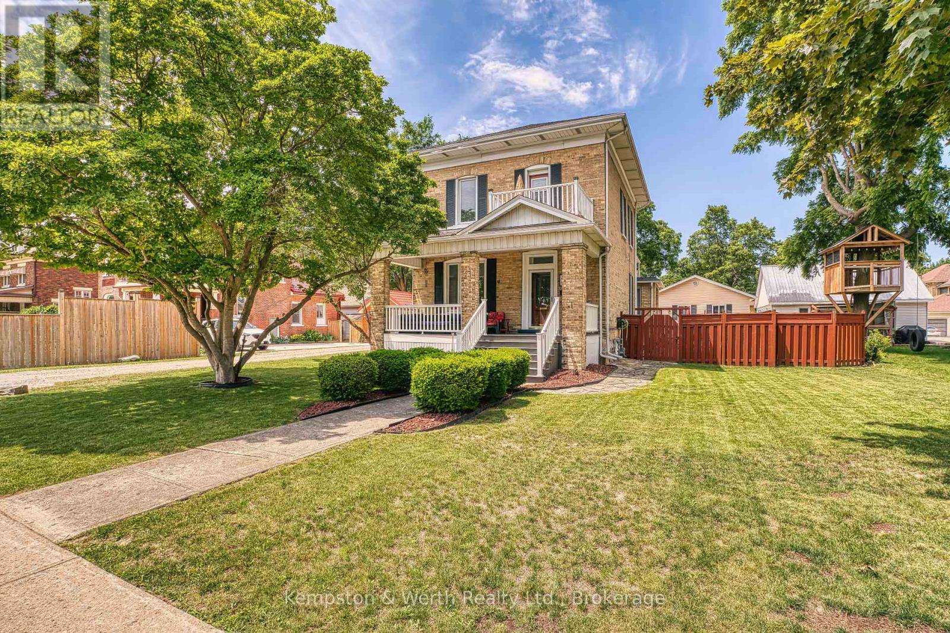
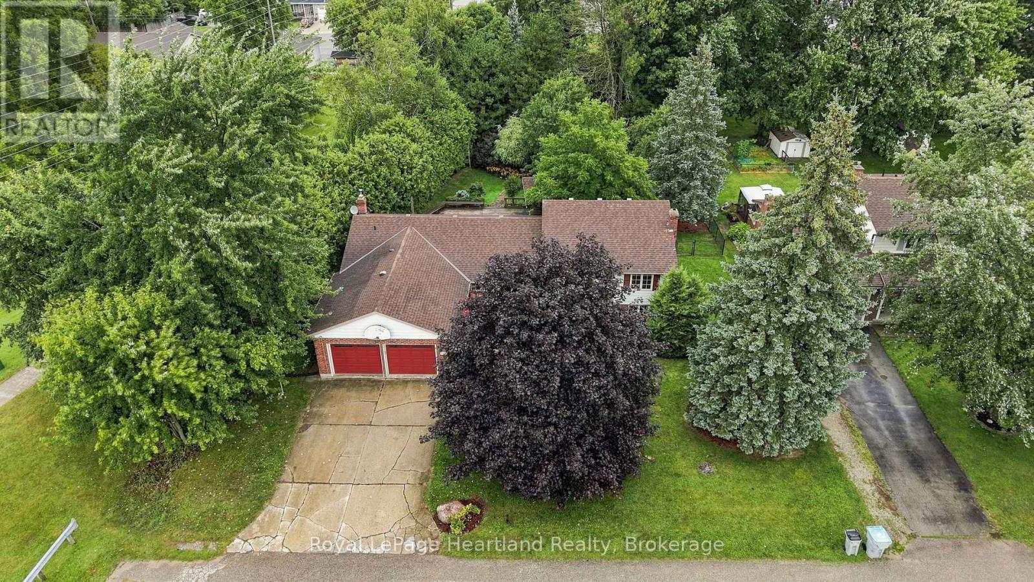
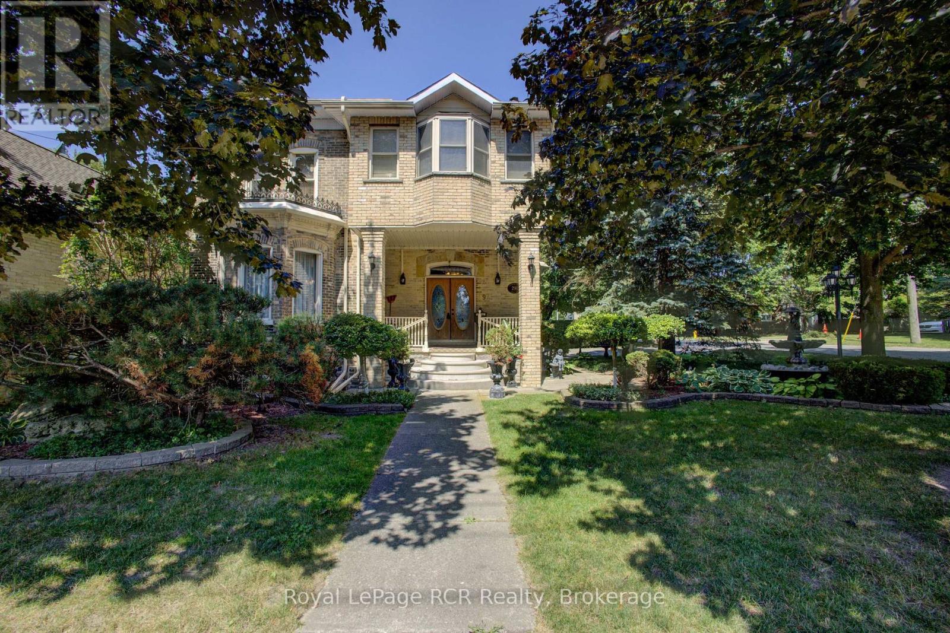
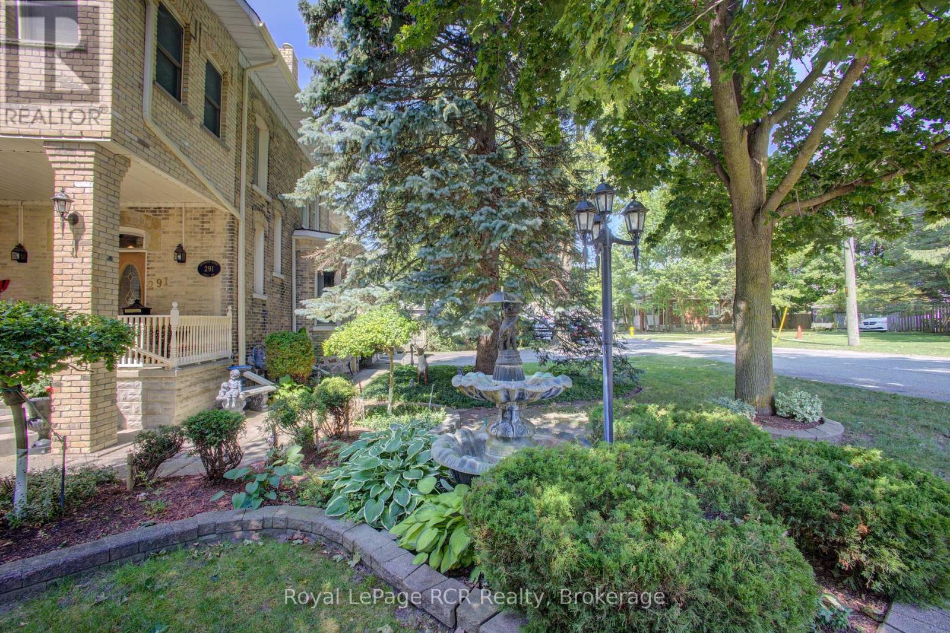
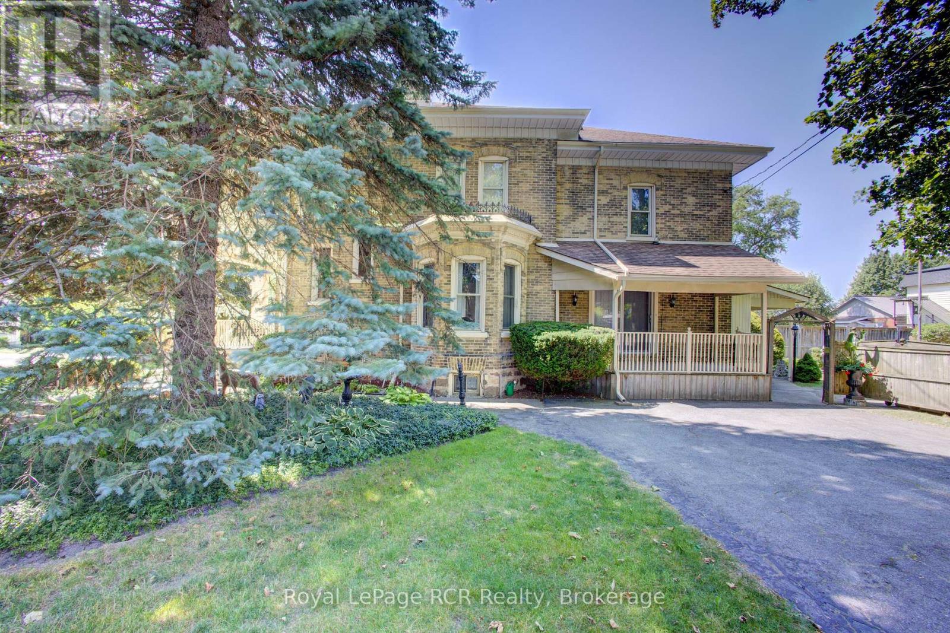
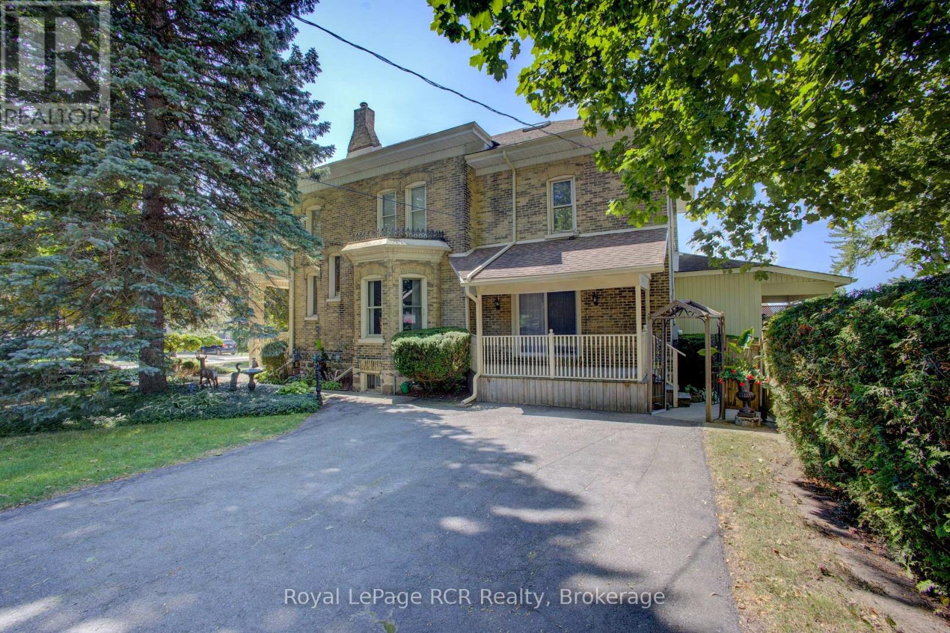
Welcome to 291 Elma Street E! Truly a one of a kind, standout property in the heart of Listowel! Sitting on an expansive 75' x 165' lot, this meticulously maintained home offers exceptional privacy in the backyard, beautiful raised flower beds, and a detached two-car garage. Inside, the possibilities are endless. The layout currently features a private accessory apartment/in-law suite in the rear, perfect for dual-family living or rental income. Prefer a single family home? No problem! The space converts back seamlessly. Plus, thanks to flexible zoning, it's an ideal setup to run a home based business! Nestled in a quiet, family-friendly neighbourhood, you're just steps from downtown Listowel and local schools. Properties with this level of care, space, and versatility rarely come along. Schedule your private showing today before it's gone!
Map data © OpenStreetMap contributors
No open houses are scheduled for this home.
Can't make it? Request a private viewing.
| Bathroom | Main level | 2.21 x 1.21 m |
| Bathroom | Main level | 1.58 x 0.79 m |
| Bathroom | Second level | 3.37 x 4.13 m |
| Bedroom | Second level | 3.33 x 4.32 m |
| Bedroom | Second level | 2.65 x 3.73 m |
| Bedroom | Second level | 4.45 x 3.85 m |
| Primary Bedroom | Second level | 4.45 x 4.39 m |
| Office | Second level | 4.52 x 2.93 m |
| Office | Second level | 1.58 x 1.49 m |
| Den | Main level | 4.91 x 3.99 m |
| Dining room | Main level | 4.3 x 3.17 m |
| Foyer | Main level | 3.73 x 2.92 m |
| Kitchen | Main level | 5.53 x 4.19 m |
| Kitchen | Main level | 3.93 x 4.31 m |
| Living room | Main level | 4.42 x 7.37 m |
| Mud room | Main level | 3.53 x 2.13 m |
| Bathroom | Second level | 2.2 x 2.36 m |