 For sale 29
$267,000
3 bed2 bath1,000–1,199 sq ft
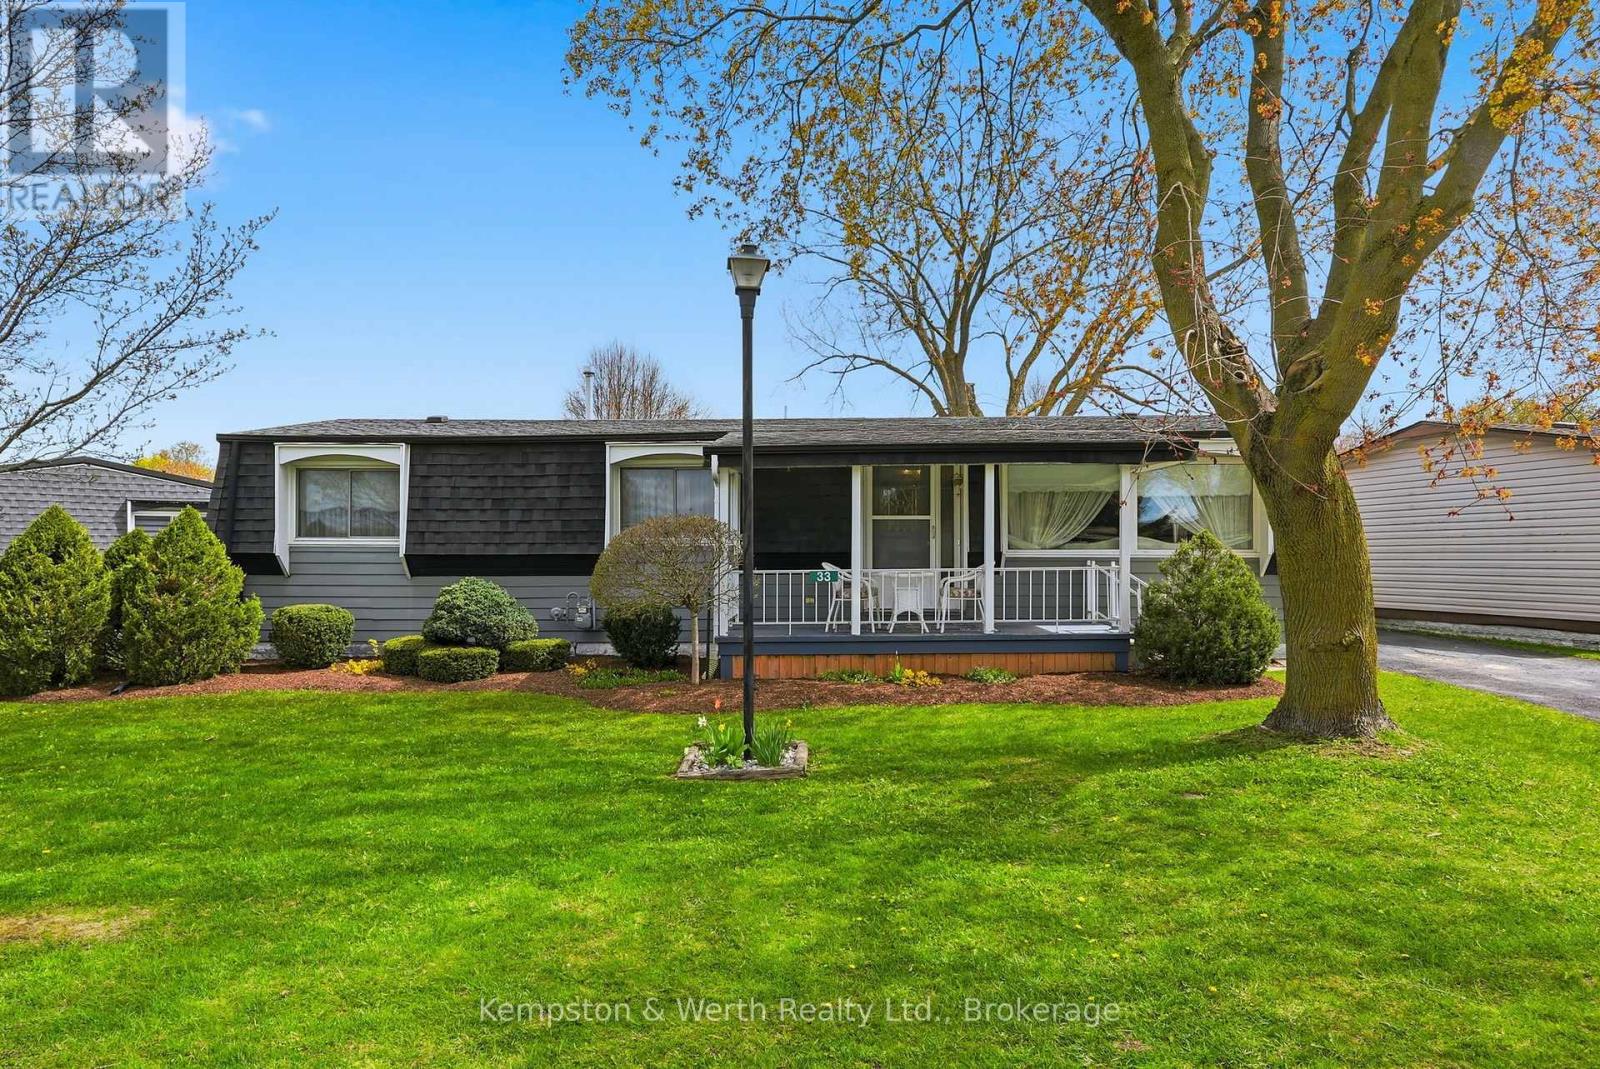
33 Fairview Crescent
Elma, North Perth
5 months agoMLS® X13121658
Kempston & Werth Realty Ltd.
601 Barber Avenue North #306
Listowel, North Perth, Ontario N4W1S4
For sale· Added
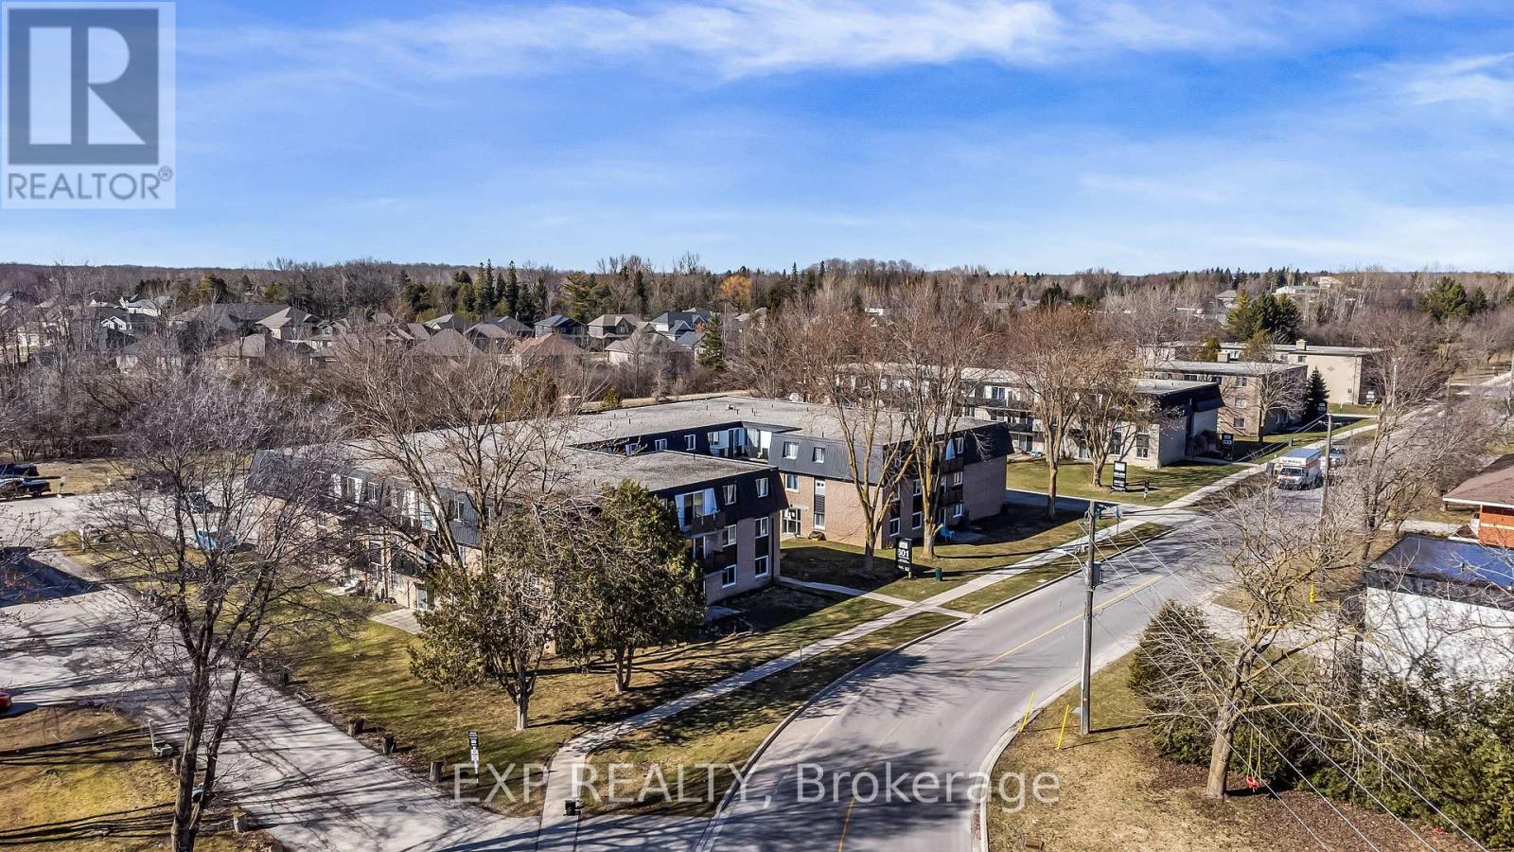
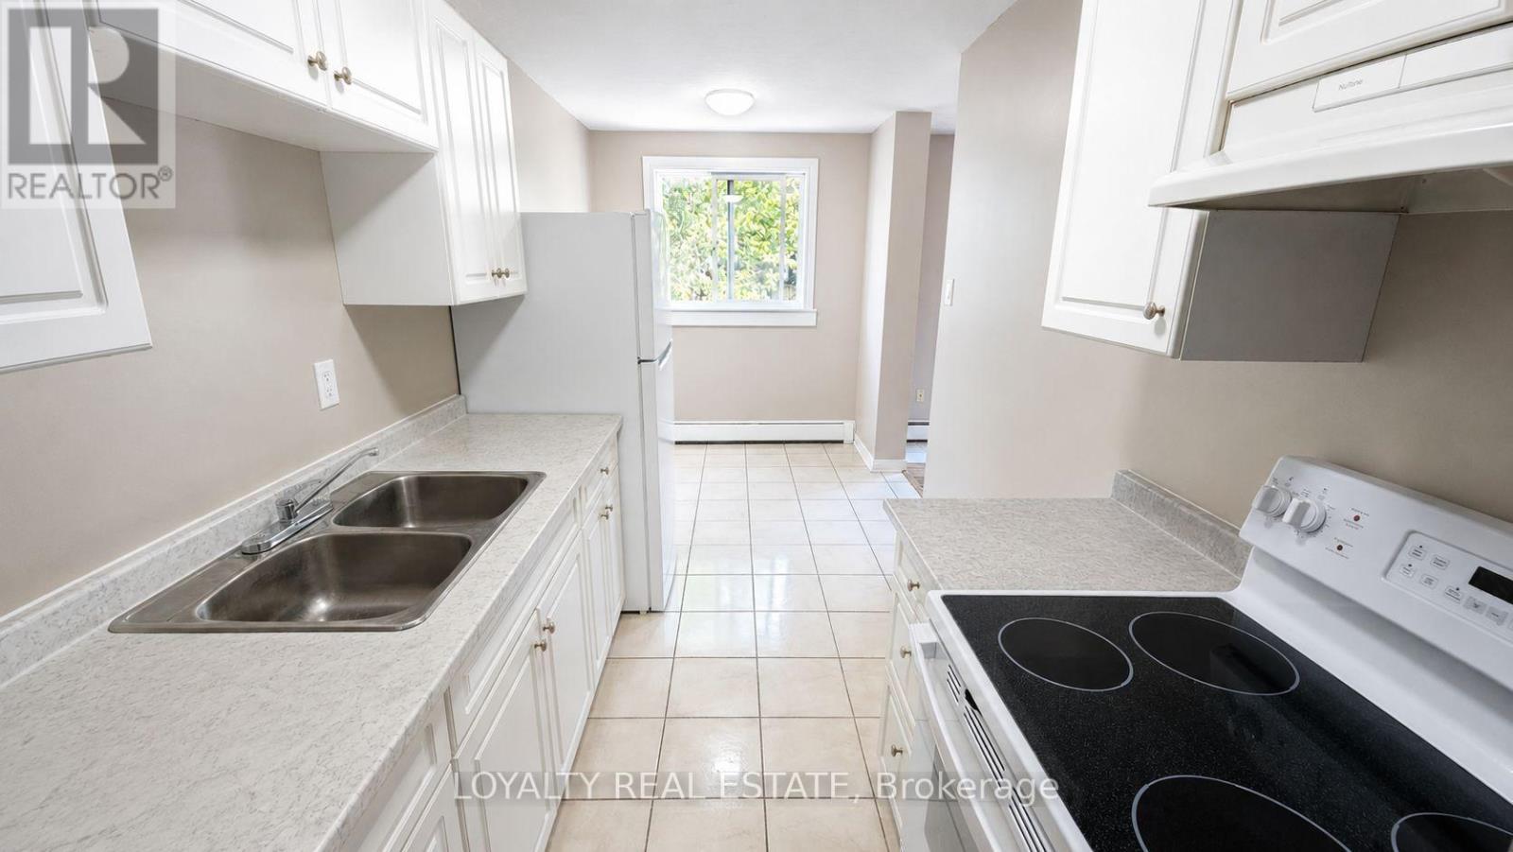
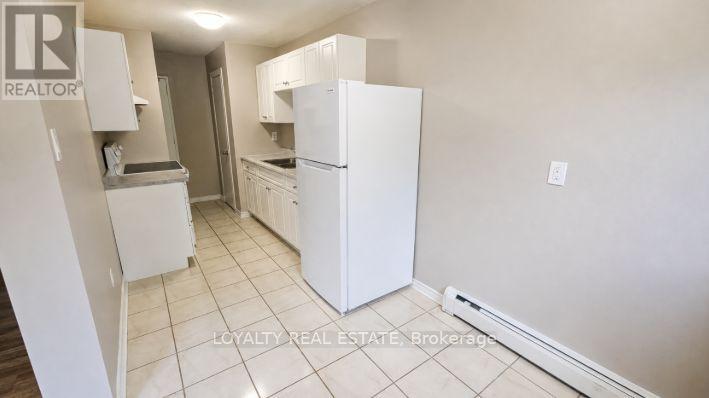
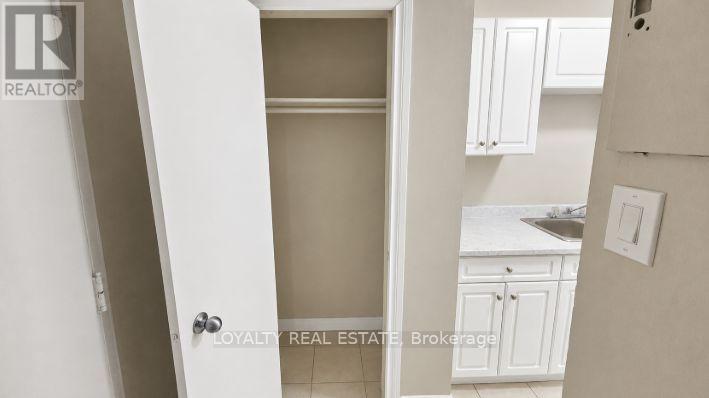
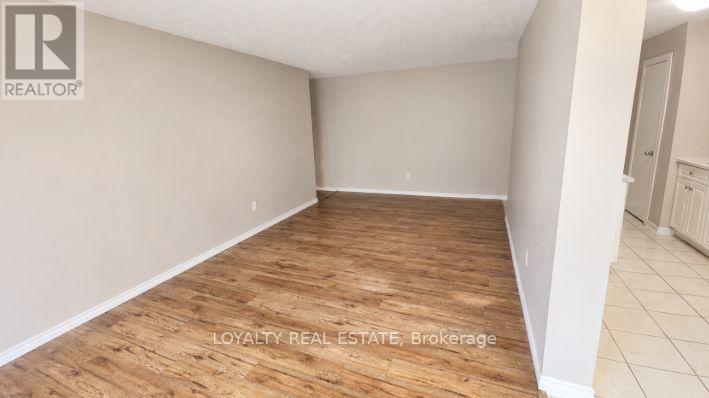
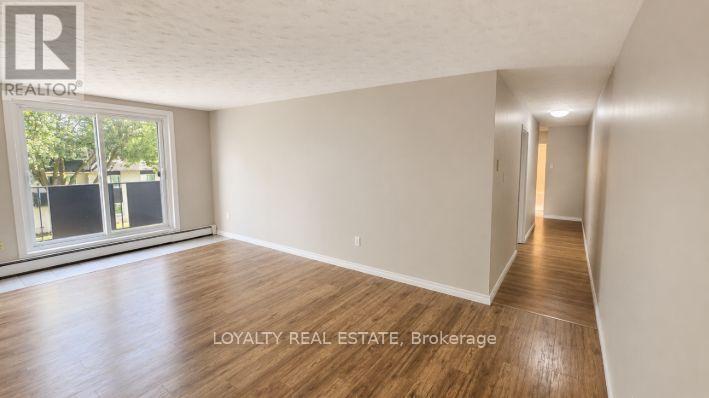
Welcome to Unit 306 at 601 Barber Avenue - a bright and spacious 3-bedroom, 1-bathroom condo offering exceptional value in the heart of Listowel. Perfect for first-time buyers, downsizers, or investors, this well-maintained unit features a functional layout designed for comfortable everyday living.The open-concept living and dining area is filled with natural light, creating a warm and inviting atmosphere ideal for relaxing or entertaining. The kitchen offers ample cabinetry and workspace, while all three bedrooms with new laminate floors provide generous space and flexibility for families, guests, or a home office setup.Enjoy the convenience of low-maintenance condo living in a quiet and well-kept building close to parks, schools, shopping, restaurants, and all essential amenities. Whether you're looking for an affordable family home or a smart investment opportunity, Unit 306 delivers comfort, practicality, and excellent potential in one of Listowel's growing communities.
Map data © OpenStreetMap contributors
No open houses are scheduled for this home.
Can't make it? Request a private viewing.
| Kitchen | Main level | 2.34 x 5.58 m |
| Living room | Main level | 4.88 x 3.96 m |
| Dining room | Main level | 4.23 x 2.04 m |
| Primary Bedroom | Main level | 3.23 x 4.35 m |
| Bedroom 2 | Main level | 2.77 x 4.35 m |
| Bedroom 3 | Main level | 2.8 x 5.18 m |
| Bathroom | Main level | 2.04 x 1.98 m |