 For sale 50
$594,000
3 bed2 bath1,500–2,000 sq ft
25 Crysler Station Road
North Stormont (Finch) Twp, North Stormont
14 days agoMLS® X13838408
REALTY EXECUTIVES REAL ESTATE LTD
14911 County Rd 43 Road
North Stormont (Finch) Twp, North Stormont, Ontario K0C1K0
For sale· Added
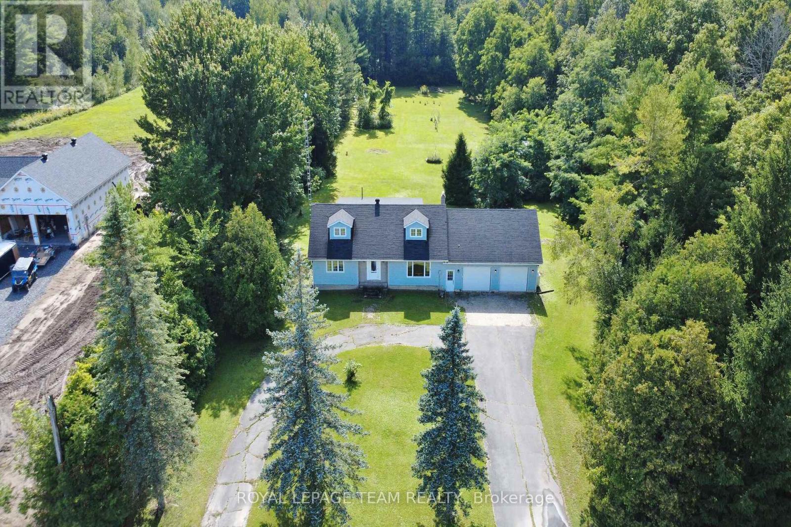
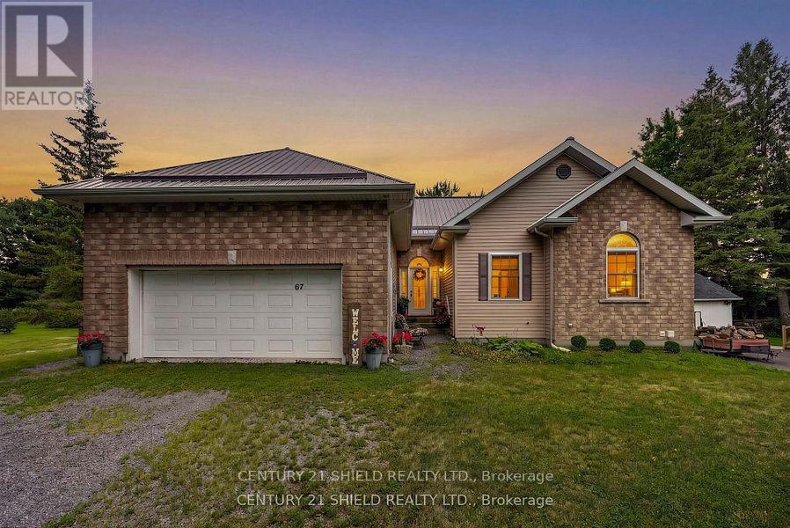
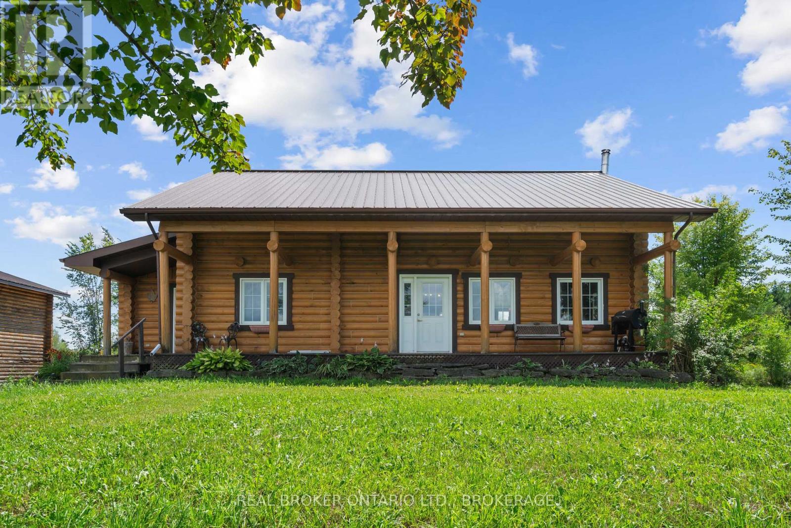
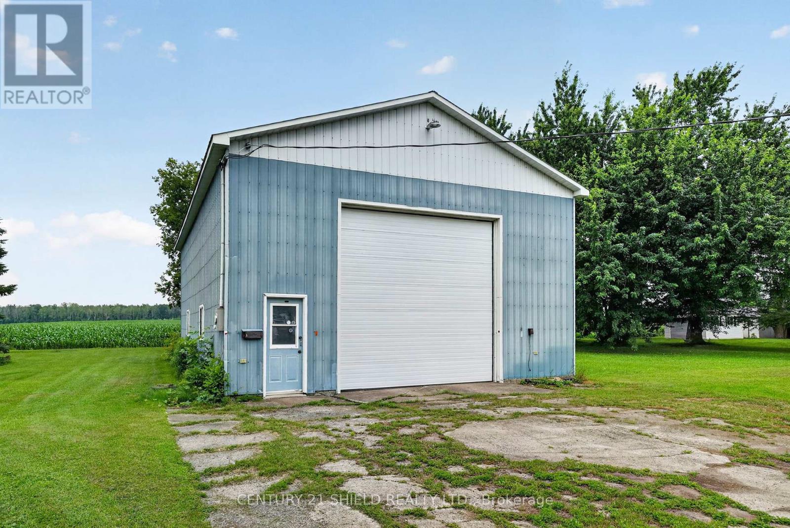
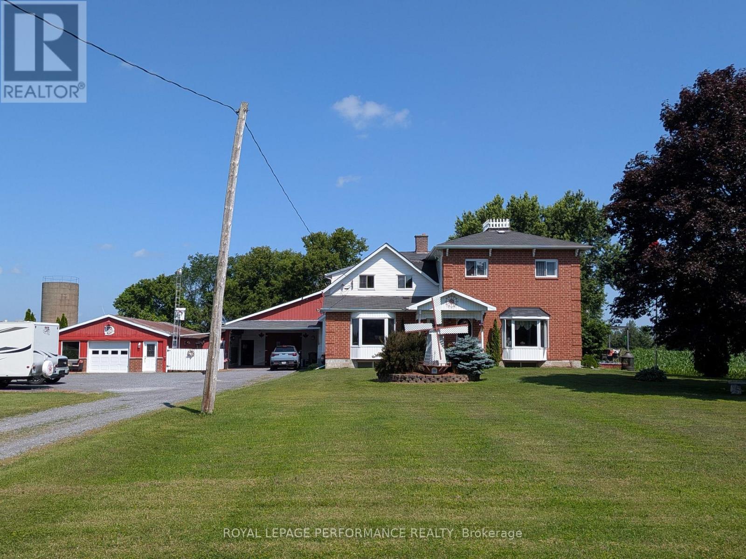
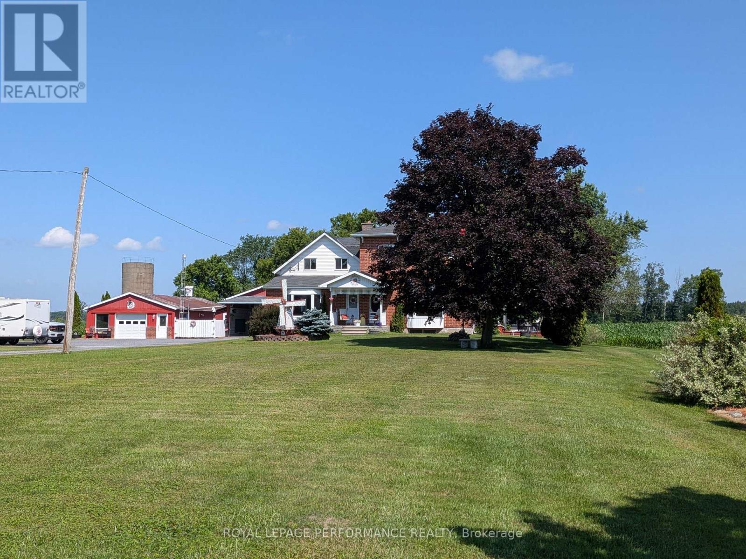
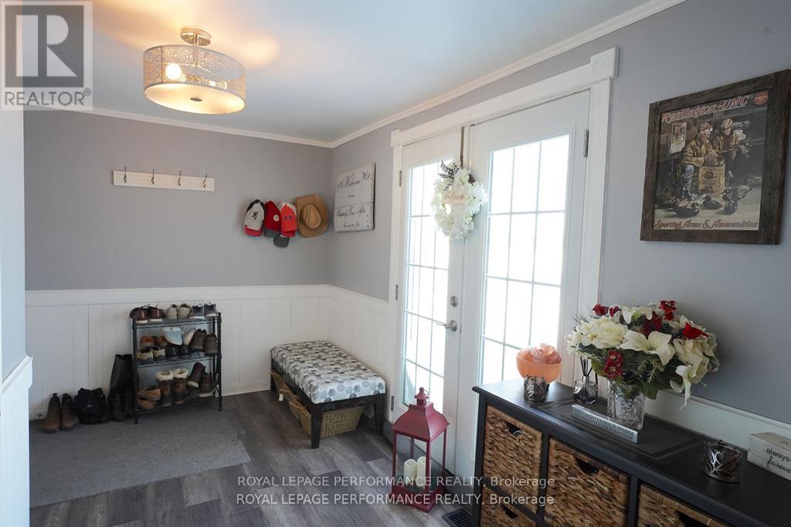
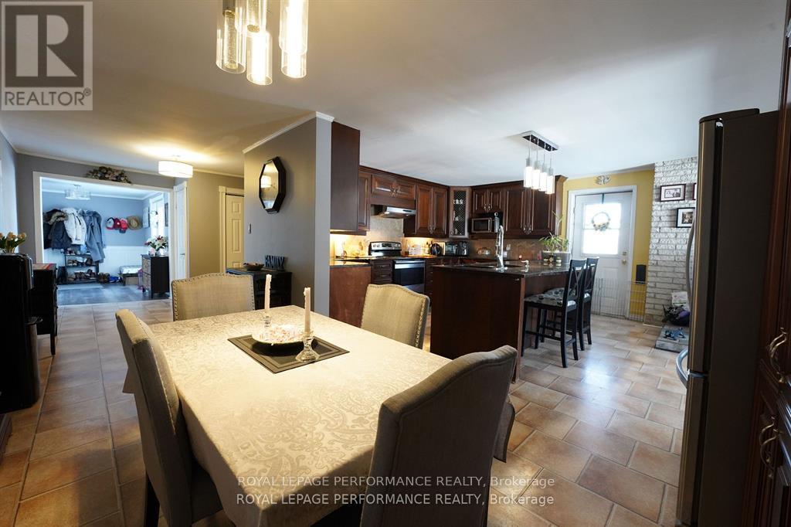
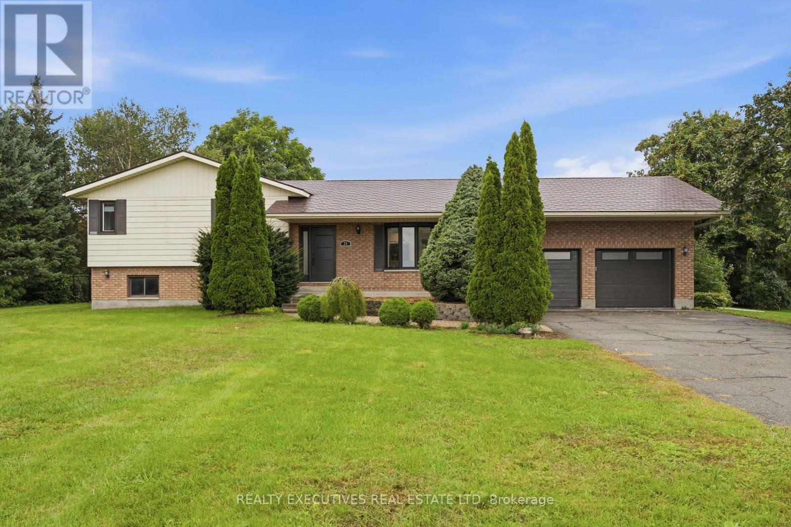
A rare opportunity to own this well maintained unique semi-detached property with both units under one ownership. Whether you're looking for a smart investment, a multi-generational living arrangement or the chance to offset your motgage, this property offers exceptional flexibility. With separate living spaces you'll enjoy the perfect balance of privaccy and convenience. Side 1 boasts a spacious foyer, 3 pc bathroom, open-concept kitchen with a large island and separate dining area, leading into a cozy livingroom with pellet stove for added warmth and charm, . Upstairs you will find a spacious primary bedroom with walk-in closet., 2nd bedroom, and bathroom with a soaker tub. Side 2 features an open concept kitchen, living room with a large picture window, separate laundry room & bathroom on the main floor. Upstairs there are 3 bedrooms and another bathroom. Both units have their own separate access to the basement with extra room for storage and their own furnace. It is perfect for those who love the outdoors with multiple outbuildings, ideal for storing all of your toys - boats, bikes, snowmobiles, no more rental payments, including a heated mancave/garage (25.5' x 55') Barn/shed (30'x22') Heated Workshop (50'x25') storage sheds x2 (16'x8') and storage unit transport (45'x8').
Map data © OpenStreetMap contributors
No open houses are scheduled for this home.
Can't make it? Request a private viewing.
| Mud room | Main level | 3.72 x 2.77 m |
| Kitchen | Main level | 6.55 x 4.91 m |
| Bedroom 2 | Second level | 3.35 x 2.44 m |
| Bedroom 3 | Second level | 2.83 x 2.71 m |
| Living room | Main level | 5.97 x 4.27 m |
| Bathroom | Main level | 2.83 x 2.13 m |
| Primary Bedroom | Second level | 4.02 x 3.84 m |
| Bedroom 2 | Second level | 3.57 x 2.77 m |
| Other | Second level | 3.26 x 1.74 m |
| Kitchen | Main level | 5.88 x 3.17 m |
| Living room | Main level | 6.49 x 4.63 m |
| Primary Bedroom | Second level | 4.3 x 3.29 m |