 For sale 50
$749,000
3 bed3 bath1,500–2,000 sq ft
00000 Front Street
North Stormont (Finch) Twp, North Stormont
2 months agoMLS® X13651054
CENTURY 21 SHIELD REALTY LTD.
14930 Concession 10-11 Road
North Stormont (Finch) Twp, North Stormont, Ontario K0A1R0
For sale· Added
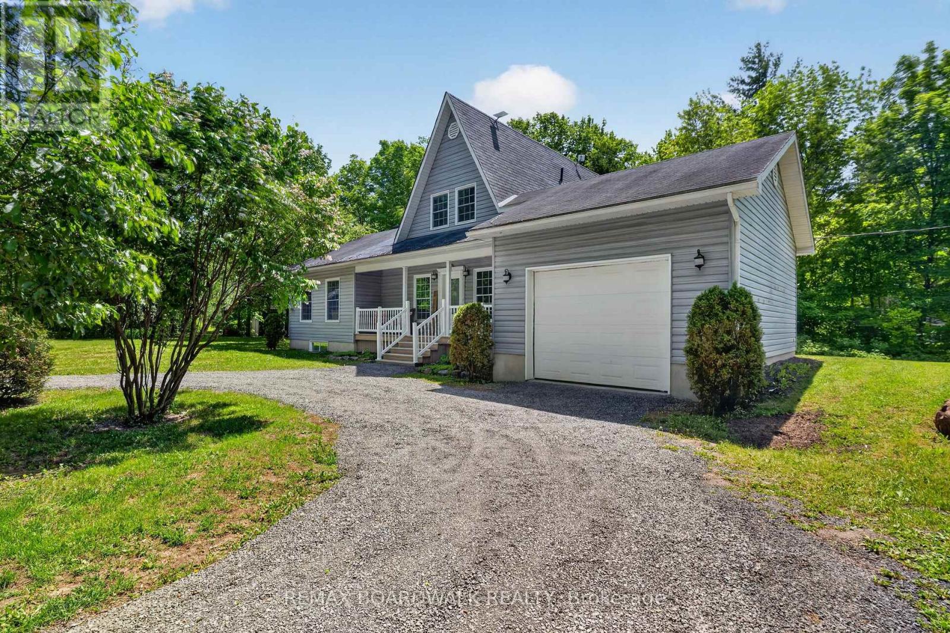
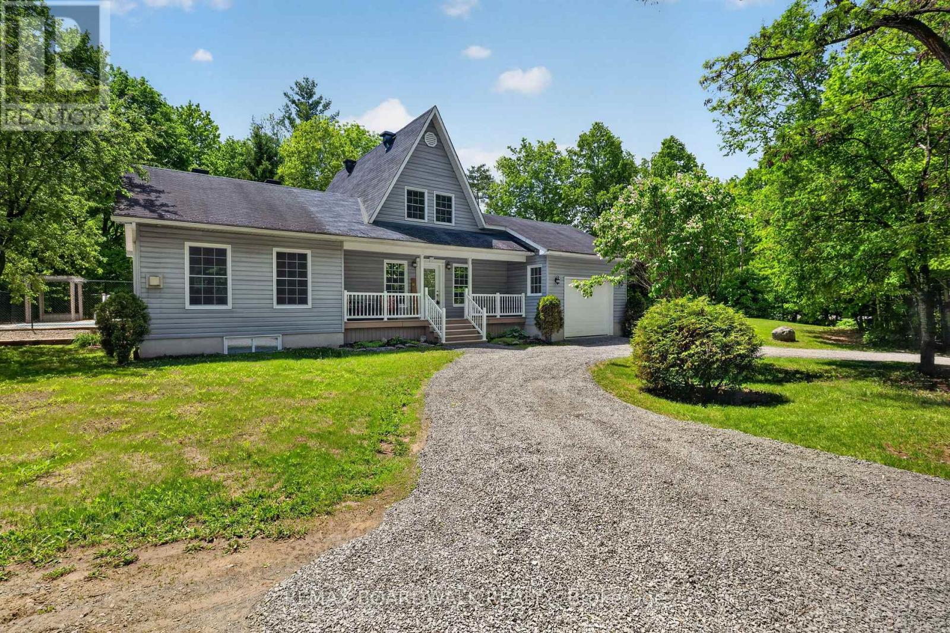
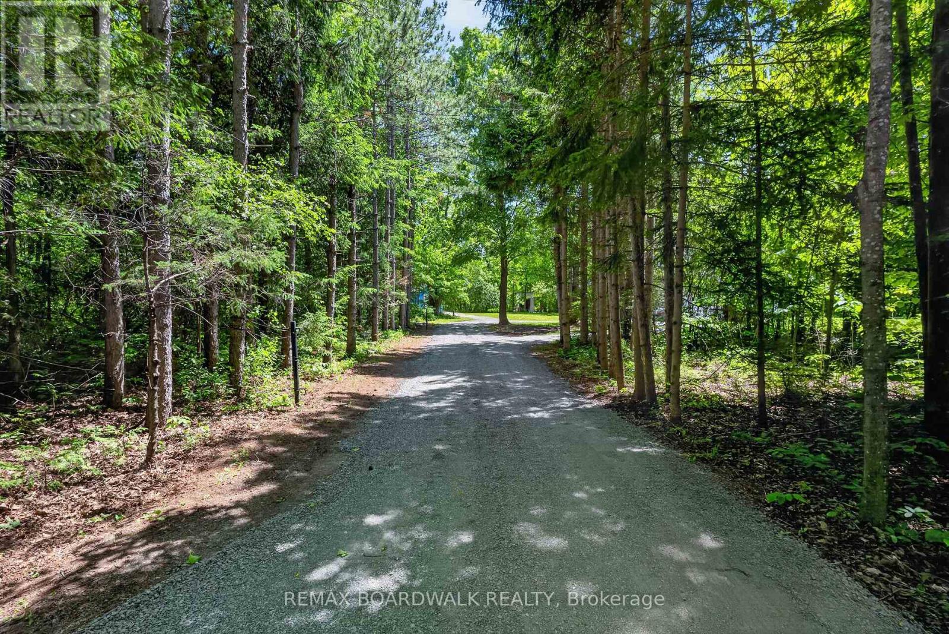
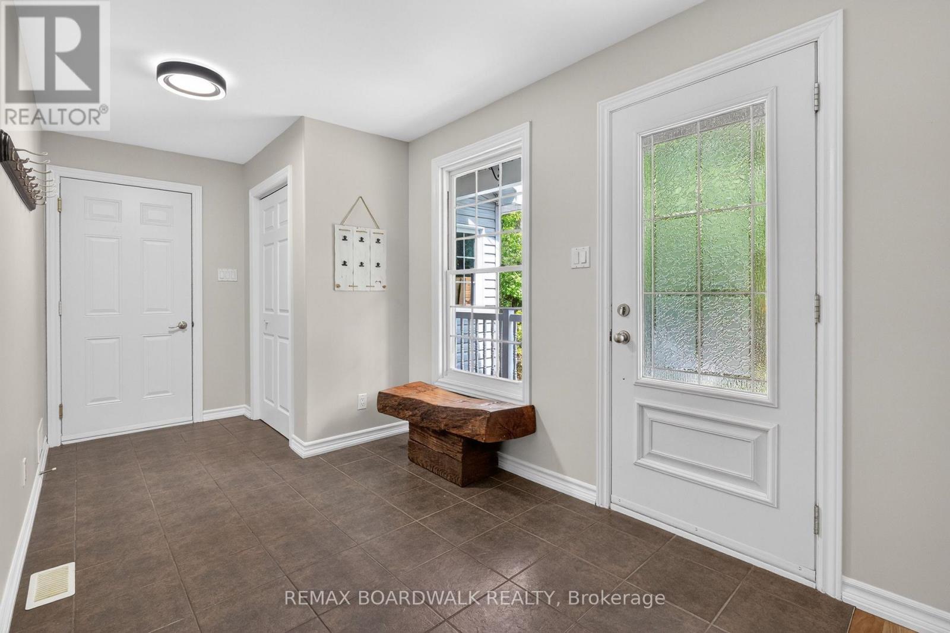
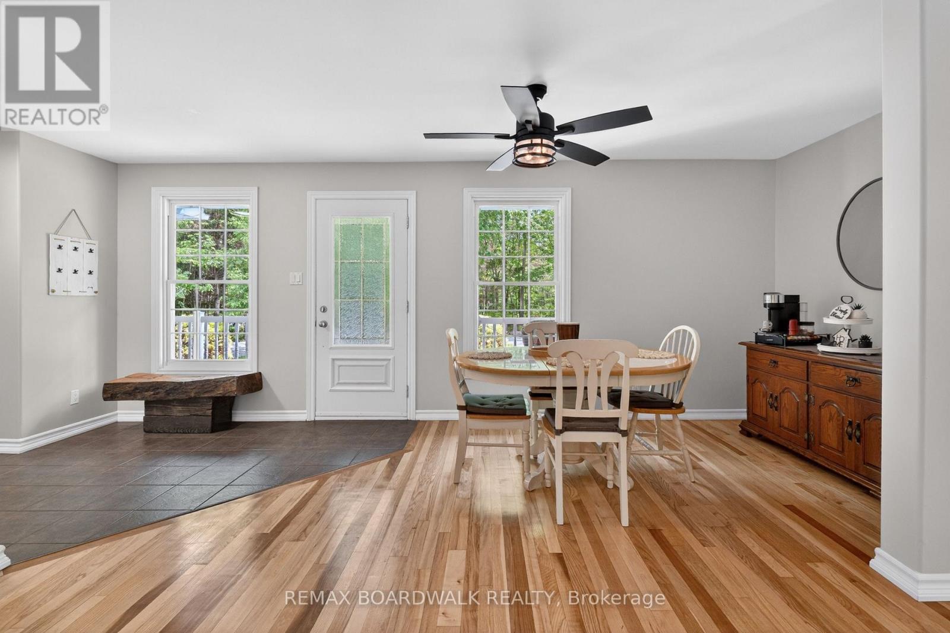
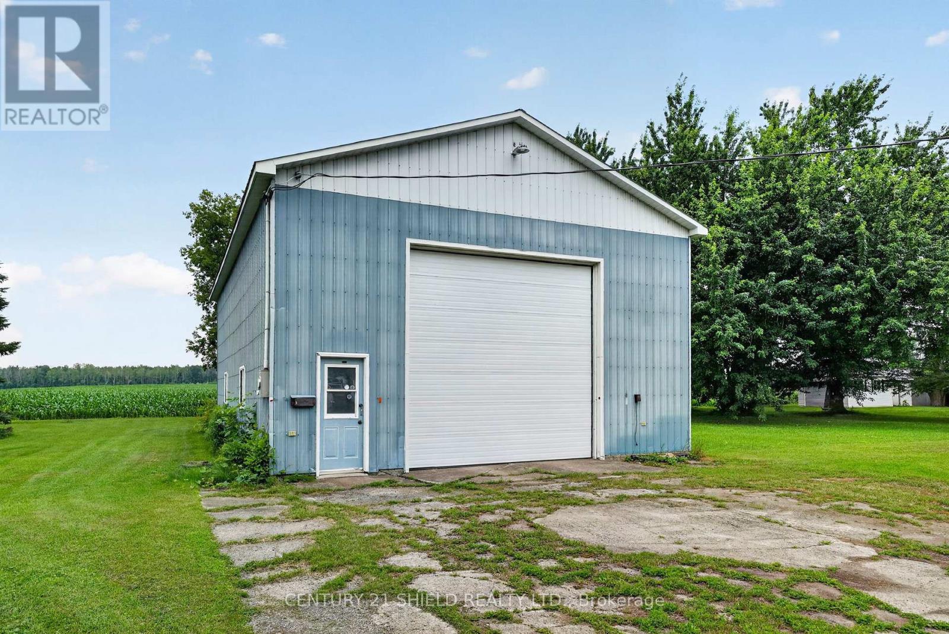
Welcome to country living in Crysler! Nestled on a beautiful rural property, this charming home offers the perfect blend of comfort, privacy and outdoor enjoyment. Step inside to a welcoming main floor featuring a spacious dining area and kitchen, flowing seamlessly into a bright living room with soaring ceilings, hardwood floors, abundant natural light and a cozy fireplace. Patio doors lead to the back deck and inviting inground pool, creating the ultimate setting for summer entertaining and family gatherings. The main level also offers a bedroom, laundry room and a 4-piece bathroom for added convenience. Upstairs, you'll find two additional bedrooms and a 2-piece powder room. The partially finished basement provides endless possibilities, whether you're dreaming of a family room, recreation area, home gym, office or hobby space. You'll also appreciate the abundance of storage throughout. A major bonus is the attached garage with inside entry, along with a large detached garage/shop, perfect for car enthusiasts, hobbyists, extra storage or your future workshop. Surrounded by mature trees and peaceful country scenery, this property offers the lifestyle you've been looking for-space to relax, entertain and enjoy the outdoors while still being within easy reach of local amenities. Roof (2008), Windows (2008), Furnace (2008), A/C (2008), Septic (2008), Two extensions was added : Sunroom and Garage (2008), Pool Fence (2026). A wonderful opportunity to enjoy country living at its finest!
Map data © OpenStreetMap contributors
No open houses are scheduled for this home.
Can't make it? Request a private viewing.
| Oct 2, 2026 | $649,900 | ▼ $40,000 |
| Sep 11, 2026 | $689,900 | First recorded price |
Price changes since Sep 11, 2026.
| Kitchen | Main level | 2.98 x 2.74 m |
| Partial bathroom | Second level | 1.62 x 2.09 m |
| Recreational, Games room | Basement | 7.45 x 9.67 m |
| Other | Basement | 3.85 x 5.78 m |
| Dining room | Main level | 3.48 x 2.36 m |
| Eating area | Main level | 5.27 x 3.31 m |
| Living room | Main level | 4.74 x 7.05 m |
| Foyer | Main level | 4.77 x 2.36 m |
| Bedroom | Main level | 3.64 x 3.73 m |
| Bathroom | Main level | 2.88 x 2.23 m |
| Laundry room | Main level | 3.34 x 2.04 m |
| Bedroom 2 | Second level | 5.24 x 3.21 m |
| Bedroom 3 | Second level | 5.25 x 4.09 m |