 For sale 49
$571,062
3 bed2 bath1,100–1,500 sq ft
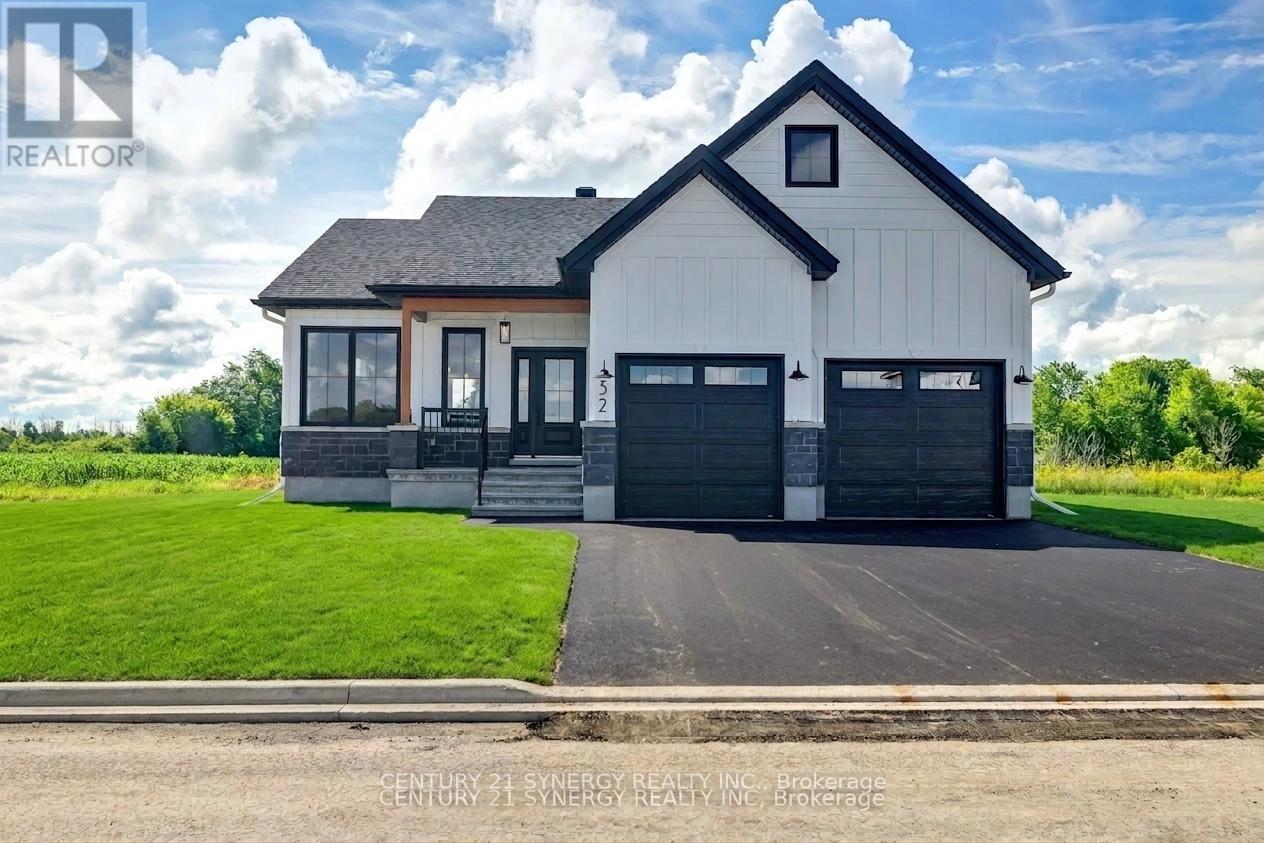
Lot 00 Stan Street
North Stormont (Finch) Twp, North Stormont
3 months agoMLS® X13530666
CENTURY 21 SYNERGY REALTY INC.
46 Queen Street
North Stormont (Finch) Twp, North Stormont, Ontario K0A1R0
For sale· Added
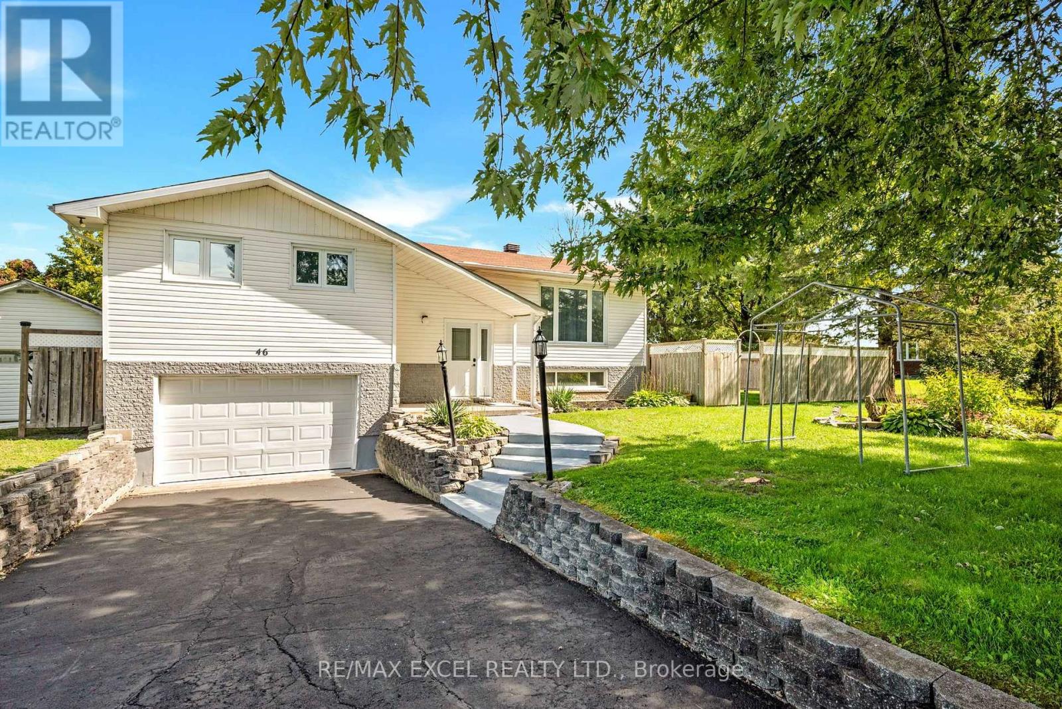
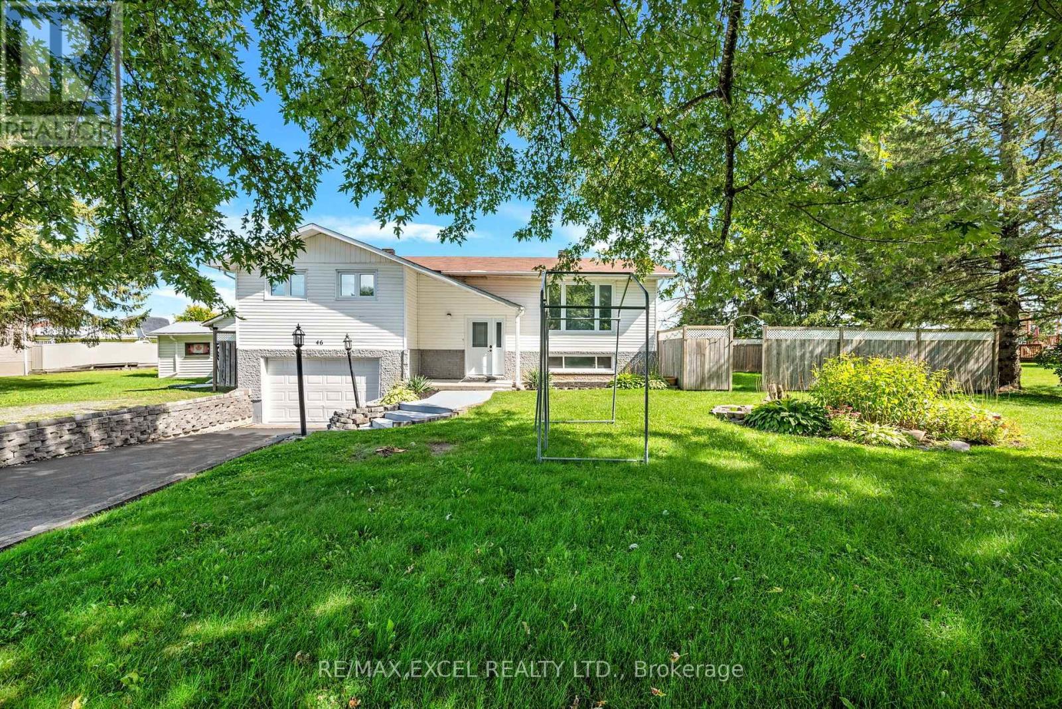
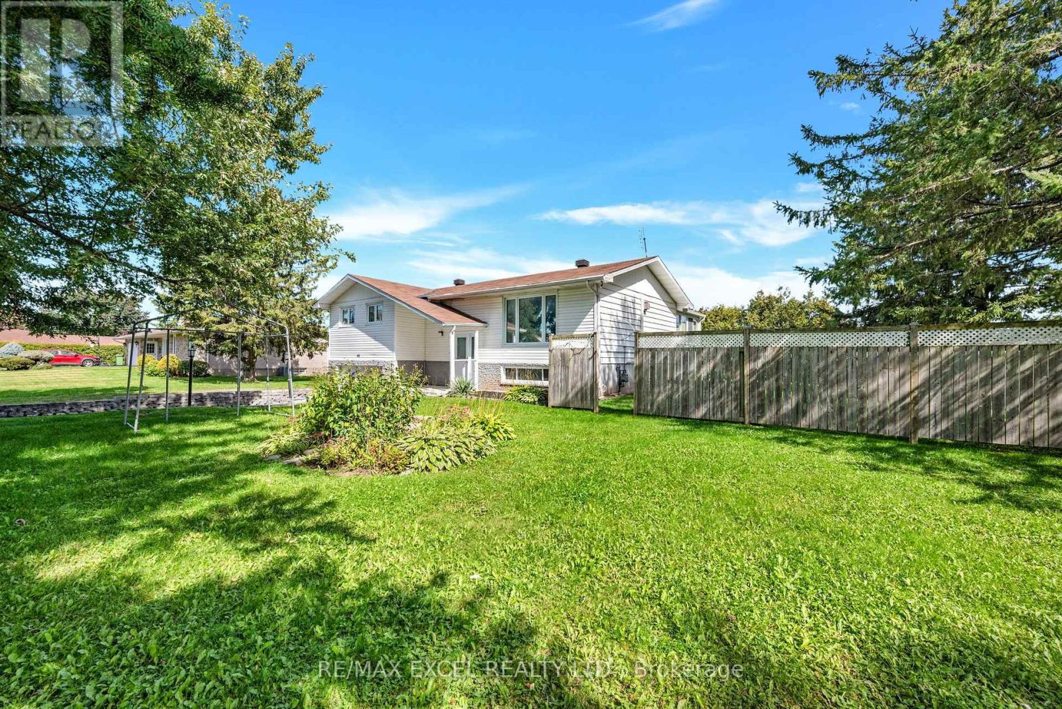
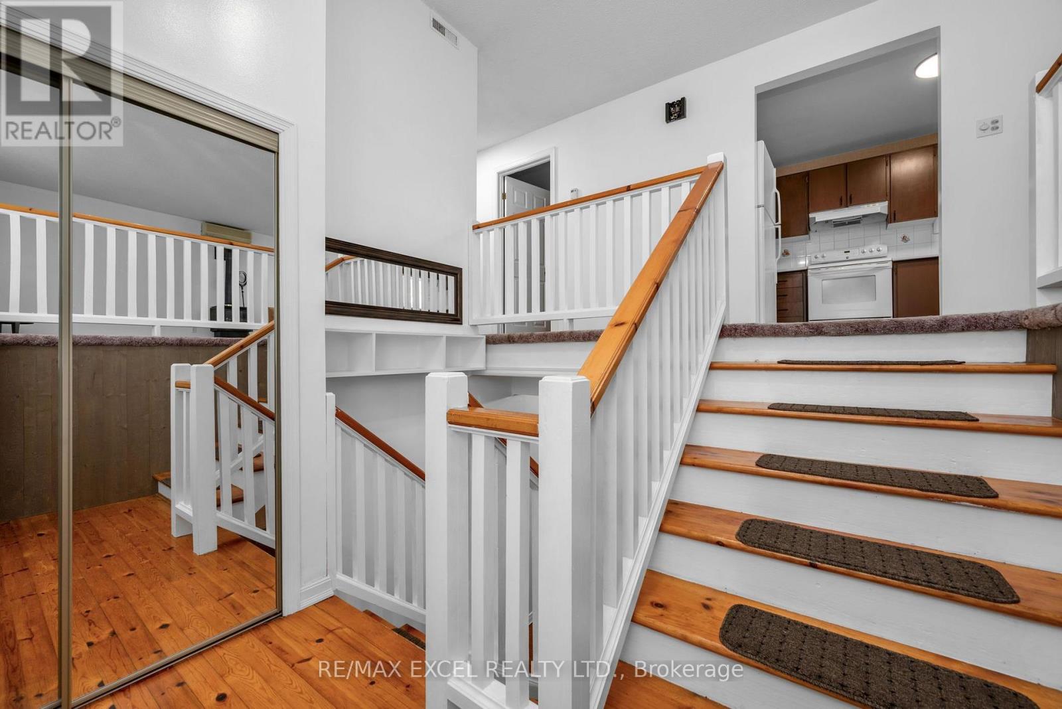
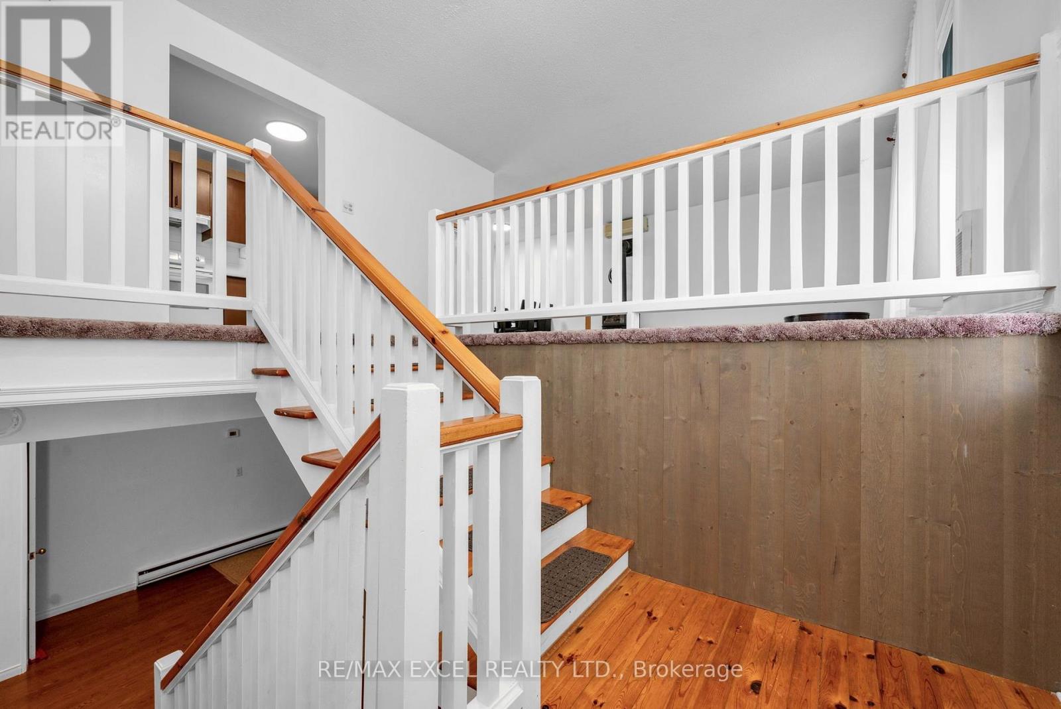
Charming curb appeal and warm, inviting living at 46 Queen St, North Stormont. This high ranch bungalow offers bright, spacious interiors with an elegant living room, formal dining room, and a country style kitchen with plenty of cabinetry and counter space - a clean, functional space ready for your modern upgrades. The fully finished basement adds exceptional value with a large rec room, bathroom, and flexible space for family living or hobbies. Outside, enjoy a wonderful backyard with mature trees, hedging, a sunroom, and a deck - plus a paved driveway, concrete steps, walkway, and front patio that elevate the home's curb appeal. With a detached garage/workshop, generous lot, and a quiet small-town setting, this property delivers comfort, potential, and standout charm. A true gem with room to personalize and grow.
Map data © OpenStreetMap contributors
Eastern time. Can't make it? Request a private viewing.
| Living room | Main level | 4.41 x 5.17 m |
| Bathroom | Lower level | 0 x 0 m |
| Dining room | Main level | 2.89 x 2.59 m |
| Kitchen | Main level | 4.57 x 2.59 m |
| Primary Bedroom | Main level | 4.41 x 4.41 m |
| Bedroom | Main level | 4.11 x 2.81 m |
| Solarium | Main level | 3.65 x 3.65 m |
| Bathroom | Main level | 0 x 0 m |
| Family room | Lower level | 4.88 x 3.66 m |
| Bedroom | Lower level | 2.59 x 2.81 m |
| Laundry room | Lower level | 0 x 0 m |