 For sale 50
$594,000
3 bed2 bath1,500–2,000 sq ft
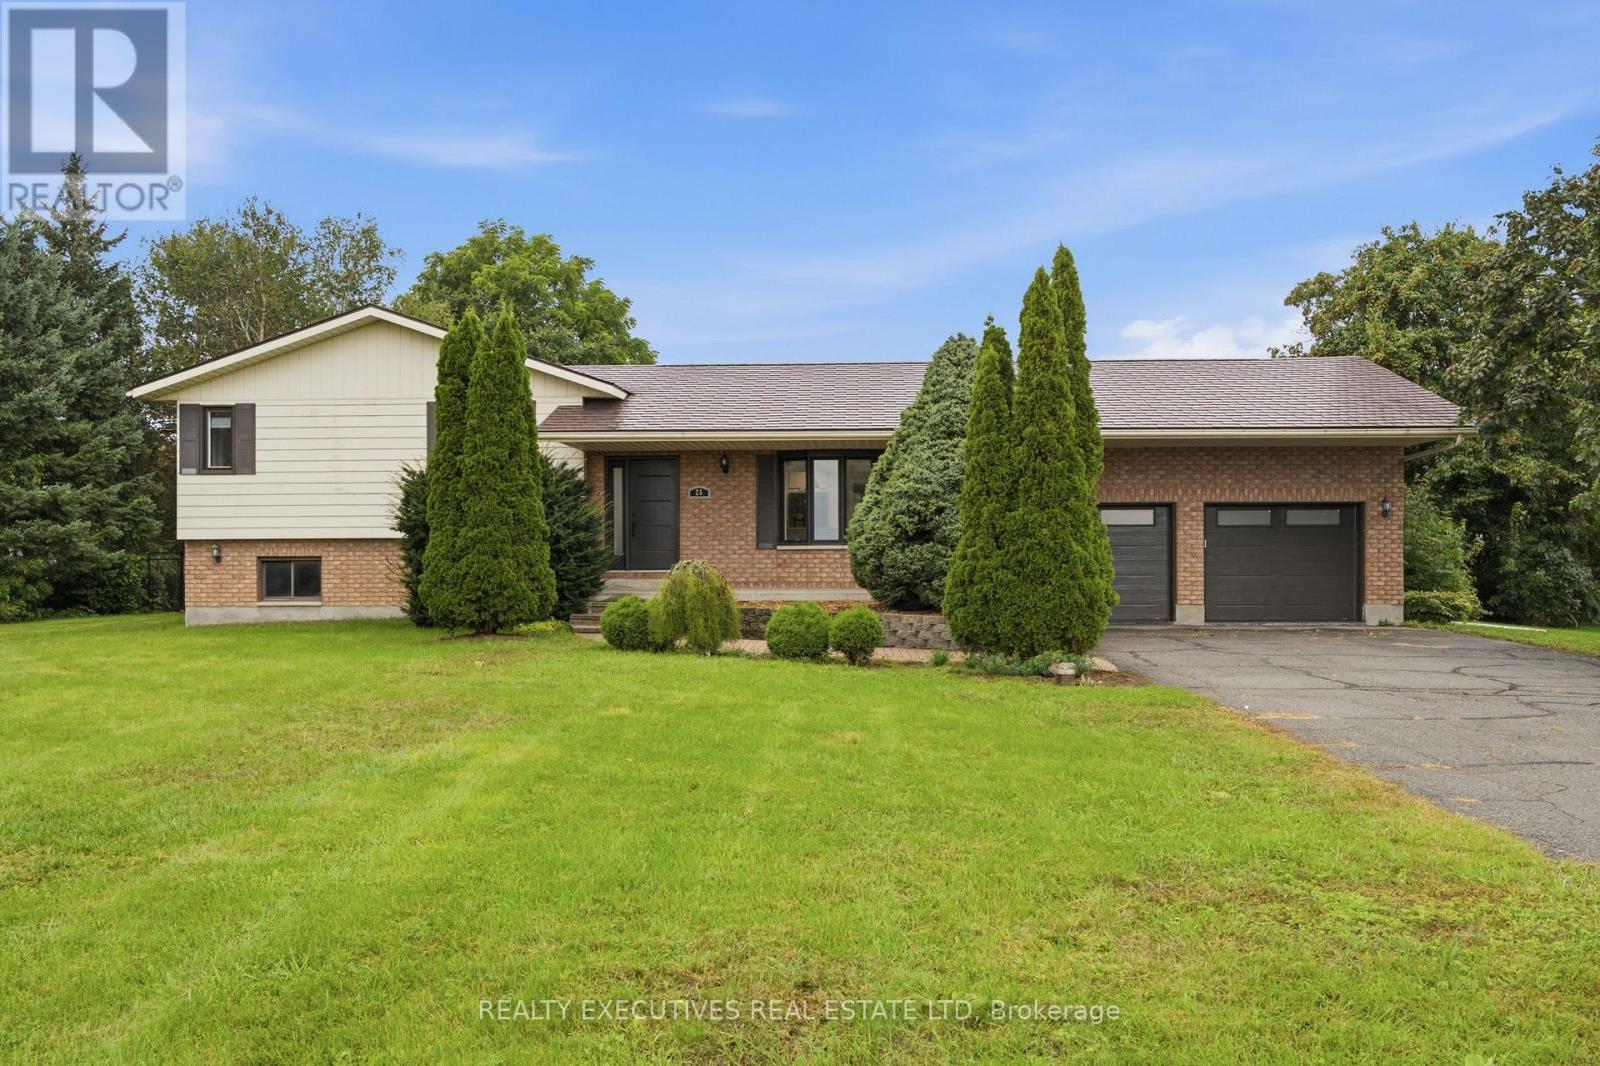
25 Crysler Station Road
North Stormont (Finch) Twp, North Stormont
14 days agoMLS® X13838408
REALTY EXECUTIVES REAL ESTATE LTD
7 Richer Street South
North Stormont (Finch) Twp, North Stormont, Ontario K0A1R0
For sale· Added
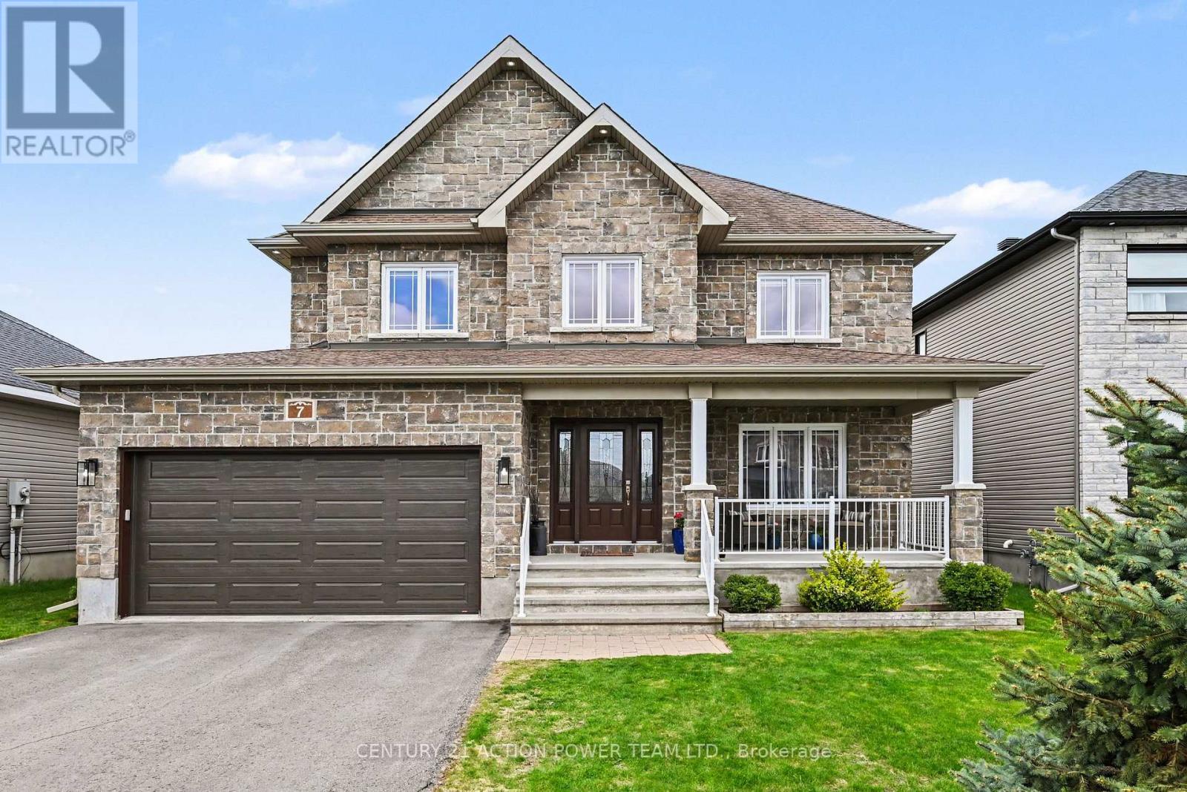
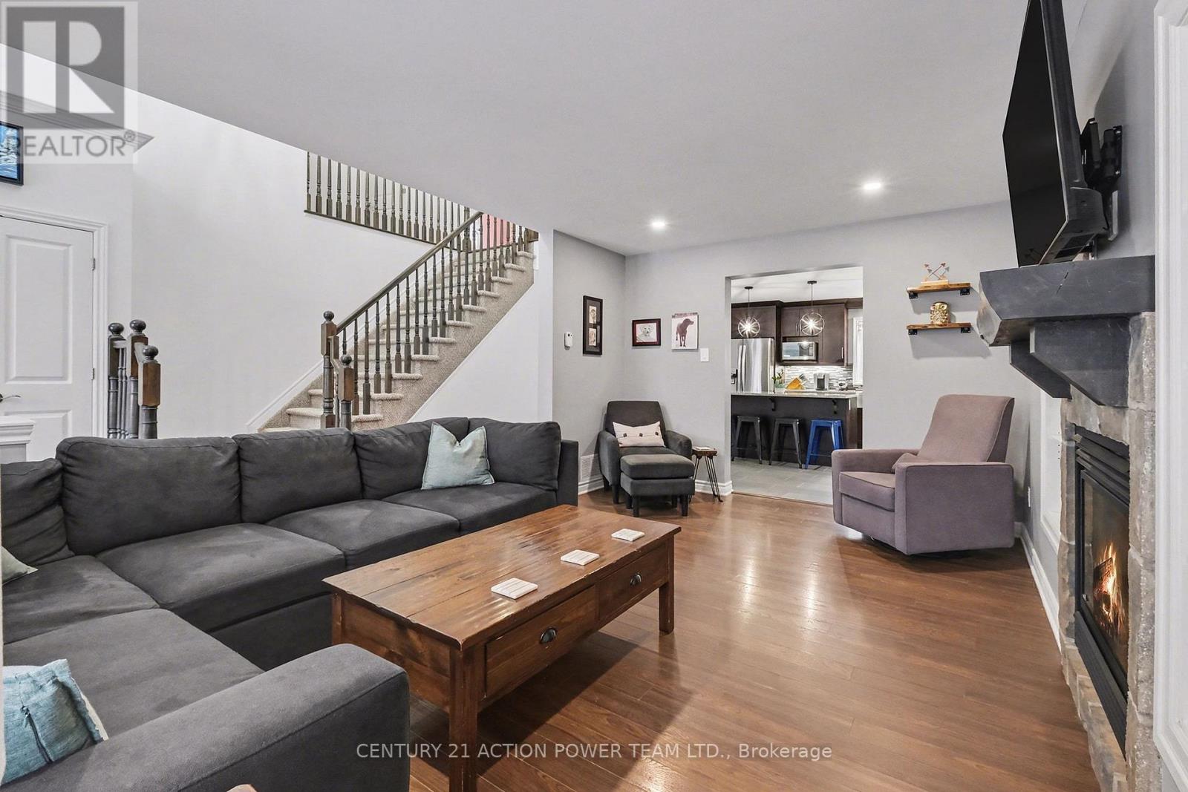
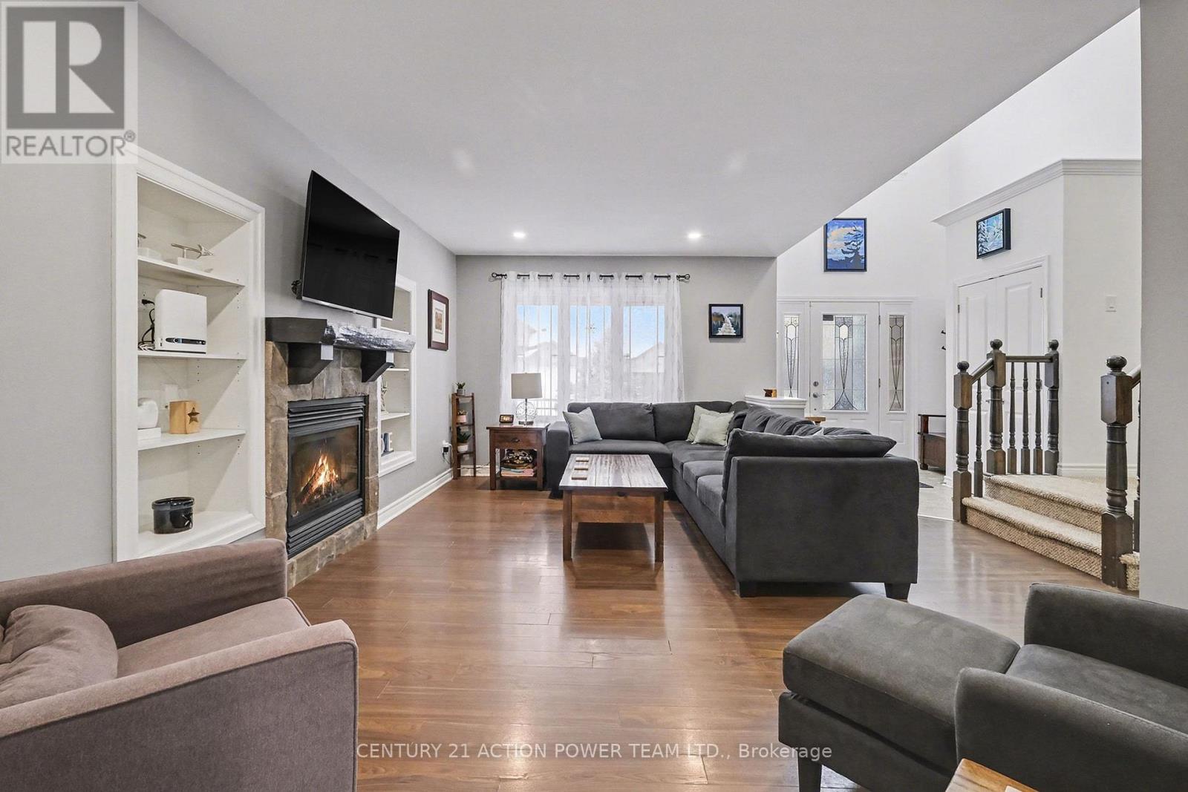
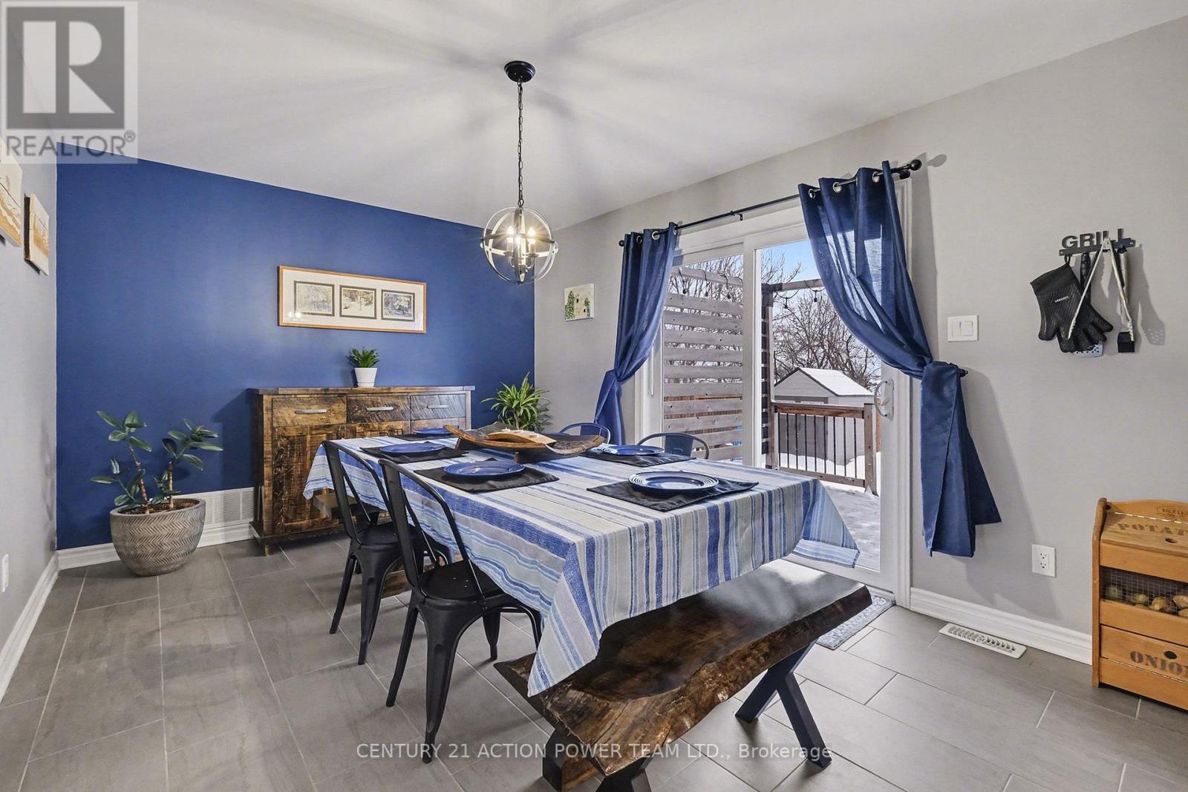
Welcome to 7 Richer St, Crysler. This is a turnkey, very well-maintained by the original owners, built on a prime lot backing onto a nature trail with no back neighbors. This Falcon 1 model from Saca offers 4+1 bedrooms, 4 baths, the main floor offers a gas fireplace in the living room, a formal dining room, a spacious kitchen with a quartz counter top & glass/ceramic backsplash and some new appliances all included, a corner walk-in pantry, eat-in with patio doors onto a large deck, and a fully fenced yard for your kids and pets to be playing safe, enjoy the heated above ground pool. Entering from the heated attached garage, you can access the large walk-in closet, perfect for all the kids' backpacks, hockey bags, skis, and much more, with easy access to the laundry facilities. The upper level offers a spacious primary bedroom with a walk-in closet and a 4-pc en suite with a large shower and double sinks, new carpet June 2026. The 3 other bedrooms are of generous size and a 4-pc bathroom. Heading to the basement, the rec room is bright and spacious with built-in shelving/bar, a 5th bedroom for the guest or office space, a 2pc powder room, and lots of storage facilities in the utility room. Located in a beautiful & quiet family-oriented neighborhood. Book your showing now.
Map data © OpenStreetMap contributors
No open houses are scheduled for this home.
Can't make it? Request a private viewing.
| Living room | Main level | 3.79 x 5.06 m |
| Other | Second level | 3.78 x 3.06 m |
| Bathroom | Second level | 2.6 x 2.34 m |
| Dining room | Main level | 4.34 x 4.67 m |
| Bathroom | Second level | 3.69 x 3.2 m |
| Bedroom 5 | Basement | 3.56 x 3.03 m |
| Utility room | Basement | 5.68 x 2.06 m |
| Recreational, Games room | Basement | 5.92 x 9.68 m |
| Bathroom | Basement | 1.61 x 1.36 m |
| Kitchen | Main level | 4.08 x 4.67 m |
| Other | Main level | 1.75 x 3.2 m |
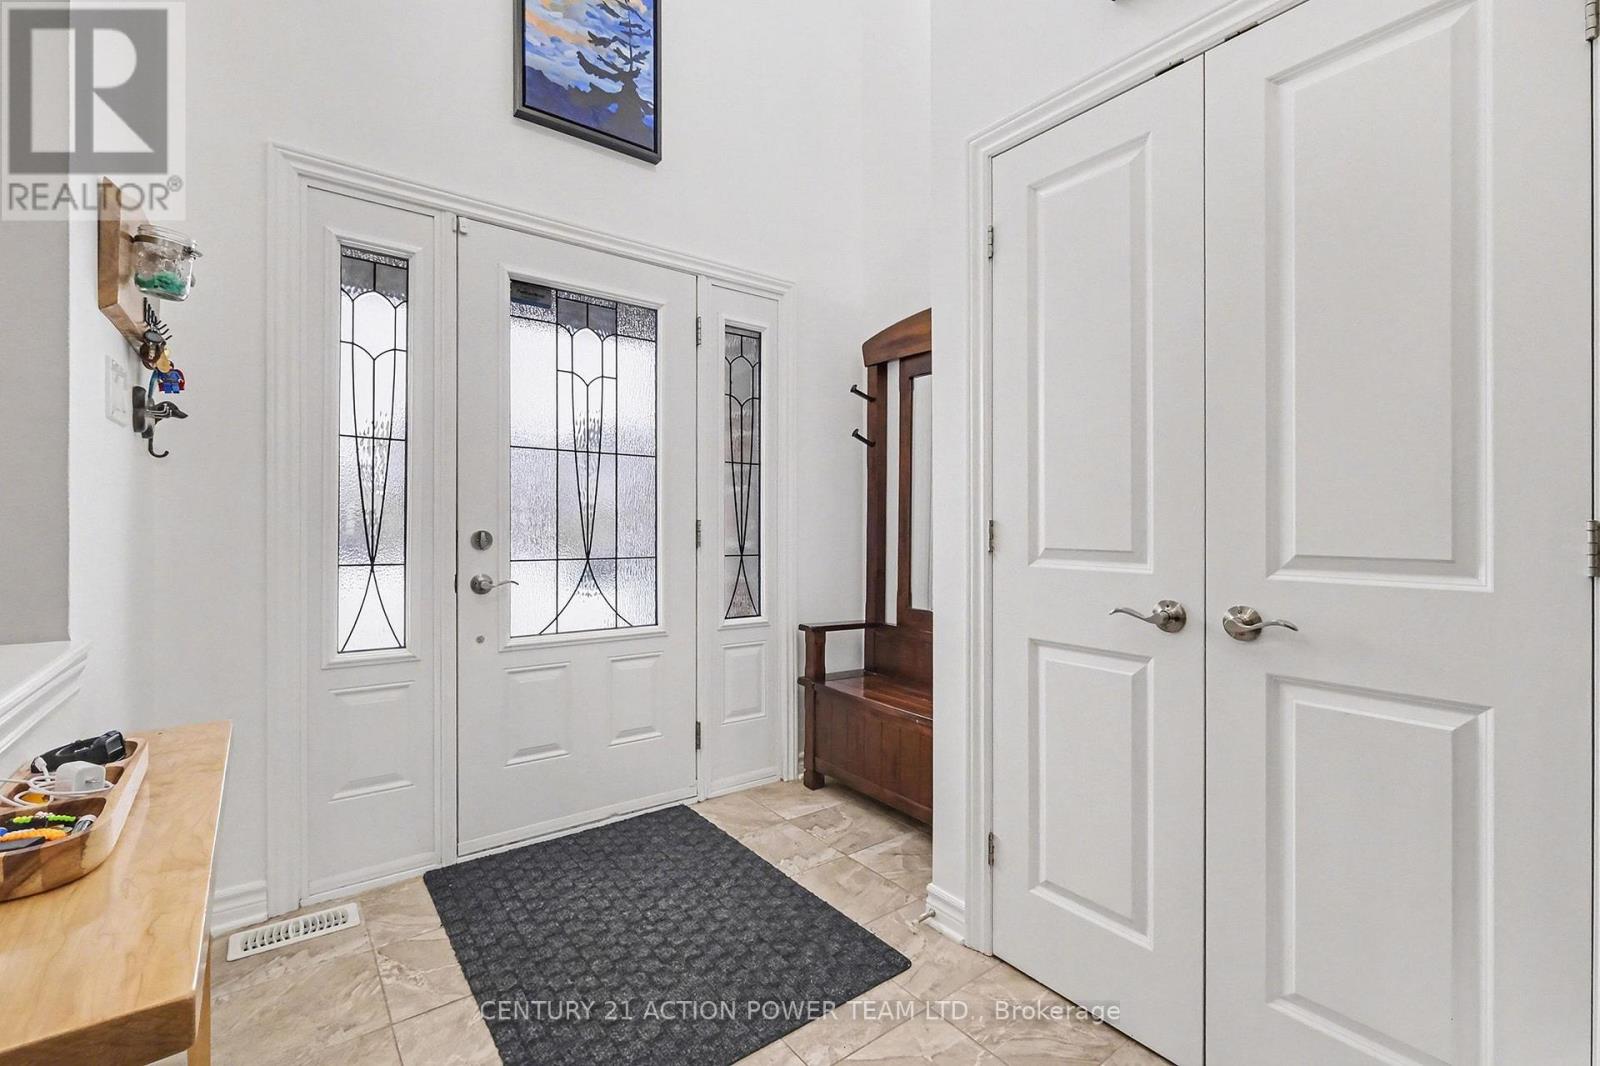
| Foyer | Main level | 2.39 x 2.18 m |
| Foyer | Main level | 3.53 x 2.07 m |
| Primary Bedroom | Second level | 3.69 x 4.36 m |
| Bedroom 2 | Second level | 4 x 3.61 m |
| Bedroom 3 | Second level | 3.46 x 3.72 m |
| Bedroom 4 | Second level | 2.92 x 2.95 m |