 For sale 50
$749,000
3 bed3 bath1,500–2,000 sq ft
00000 Front Street
North Stormont (Finch) Twp, North Stormont
2 months agoMLS® X13651054
CENTURY 21 SHIELD REALTY LTD.
Lot 00 Stan Street
North Stormont (Finch) Twp, North Stormont, Ontario K0A1R0
For sale· Added
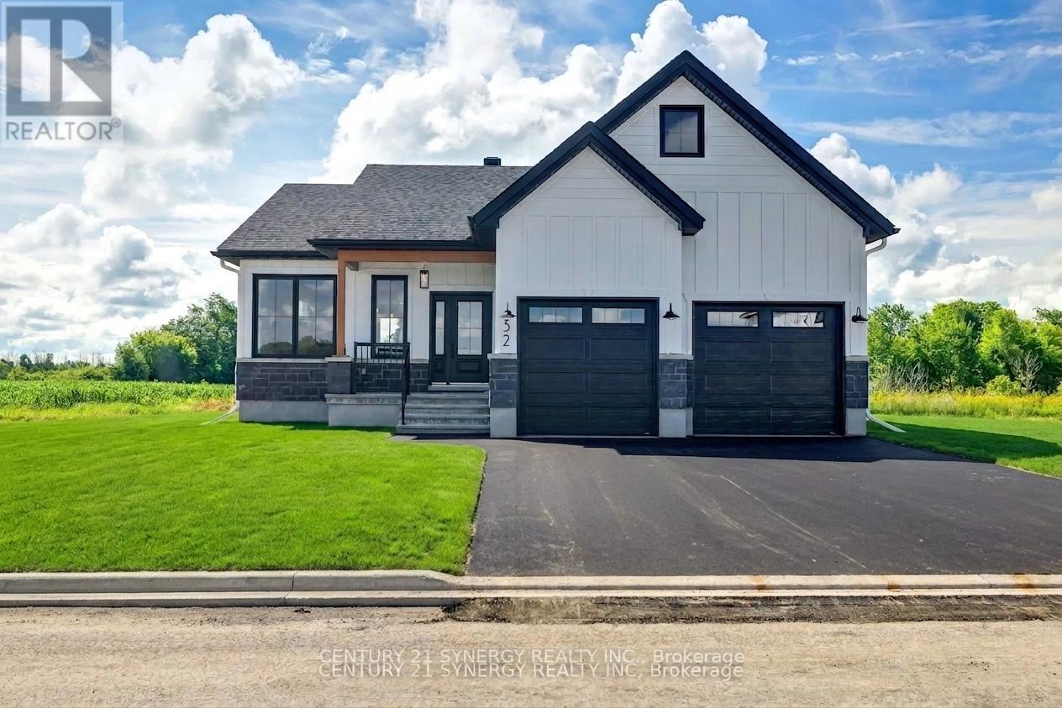
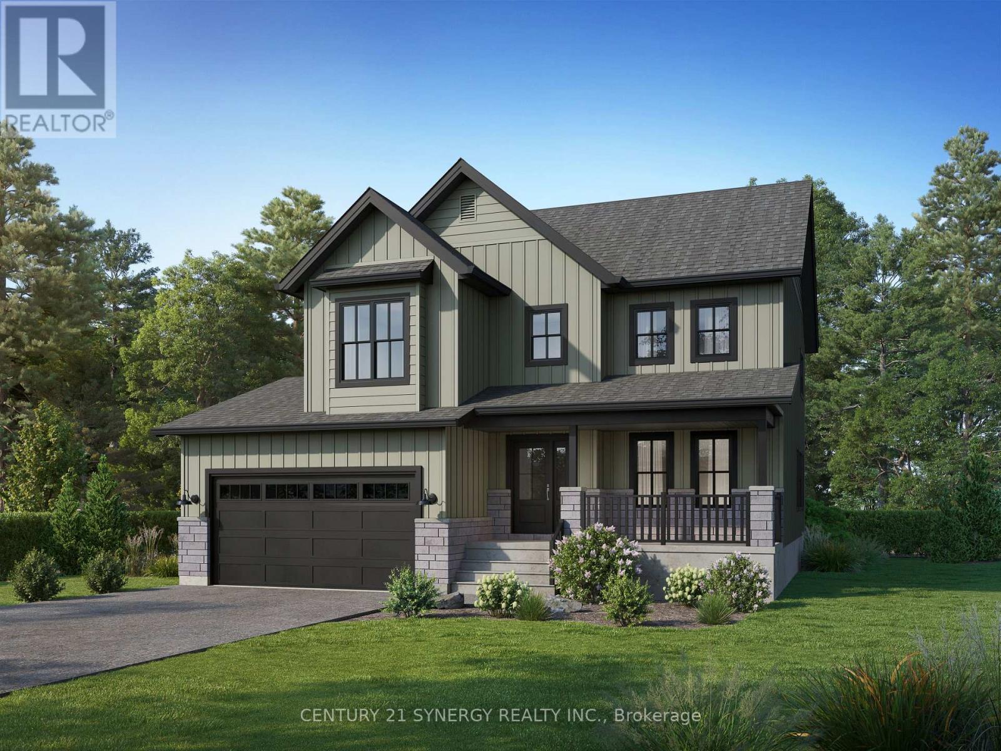
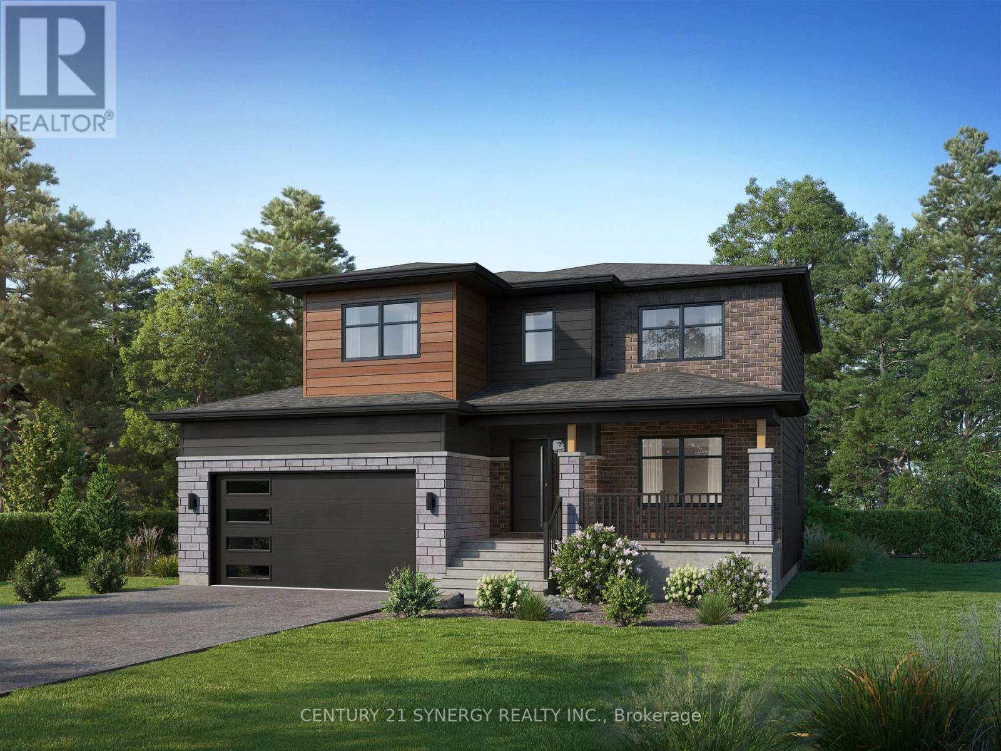
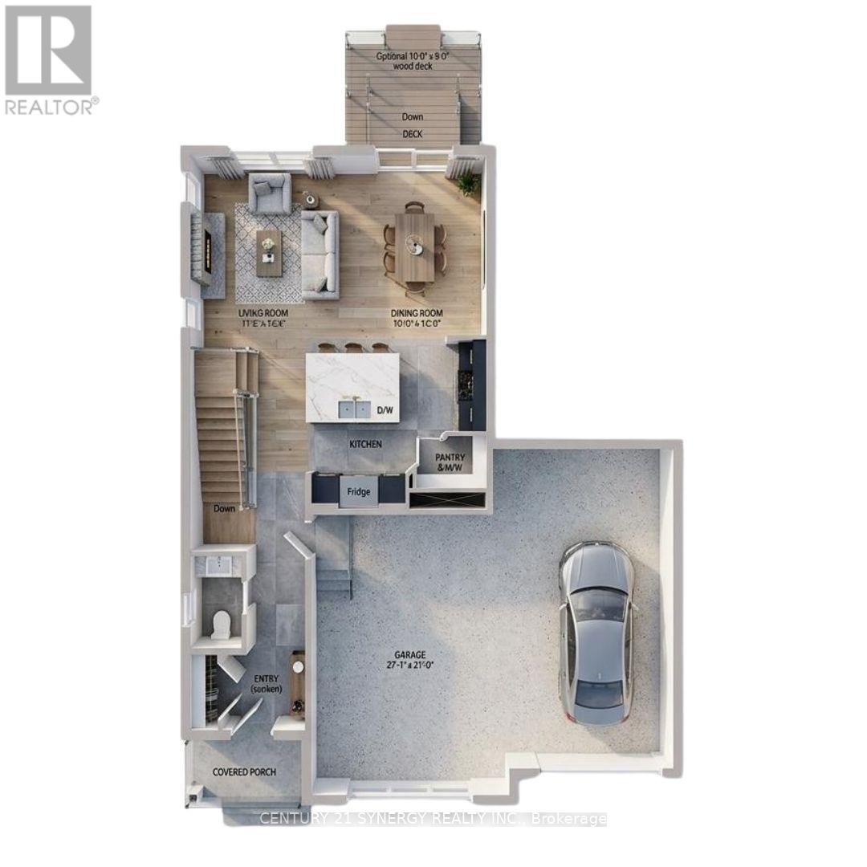
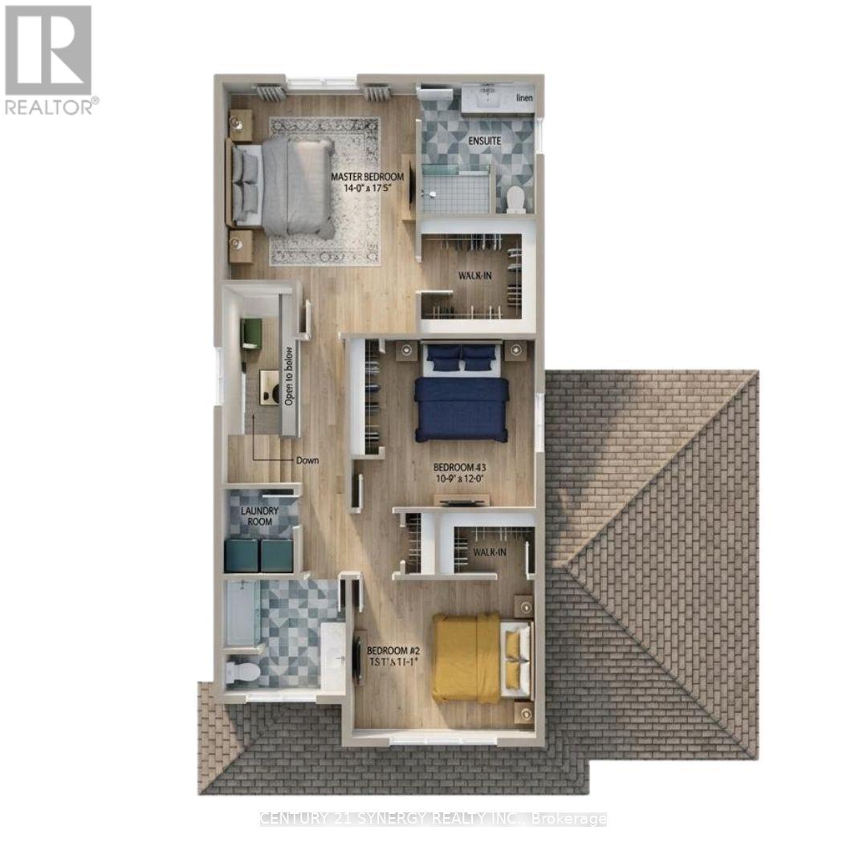
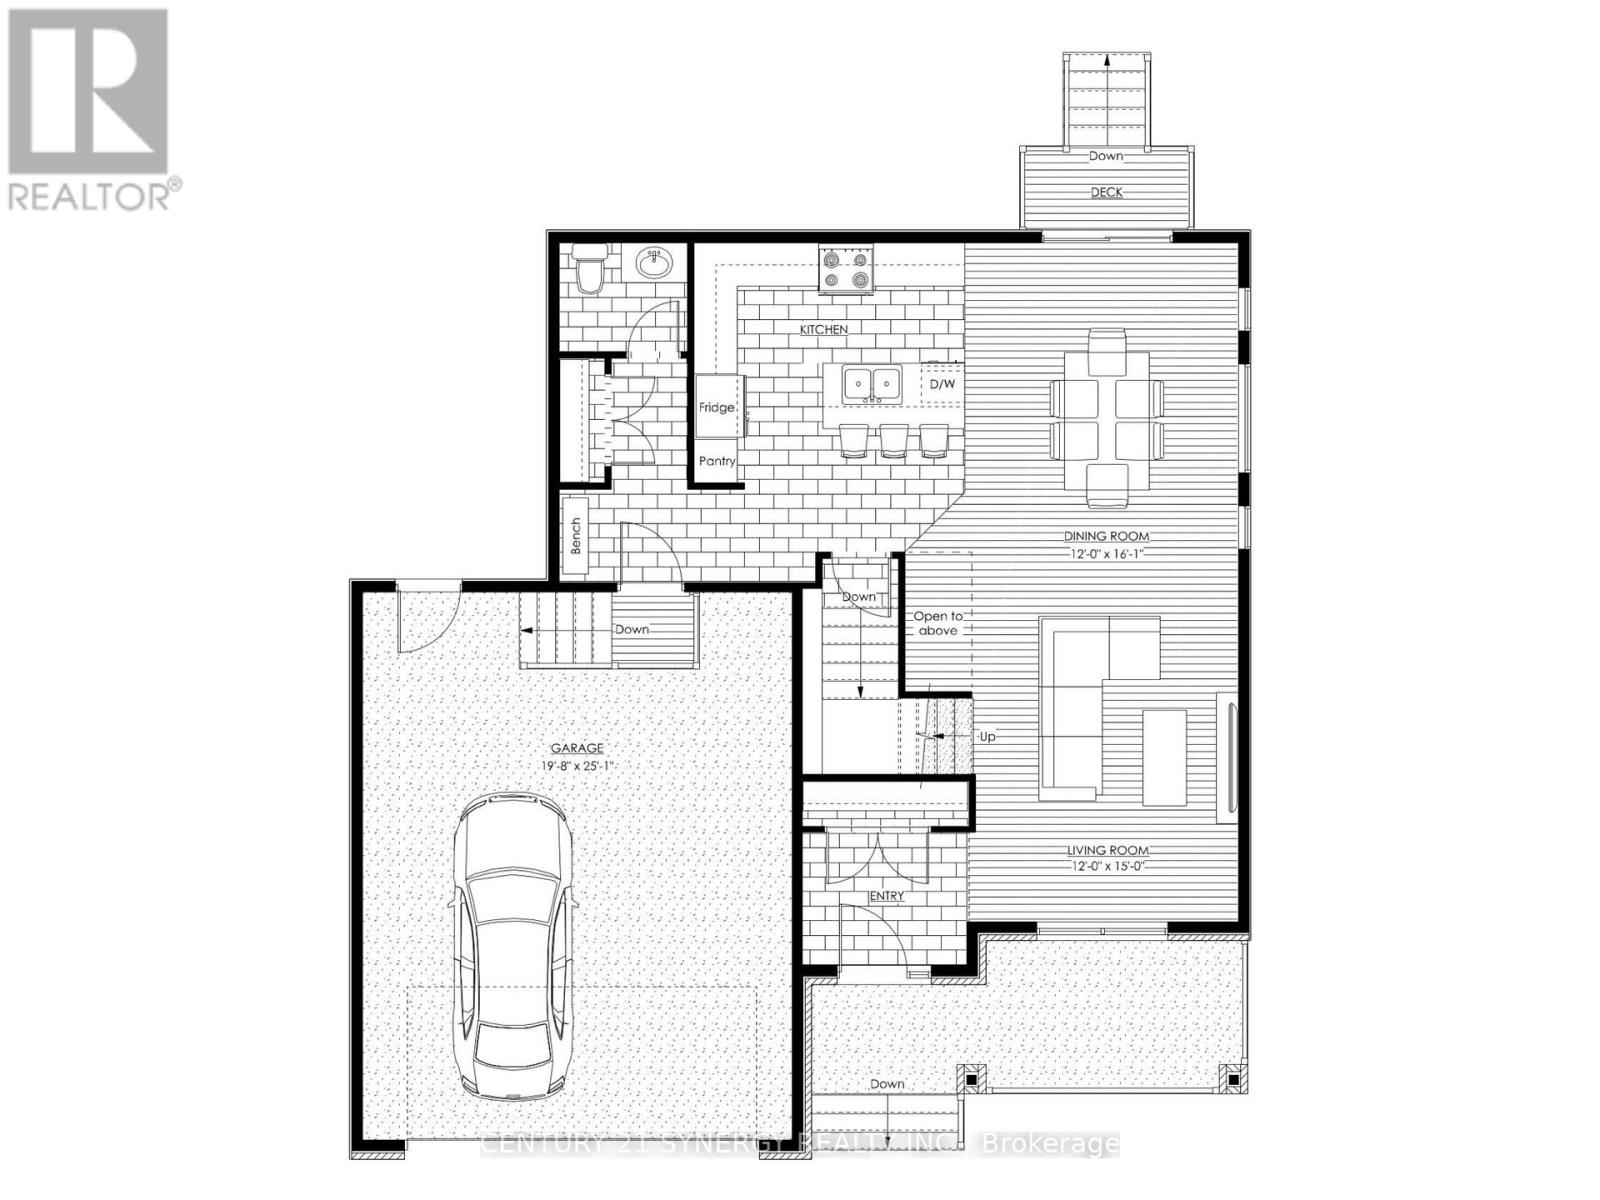
*FULL HST REBATE INCLUDED IN LISTING PRICE*Agent must be present on initial visit*This beautiful new two-story home, to be built by a trusted local builder, in the new sub-divison of Countryside Acres in the heart of Crysler. With 4 spacious bedrooms and 2.5 baths, this home offers comfort, convenience, and modern living. The open-concept first floor is designed for seamless living, with a large living area flowing into a well-sized kitchen equipped with a large island perfect for casual dining. The dining area offers an ideal space for family meals, with easy access to a back patio, perfect for outdoor gatherings. Homebuyers have the option to personalize their home with either a sleek modern or cozy farmhouse exterior, ensuring it fits their unique style. Situated in a family-friendly neighborhood, this home offers the perfect blend of country charm and modern amenities. NO AC/APPLIANCES INCLUDED but comes standard with hardwood staircase from main to 2nd level and eavestrough.
Map data © OpenStreetMap contributors
No open houses are scheduled for this home.
Can't make it? Request a private viewing.
| Kitchen | Main level | 4.82 x 4.29 m |
| Dining room | Main level | 4.67 x 4.06 m |
| Living room | Main level | 5.38 x 4.87 m |
| Primary Bedroom | Second level | 3.5 x 4.95 m |
| Bedroom | Second level | 2.89 x 4.14 m |
| Bedroom | Second level | 2.99 x 3.6 m |