 For sale 50
$749,000
3 bed3 bath1,500–2,000 sq ft
00000 Front Street
North Stormont (Finch) Twp, North Stormont
2 months agoMLS® X13651054
CENTURY 21 SHIELD REALTY LTD.
Lot 00 Stan Street
North Stormont (Finch) Twp, North Stormont, Ontario K0A1R0
For sale· Added
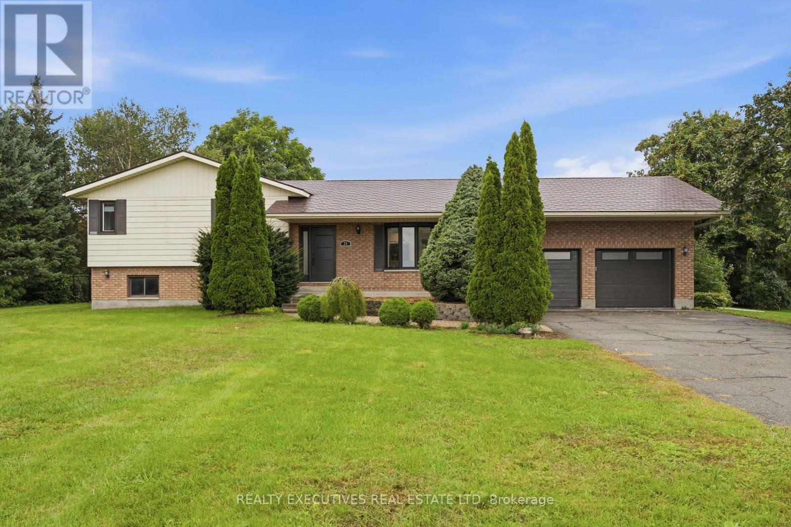
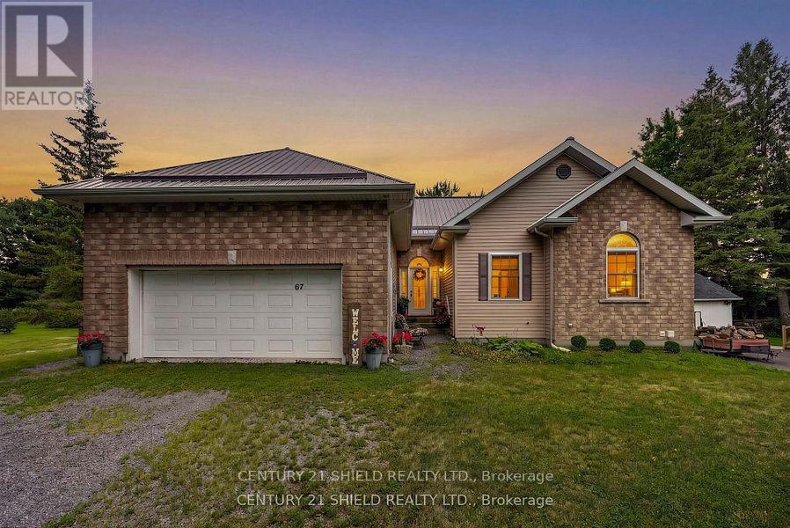
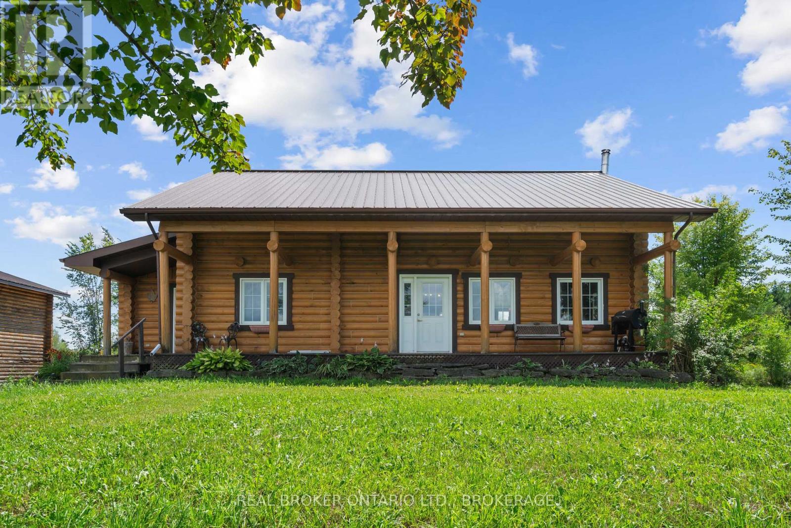
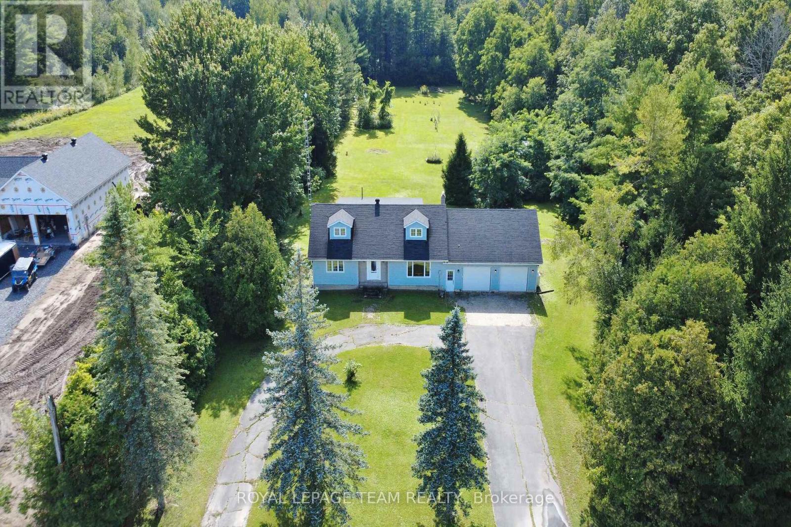
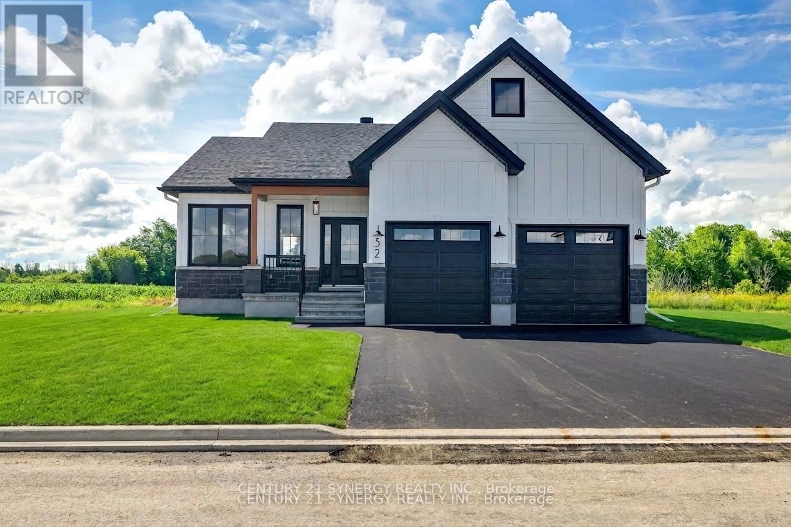
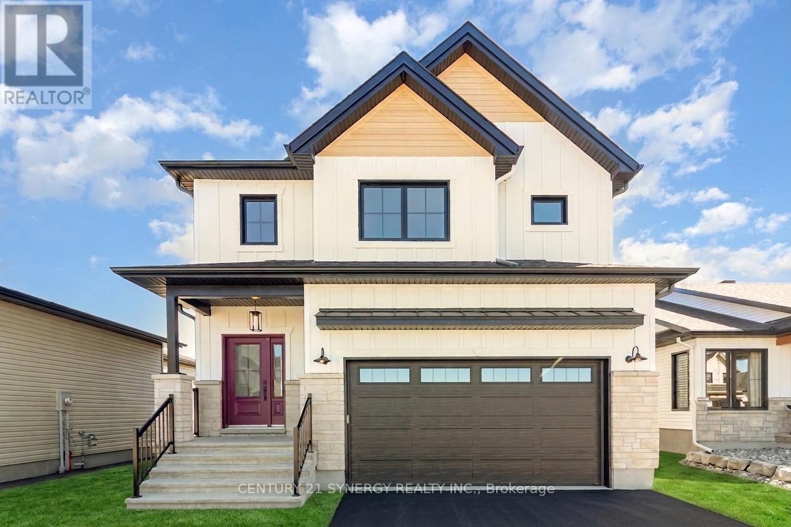
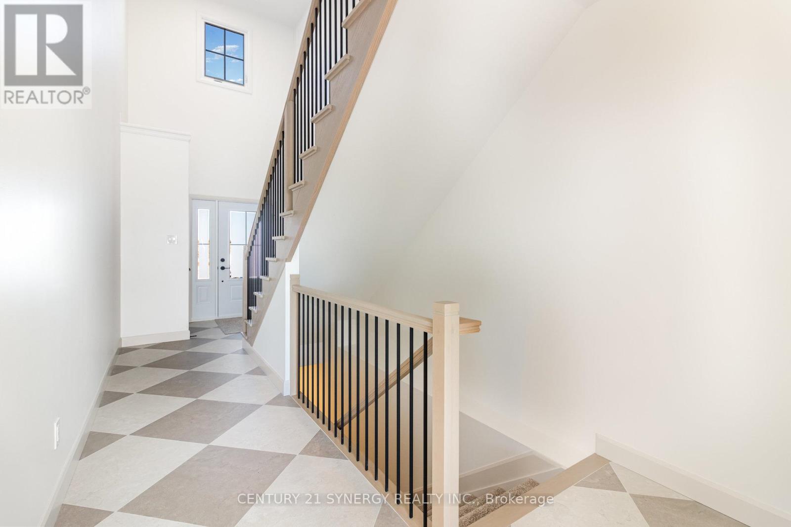
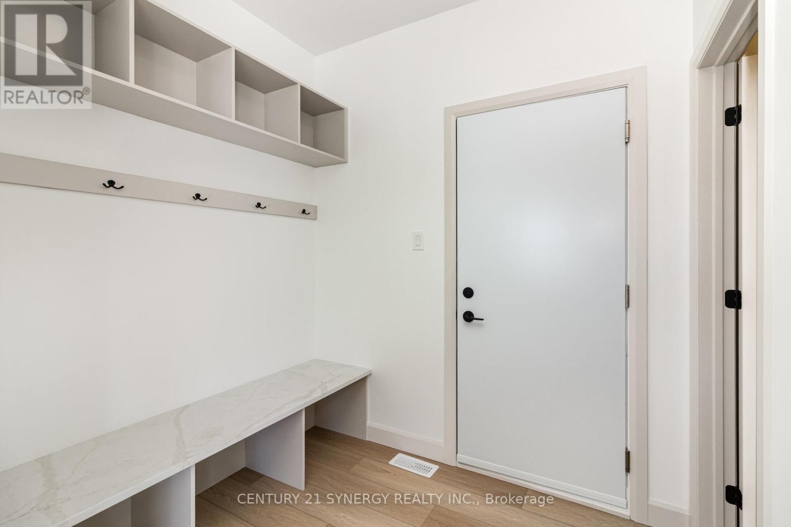
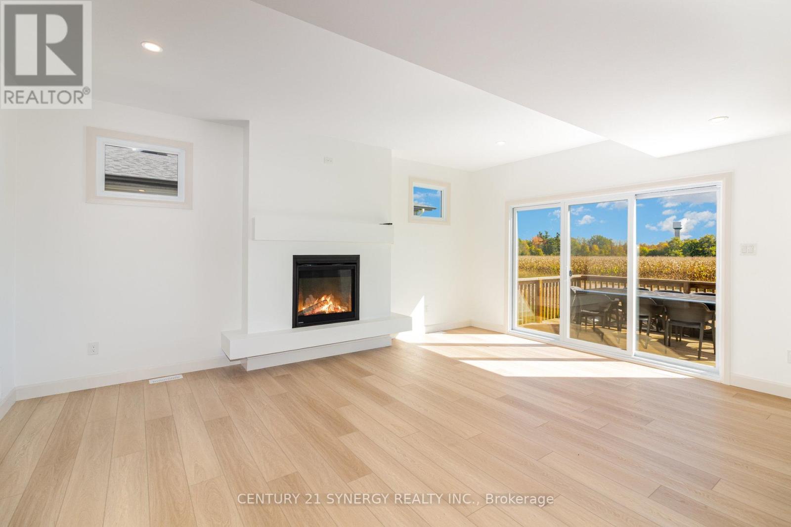
*FULL HST REBATE INCLUDED IN LISTING PRICE*Agent must be present on initial visit *Photos of similar model* Welcome to the RHONE! This beautiful new two-story home, to be built by a trusted local builder, in the new sub-divison of Countryside Acres in the heart of Crysler. With 3 spacious bedrooms and 2.5 baths, this home offers comfort & convenience The open-concept first floor offers seamless living, with a large living area that flows into the dining/kitchen complete a spacious island ideal for casual dining/entertaining while providing easy access to the back patio to enjoy the country air. Upstairs, the primary features a luxurious 4-pc ensuite with a double-sink vanity, creating a private retreat. The open staircase design from the main floor to the 2nd floor enhances the home's spacious feel, allowing for ample natural light. Homebuyers have the option to personalize their home with either a sleek modern or cozy farmhouse exterior. NO AC/APPLIANCES INCLUDED but comes standard with hardwood staircase from main to 2nd level and eavestrough.
Map data © OpenStreetMap contributors
No open houses are scheduled for this home.
Can't make it? Request a private viewing.
| Living room | Main level | 4.26 x 5.68 m |
| Dining room | Main level | 4.59 x 3.09 m |
| Primary Bedroom | Second level | 3.37 x 5.48 m |
| Bedroom | Second level | 3.5 x 4.06 m |
| Bedroom | Second level | 3.5 x 4.06 m |