 For sale 42
$719,000
3 bed3 bath1,080 sq ft
760 Lawrence Avenue #76
North York
2 months agoMLS® 40849315
Right at Home Realty
73 Ted Wray Circle
North York, Ontario M3L0G7
For sale· Added
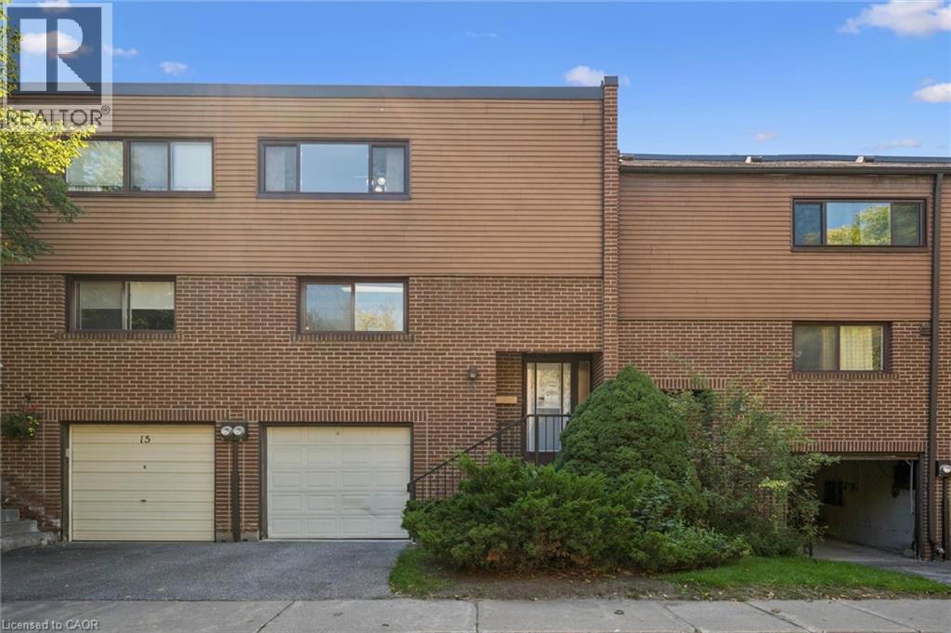
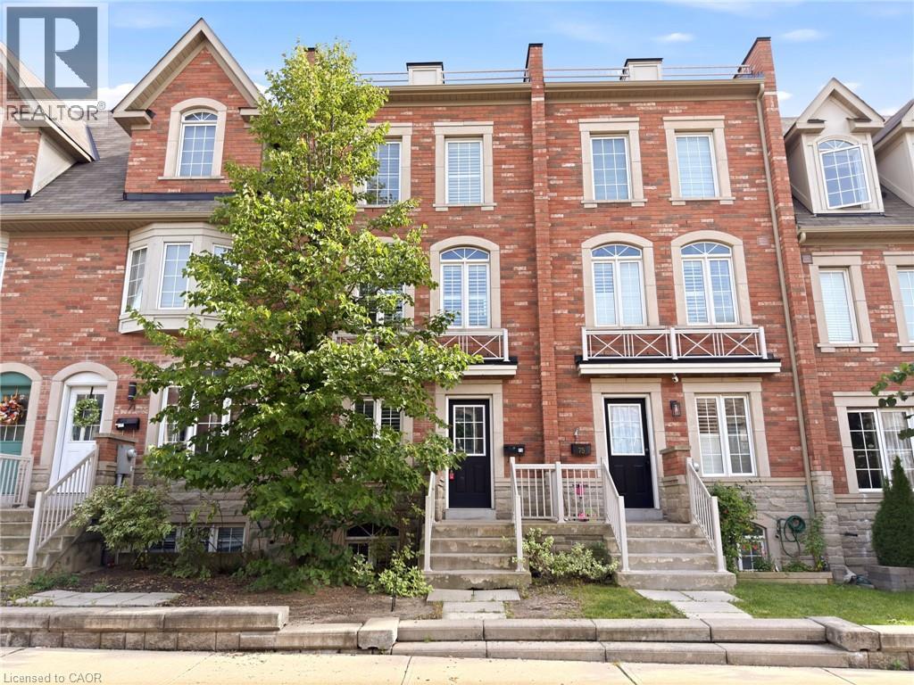
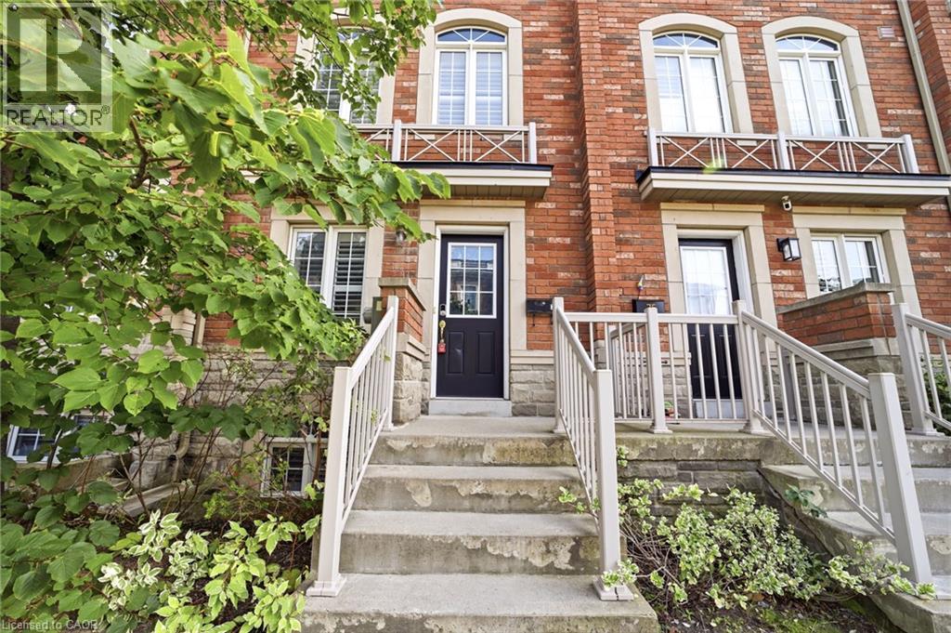
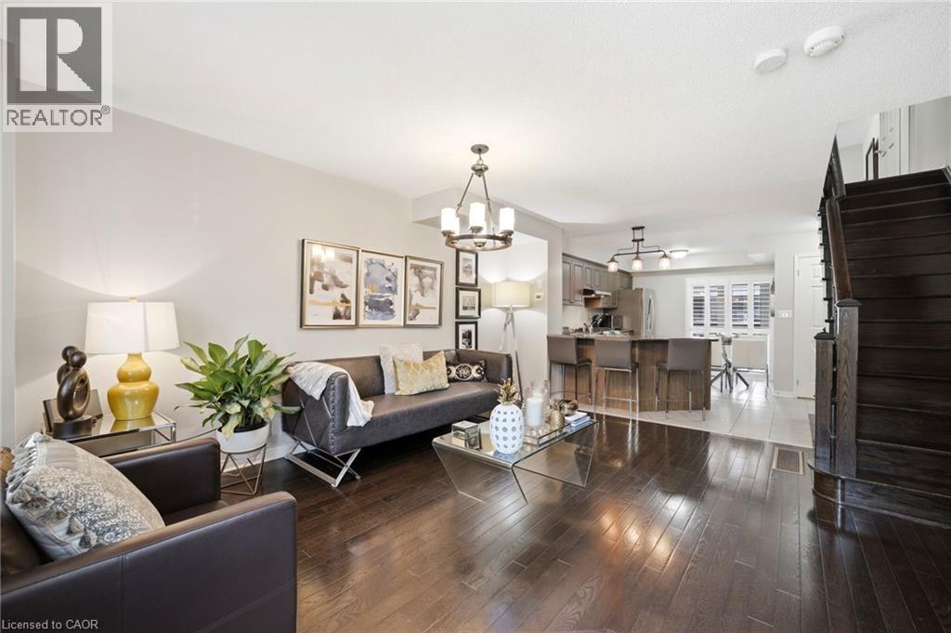
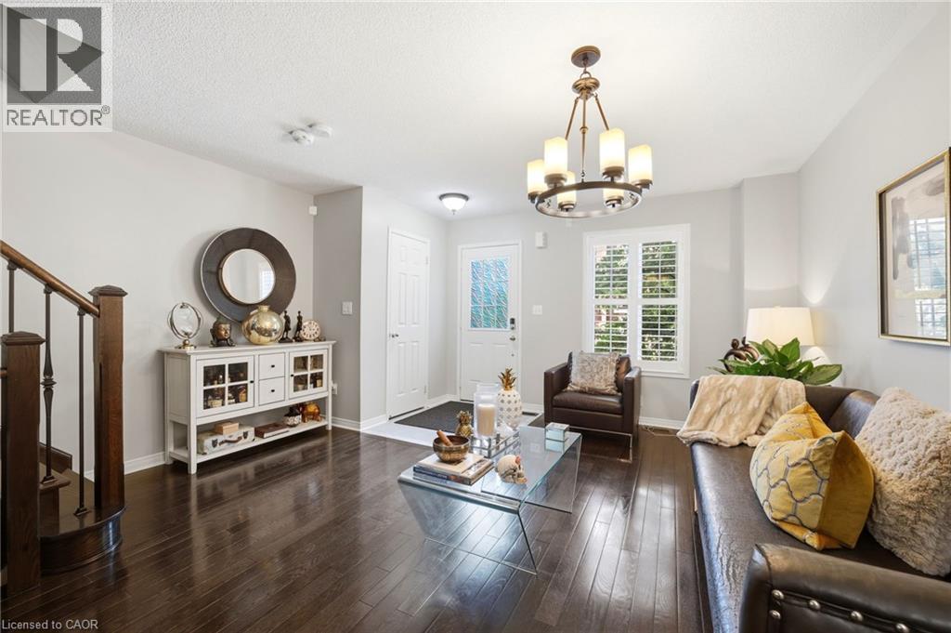
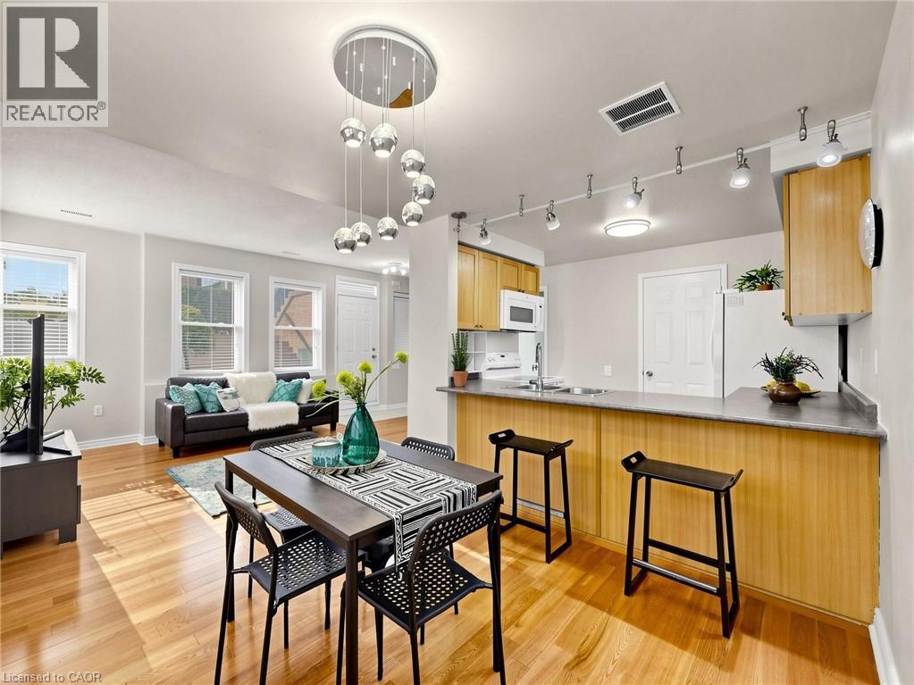
BEAUTIFUL Freehold Executive Townhome, perfectly located in Oakdale Village. Open the door to find hardwood floors throughout the main level, where you'll also find your open concept kitchen, spacious living area, powder room, and walk out from the kitchen to your enclosed patio. With living space on all four levels, you'll find plenty of room for your growing family, or simply to work from home. Generous sized primary bedroom complete with ensuite, walk-in closet and walk outside to catch some rays on your sunny rooftop patio. A short drive to the airport, Humber River Hospital and major highway access. Easy to show, bring your pickiest buyers. Nothing to do but move-in!
Map data © OpenStreetMap contributors
No open houses are scheduled for this home.
Can't make it? Request a private viewing.
| 2pc Bathroom | Main level | 5'10'' x 4'4'' |
| Utility room | Basement | 14'3'' x 4'4'' |
| Storage | Basement | 10' x 11'4'' |
| Recreation room | Basement | 20'0'' x 14'2'' |
| Other | Third level | 9'5'' x 10'3'' |
| 4pc Ensuite bath | Third level | 10'3'' x 14'2'' |
| Primary Bedroom | Third level | 20'0'' x 10'10'' |
| Bedroom | Second level | 15'0'' x 9'10'' |
| Bedroom | Second level | 10'9'' x 8'0'' |
| Laundry room | Second level | 3'4'' x 1'8'' |
| 4pc Bathroom | Second level | 5'1'' x 6'9'' |
| Family room | Second level | 11'10'' x 14'2'' |
| Other | Main level | 8'8'' x 14'2'' |
| Eat in kitchen | Main level | 14'5'' x 14'2'' |
| Living room | Main level | 16'1'' x 14'2'' |