 For sale 50
$650,000
3 bed3 bath2,500–3,000 sq ft
479 Dyers Bay Road
Northern Bruce Peninsula
2 months agoMLS® X13578034
RE/MAX Grey Bruce Realty Inc.
109 Pike Street
Northern Bruce Peninsula, Ontario N0H1W0
For sale· Added
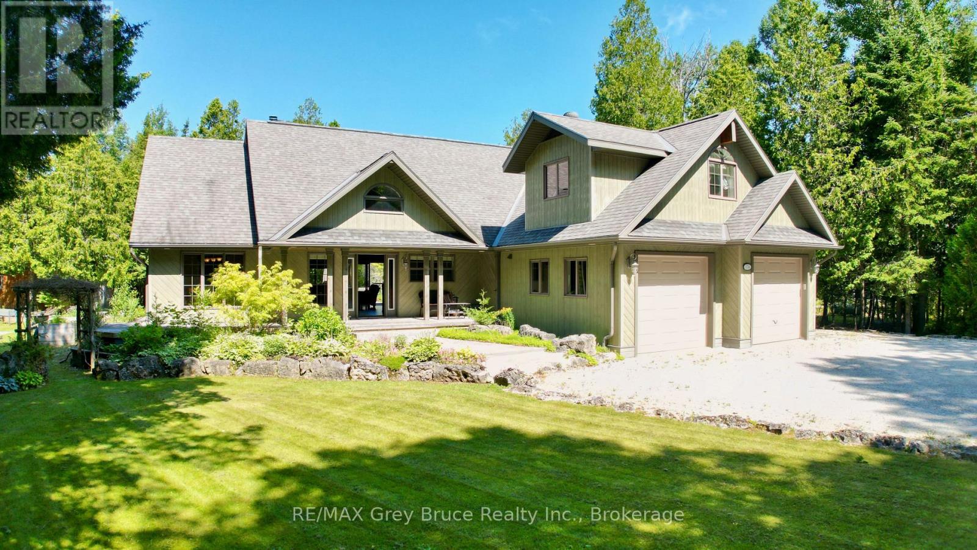
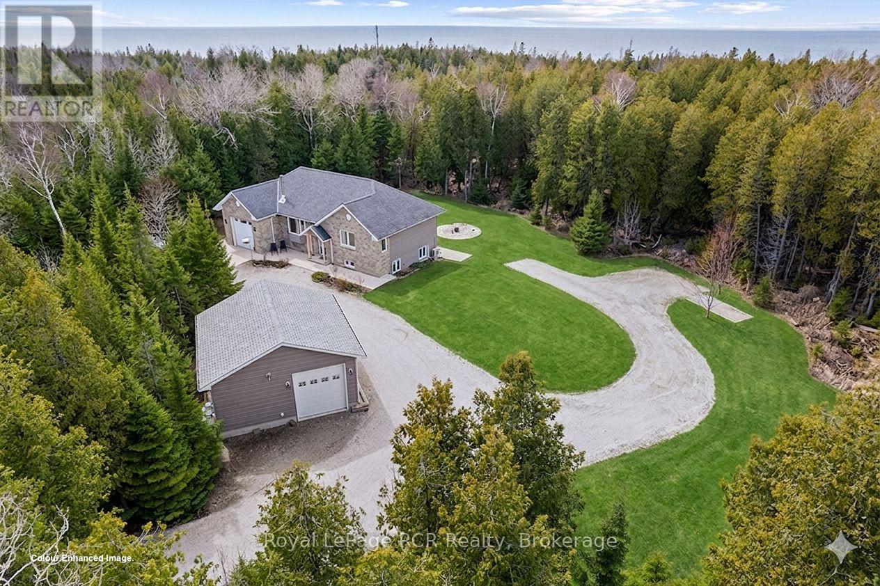
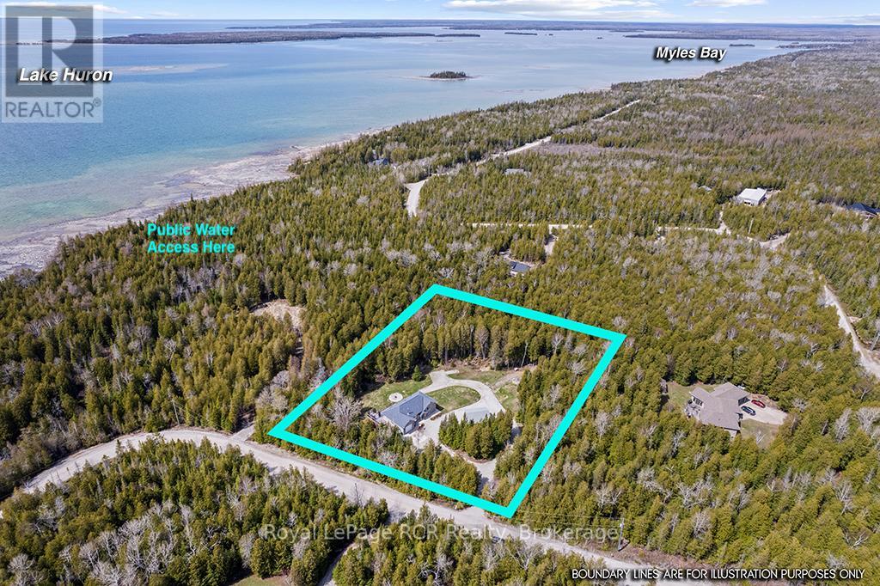
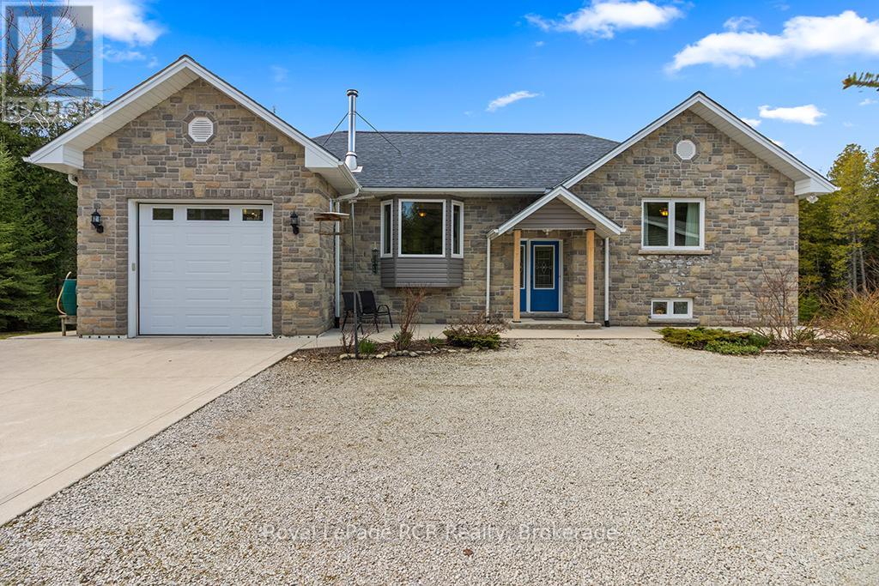
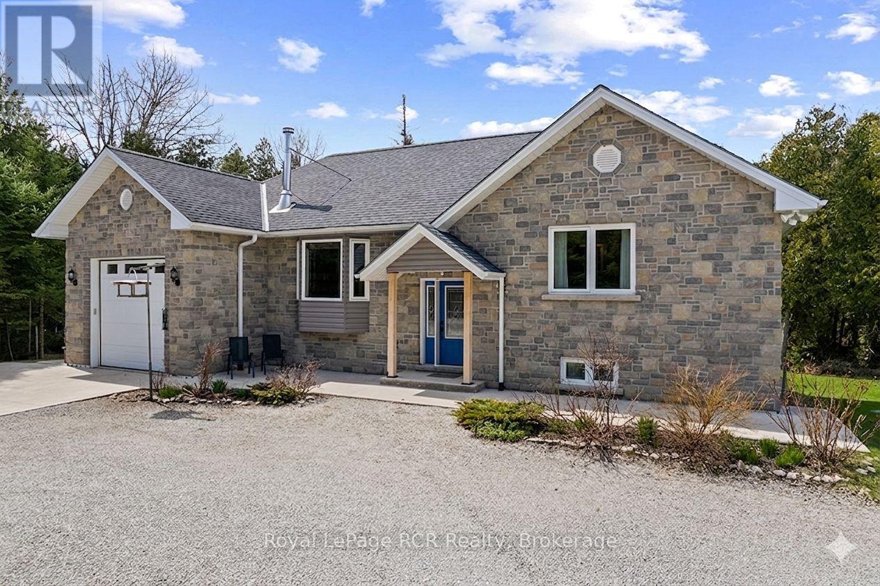
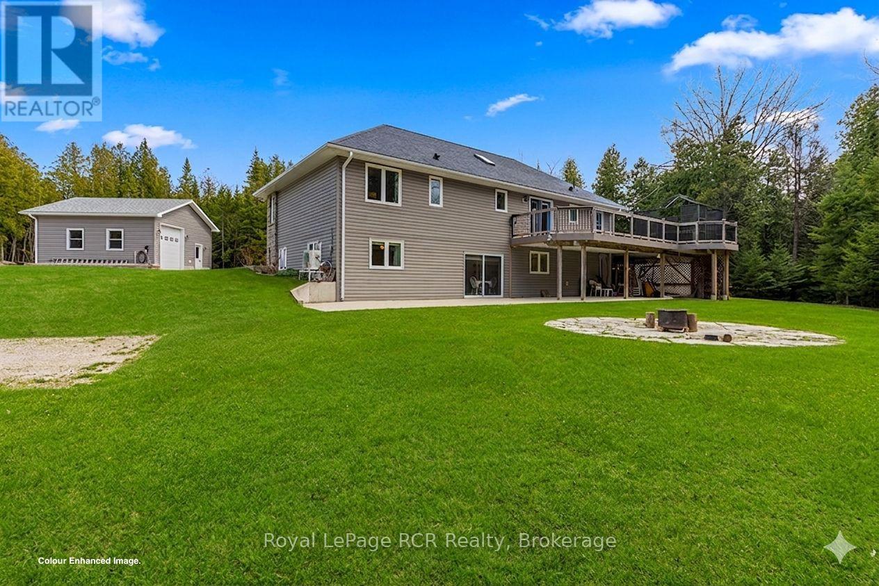
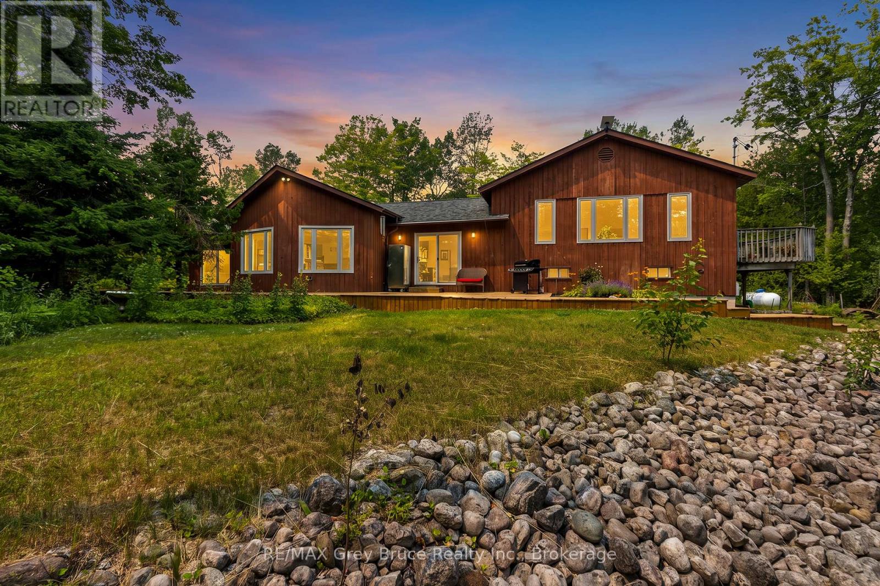
Looking for a ONE OWNER, NEWER (2014) CUSTOM RAISED BUNGALOW on VERY PRIVATE 2+ACRE property steps from LAKE HURON ... 109 Pike St is truly a MUST SEE property!! MAIN FLOOR offers 1,230 sq ft of open concept ONE FLOOR FLOOR living space with VAULTED CEILINGS, WOOD-STOVE FIREPLACE,Custom Kitchen w/ISLAND, GRANITE COUNTERS & WALK-IN PANTRY, Dining-room w/WALKOUT toELEVATED DECK, mudroom & MAIN-FLOOR LAUNDRY, 4pc & 2 pc bathrooms. An additional 1,172 sq ft ofLOWER LEVEL WALK-OUT - FULLY FINISHED & designed with options as a SELF-CONTAINED STUDIO SUITE,TEEN/GRANNY-SUITE or B&B/STA Rental - complete with full-size kitchen, laundry & 3pc bathroom,SEPARATE OUTSIDE ENTRY, PATIO & PARKING AREA! Combined 2,399 sq ft of total finished living space on two levels. HIGH LEVEL FINISHES ... stone exterior, SOLID WOOD interior doors-stairs-railings,HARDWOOD FLOORING, Jet-Tub, CUSTOM BLINDS, Built-in shelving, CERAMIC TILE BACK-SPASH & feature wall, Circular FLAGSTONE fire-pit. EFFICIENCY ... IN-FLOOR RADIANT, ICF (insulated) foundation walls, SPRAY-FOAM Insulated 2nd floor walls, & modern SPLIT HEAT / AC units on both levels. MODERN MECHANICALS ... dual propane boiler heat, IRON FILTER, water-softener, UV system, GENERALINK WHOLE-HOME BACK-UP GENERATOR. The 2+ acre property offers privacy and TWO GARAGES ... attached garage & 24x24 DETACHED GARAGE/SHOP - both finished, insulated, heated & 10ft overhead doors!). 3x EV CHARGERS. Circular Driveway, FINISHED CONCRETE area, & extra parking area for to keep a boat/RV trailer - Lake Huron municipal boat launch on Lake Huron 5+mins away, and Georgian Bay only 10+mins away! An excellent mid-peninsula location ... walk to Lake Huron access for swimming, 10MIN drive toLions Head (shopping, hospital w/24 Emergency Service, school, library, marina, BRUCE TRAILS & GeorgianBay), 25+MIN to Wiarton, 45+MIN to GROTTO/Tobermory.
Map data © OpenStreetMap contributors
No open houses are scheduled for this home.
Can't make it? Request a private viewing.
| Oct 3, 2026 | $779,000 | ▼ $20,000 |
| Sep 19, 2026 | $799,000 | First recorded price |
Price changes since Sep 19, 2026.
| Foyer | Main level | 1.88 x 1.53 m |
| Dining room | Lower level | 2.87 x 2.85 m |
| Kitchen | Lower level | 3.53 x 2.64 m |
| Bedroom 3 | Lower level | 5.11 x 3.84 m |
| Bathroom | Lower level | 2.06 x 2.8 m |
| Utility room | Lower level | 3.66 x 2.67 m |
| Storage | Lower level | 4.52 x 4.62 m |
| Cold room | Lower level | 0.92 x 2.69 m |
| Living room | Main level | 4.6 x 4.7 m |
| Kitchen | Main level | 4.04 x 3.76 m |
| Dining room | Main level | 2.72 x 3.56 m |
| Mud room | Main level | 4.47 x 2.21 m |
| Bathroom | Main level | 1.83 x 1.07 m |
| Bathroom | Main level | 1.91 x 3.53 m |
| Bedroom | Main level | 4.35 x 3.45 m |
| Bedroom 2 | Main level | 3.53 x 3.53 m |
| Living room | Lower level | 5.46 x 4.09 m |