 NewFor sale 50
$899,999
4 bed3 bath2,086 sq ft
61 Spring Street
Norwich
5 days agoMLS® 40869926
EXP REALTY
17 Spring Street
Norwich Town, Norwich, Ontario N4S0G6
For sale· Added
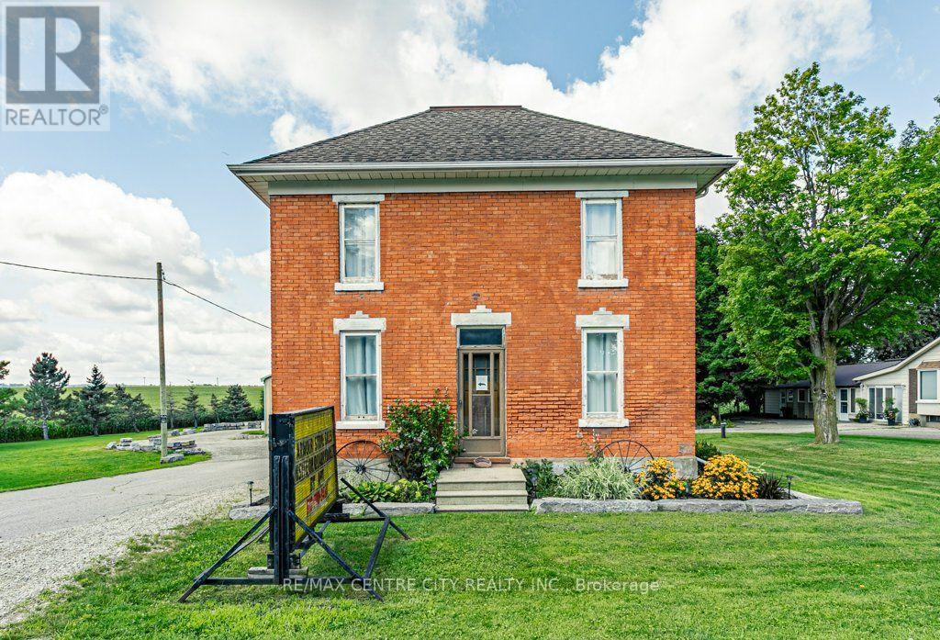
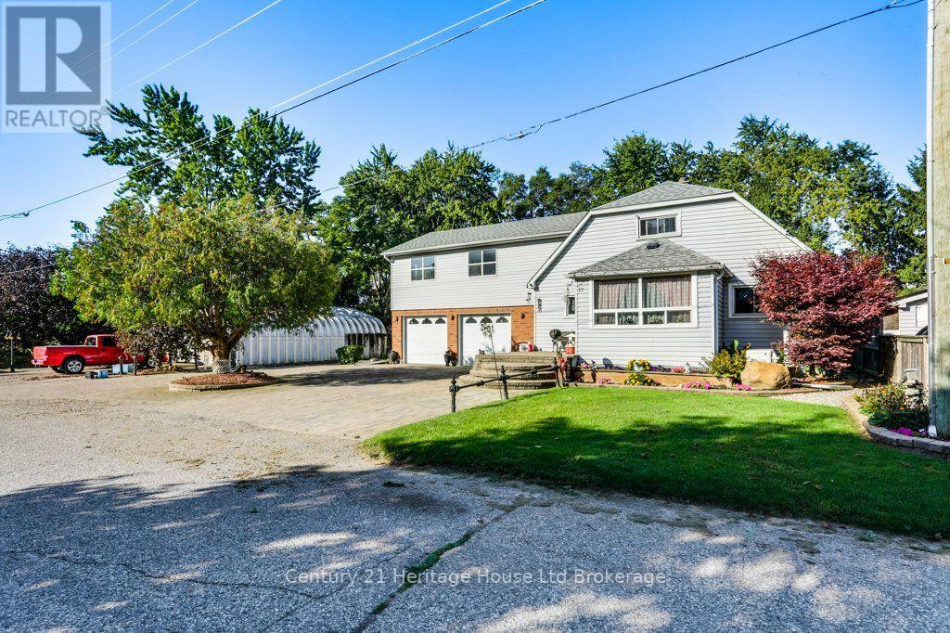
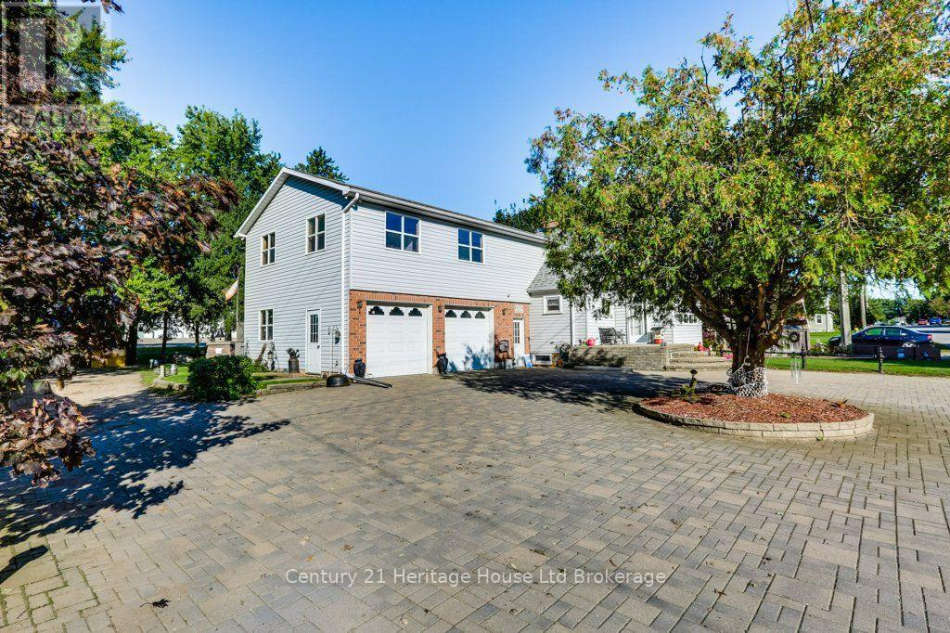
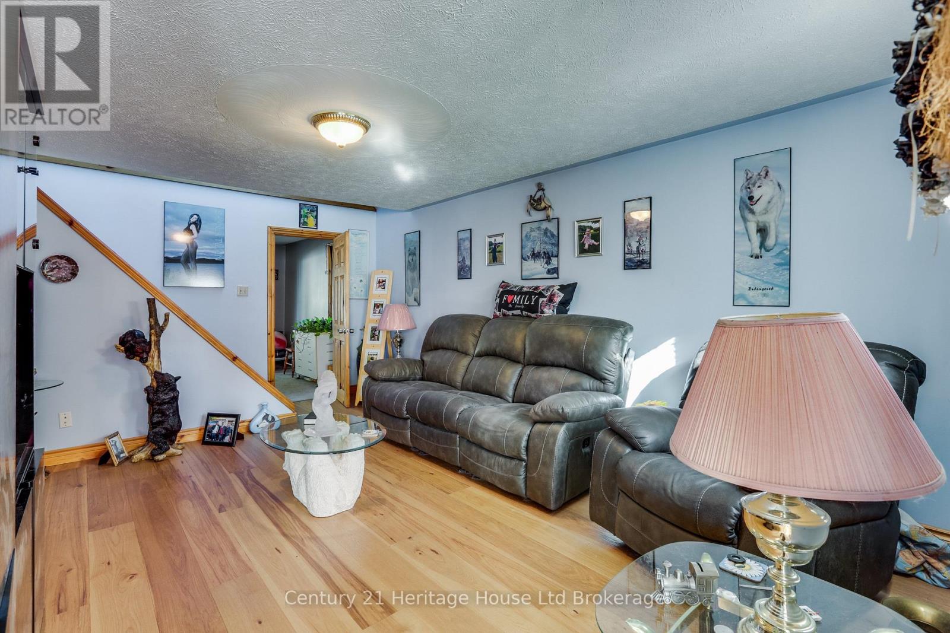
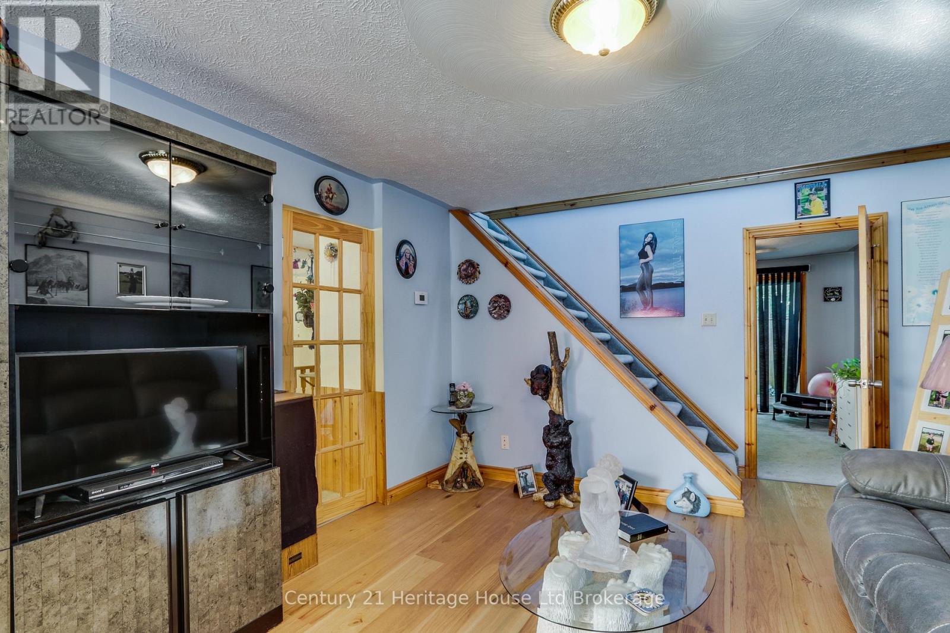
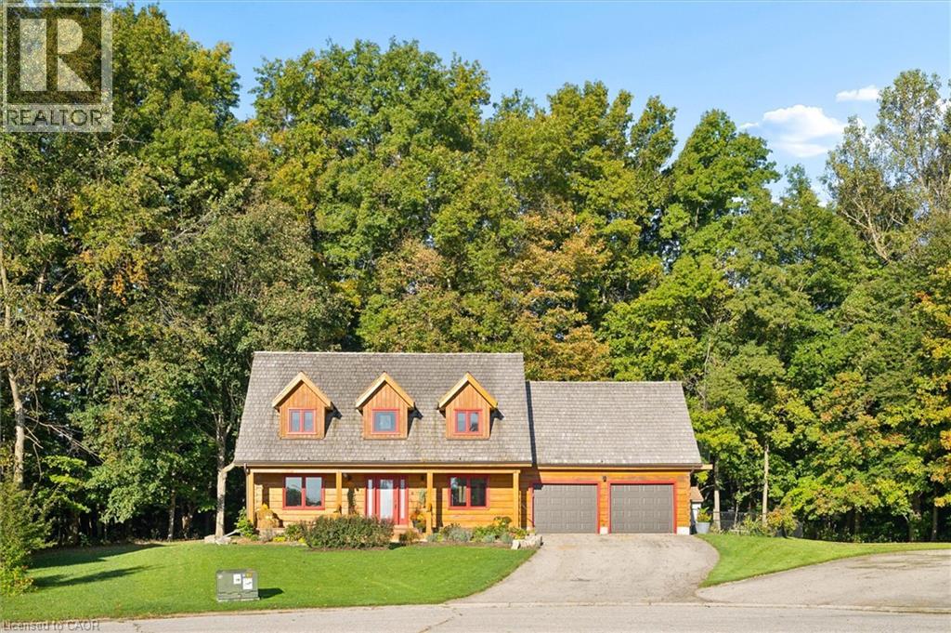
Welcome to 17 Spring St., quietly situated on the edge of the charming village of Norwich-just 15 minutes to the 401 and 35 minutes to the lake. Offering exceptional versatility, this property is ideal for tradespeople, truck drivers, work-from-home professionals, or RV owners needing serious space. Property Highlights include lovely curb appeal with double paved and interlocking brick driveways offer ample parking, leading to a well maintained 2-storey home. A key feature is a fully self-contained apartment equipped with its own dedicated heating and central A/C for Income Potential/Multi-Generational Living. There are numerous outbuildings and an attached 2-car garage with insulated doors, plus a massive 30' x 40' (1,200 sq. ft.) concrete-floored Quonset hut and an additional storage shed-perfect for workshop projects, hobbies, or equipment. You have an outdoor oasis including beautifully landscaped grounds with vegetable gardens, scenic footpaths, and an expansive deck surrounding a 22' round above-ground pool right off the main kitchen. Peace of Mind is included with a 14kW direct-wired Generac generator for full-home backup power during outages, alongside recent updates to the roof and central air. Room sizes and square footage via iGuide. There is simply too much value here to list
Map data © OpenStreetMap contributors
No open houses are scheduled for this home.
Can't make it? Request a private viewing.
| Foyer | Main level | 3.43 x 2.31 m |
| Kitchen | Second level | 6.1 x 10 m |
| Living room | Second level | 4.83 x 4.67 m |
| Bathroom | Second level | 2.85 x 2.64 m |
| Den | Basement | 2.13 x 3.35 m |
| Recreational, Games room | Basement | 3.4 x 8.51 m |
| Utility room | Basement | 3.86 x 4.34 m |
| Kitchen | Main level | 4.4 x 6.2 m |
| Utility room | Basement | 3.07 x 2.06 m |
| Utility room | Basement | 1.98 x 3.28 m |
| Dining room | Main level | 2.97 x 3.43 m |
| Bathroom | Main level | 3.43 x 2.18 m |
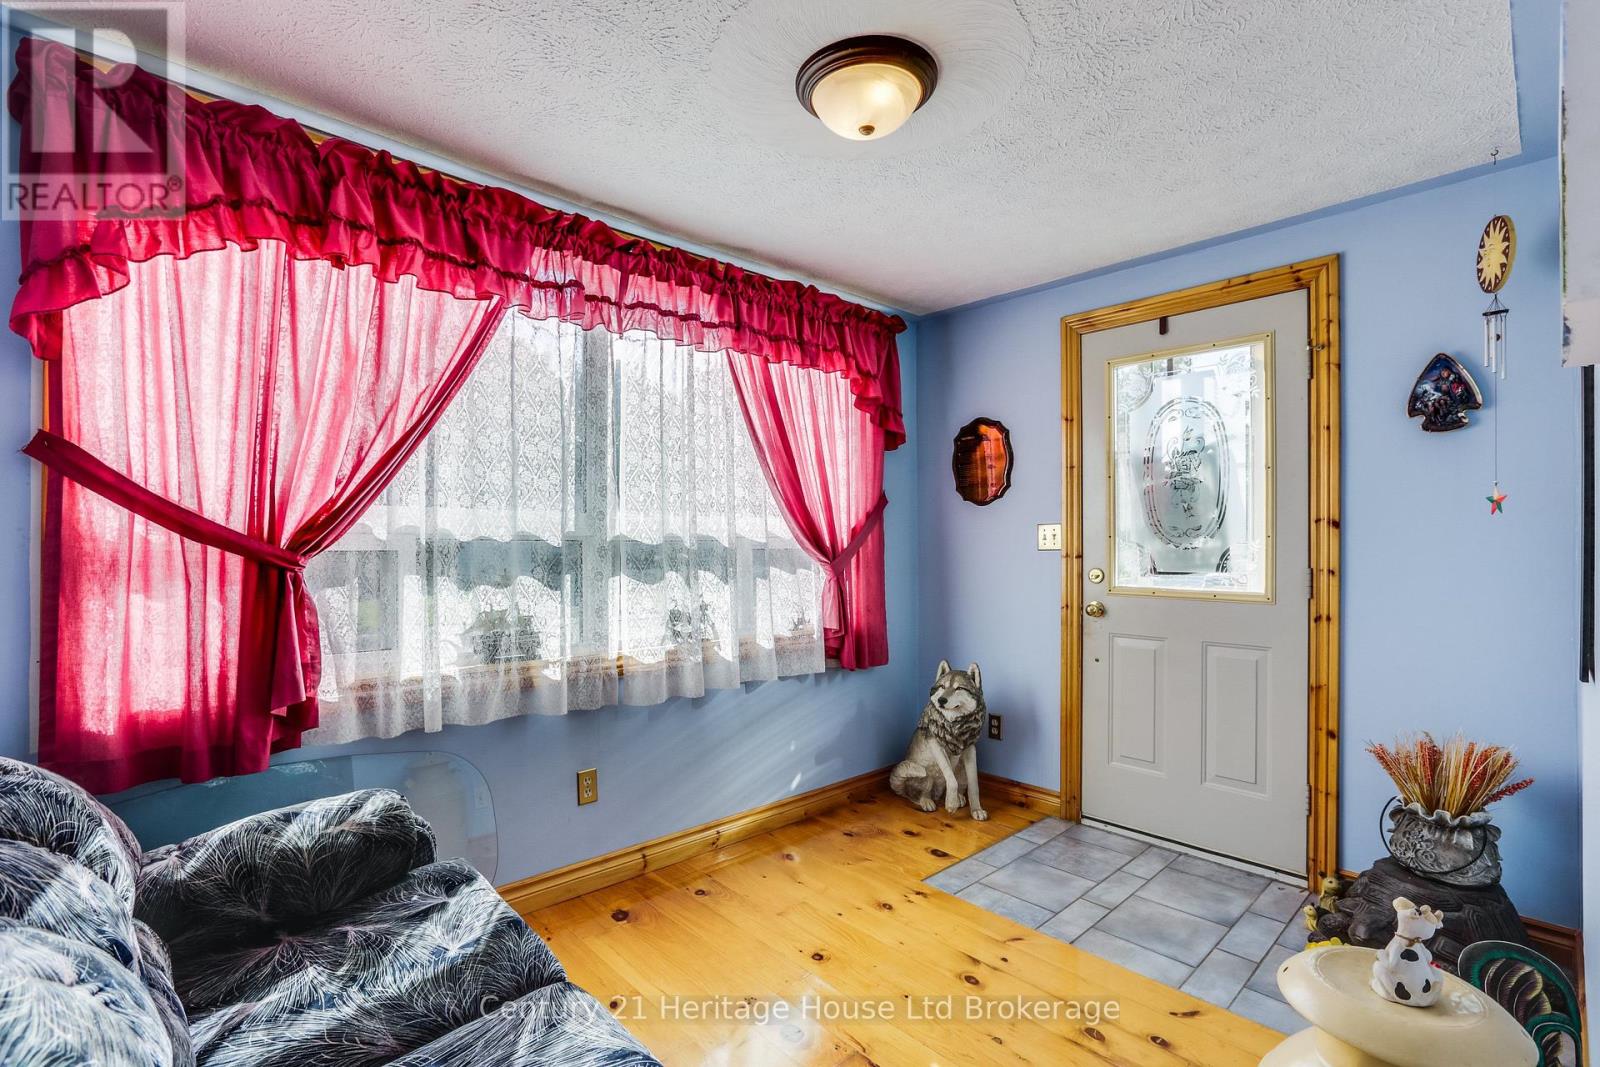
| Foyer | Main level | 7.01 x 1.96 m |
| Den | Main level | 3.43 x 2.97 m |
| Living room | Main level | 5.39 x 3.84 m |
| Primary Bedroom | Second level | 4.04 x 4.22 m |
| Bedroom 2 | Second level | 4.01 x 3.45 m |
| Family room | Second level | 2.97 x 6.17 m |