 For sale 49
$1,175,000
5 bed4 bath1,500–2,000 sq ft
386087 Second Road
Rural Norwich, Norwich
10 days agoMLS® X13856578
RE/MAX a-b Realty Ltd Brokerage
3 Clover Lane
Otterville, Norwich, Ontario N0J1R0
For sale· Added
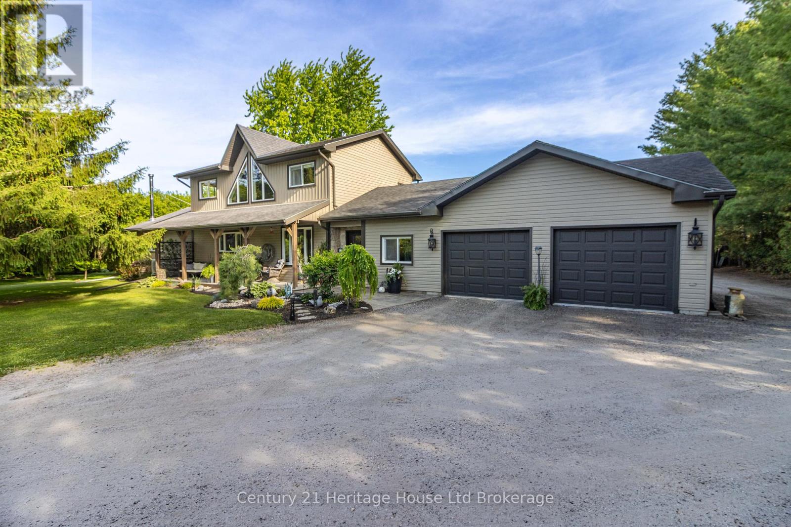
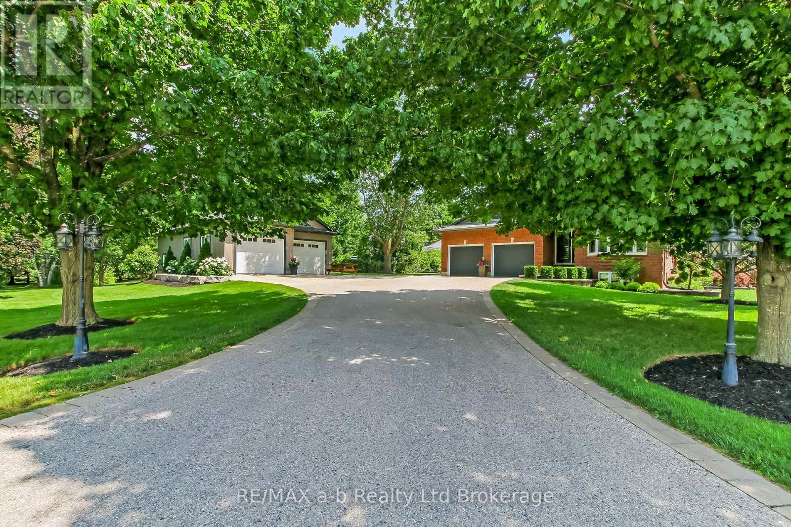
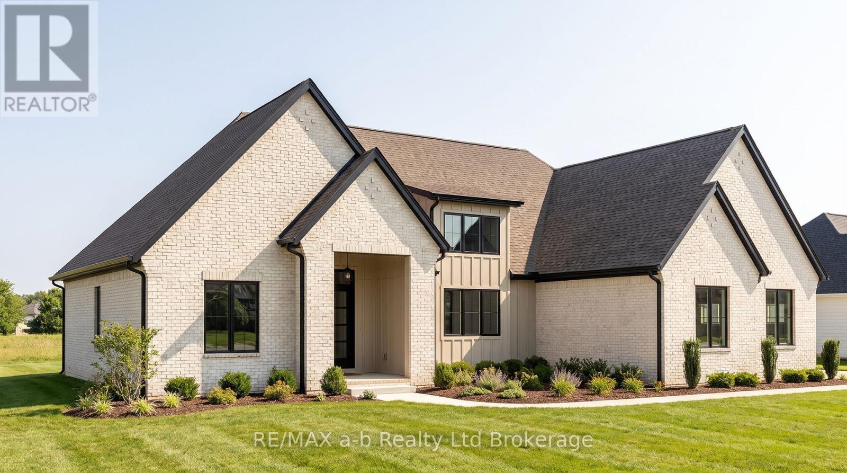
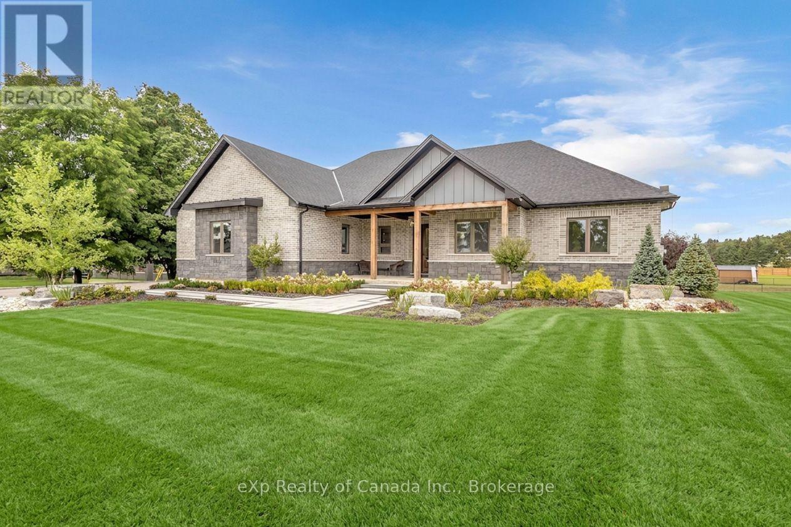
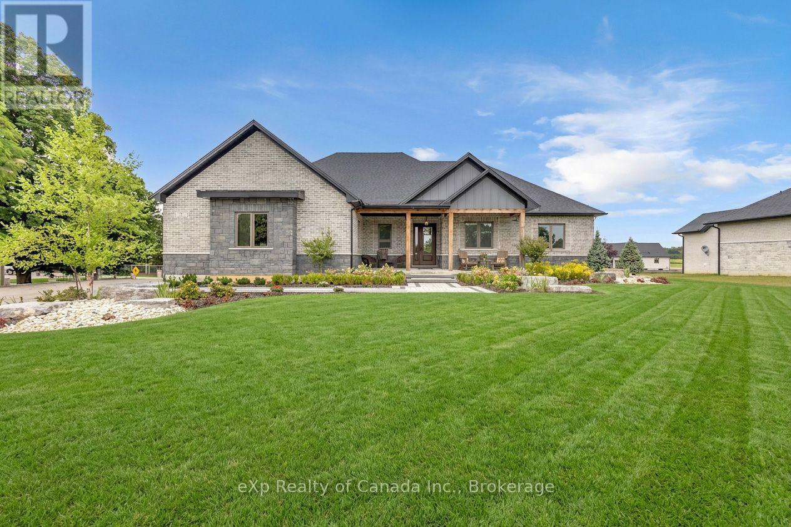
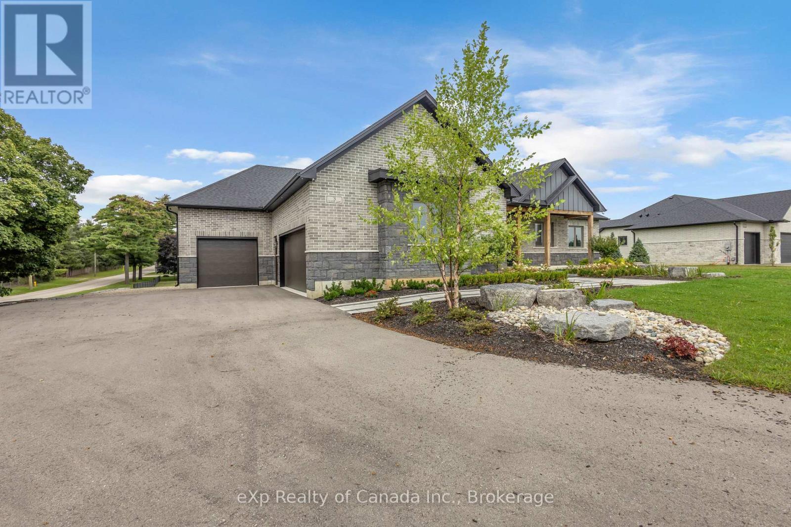
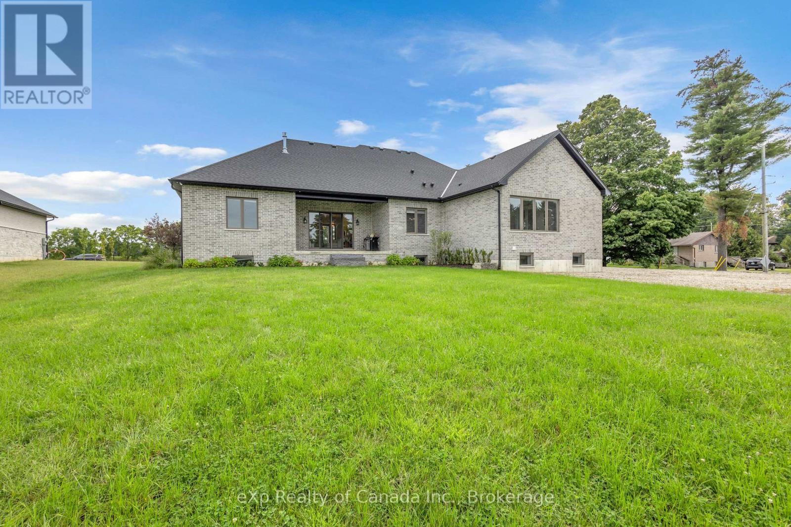
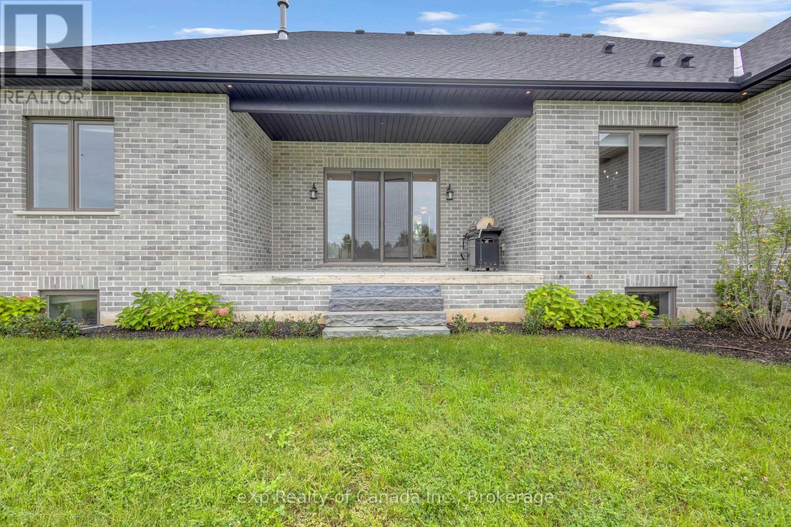
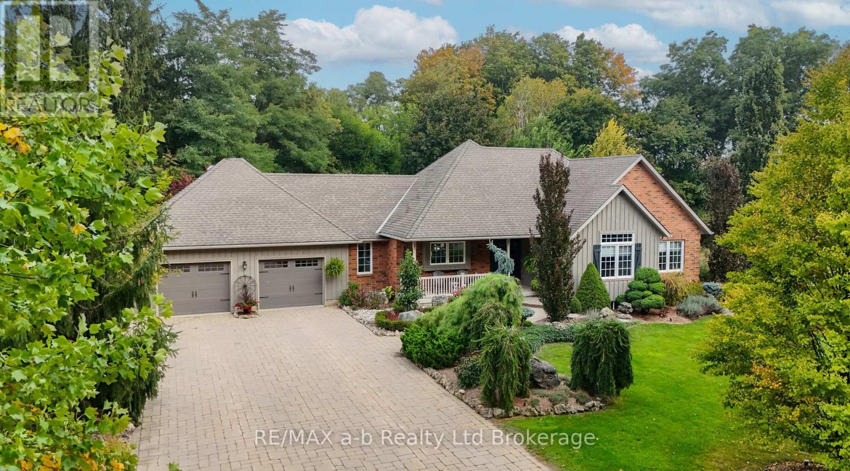
Welcome to this beautifully designed custom bungalow situated on a spacious estate lot in the family-friendly community of Otterville. Offering over 4,700 sq. ft. of finished living space, this impressive home features 3+1 bedrooms, 3.5 bathrooms, 2 kitchens and 2 laundry rooms, providing a versatile layout ideal for families or multi-generational living. The main floor features an open-concept design with 10' ceilings and 8' doors, creating a bright and spacious feel throughout. The well-appointed kitchen offers ample cabinetry and storage and overlooks the living and dining areas, making the space ideal for both everyday living and entertaining. The primary bedroom features a luxurious ensuite, while two additional bedrooms provide flexibility for family, guests, or a home office. The fully finished basement offers substantial additional living space, including a second kitchen, laundry room and in-law suite, providing excellent flexibility for extended family, guests or independent living. Outside, the expansive backyard offers plenty of space for outdoor entertaining, recreation and relaxation. The rare 3-car garage provides ample room for vehicles, storage and hobbies. Located close to schools, parks and local amenities, this custom bungalow offers a combination of generous living space, quality finishes and a functional layout in a peaceful small-town setting.
Map data © OpenStreetMap contributors
No open houses are scheduled for this home.
Can't make it? Request a private viewing.
| Great room | Main level | 5.84 x 5.69 m |
| Recreational, Games room | Basement | 8.79 x 6.81 m |
| Bedroom | Basement | 4.78 x 4.11 m |
| Laundry room | Main level | 1.93 x 3.66 m |
| Laundry room | Basement | 2.29 x 2.54 m |
| Kitchen | Main level | 4.62 x 3.66 m |
| Pantry | Main level | 3.66 x 1.93 m |
| Dining room | Main level | 3.81 x 3.71 m |
| Office | Main level | 3.45 x 3.3 m |
| Primary Bedroom | Main level | 5.18 x 4.17 m |
| Bedroom | Main level | 4.06 x 3.4 m |
| Bedroom | Main level | 3.96 x 3.4 m |
| Kitchen | Basement | 4.27 x 1.78 m |
| Family room | Basement | 6.25 x 4.37 m |