 For sale 49
$475,000
4 bed2 bath2,000–2,500 sq ft
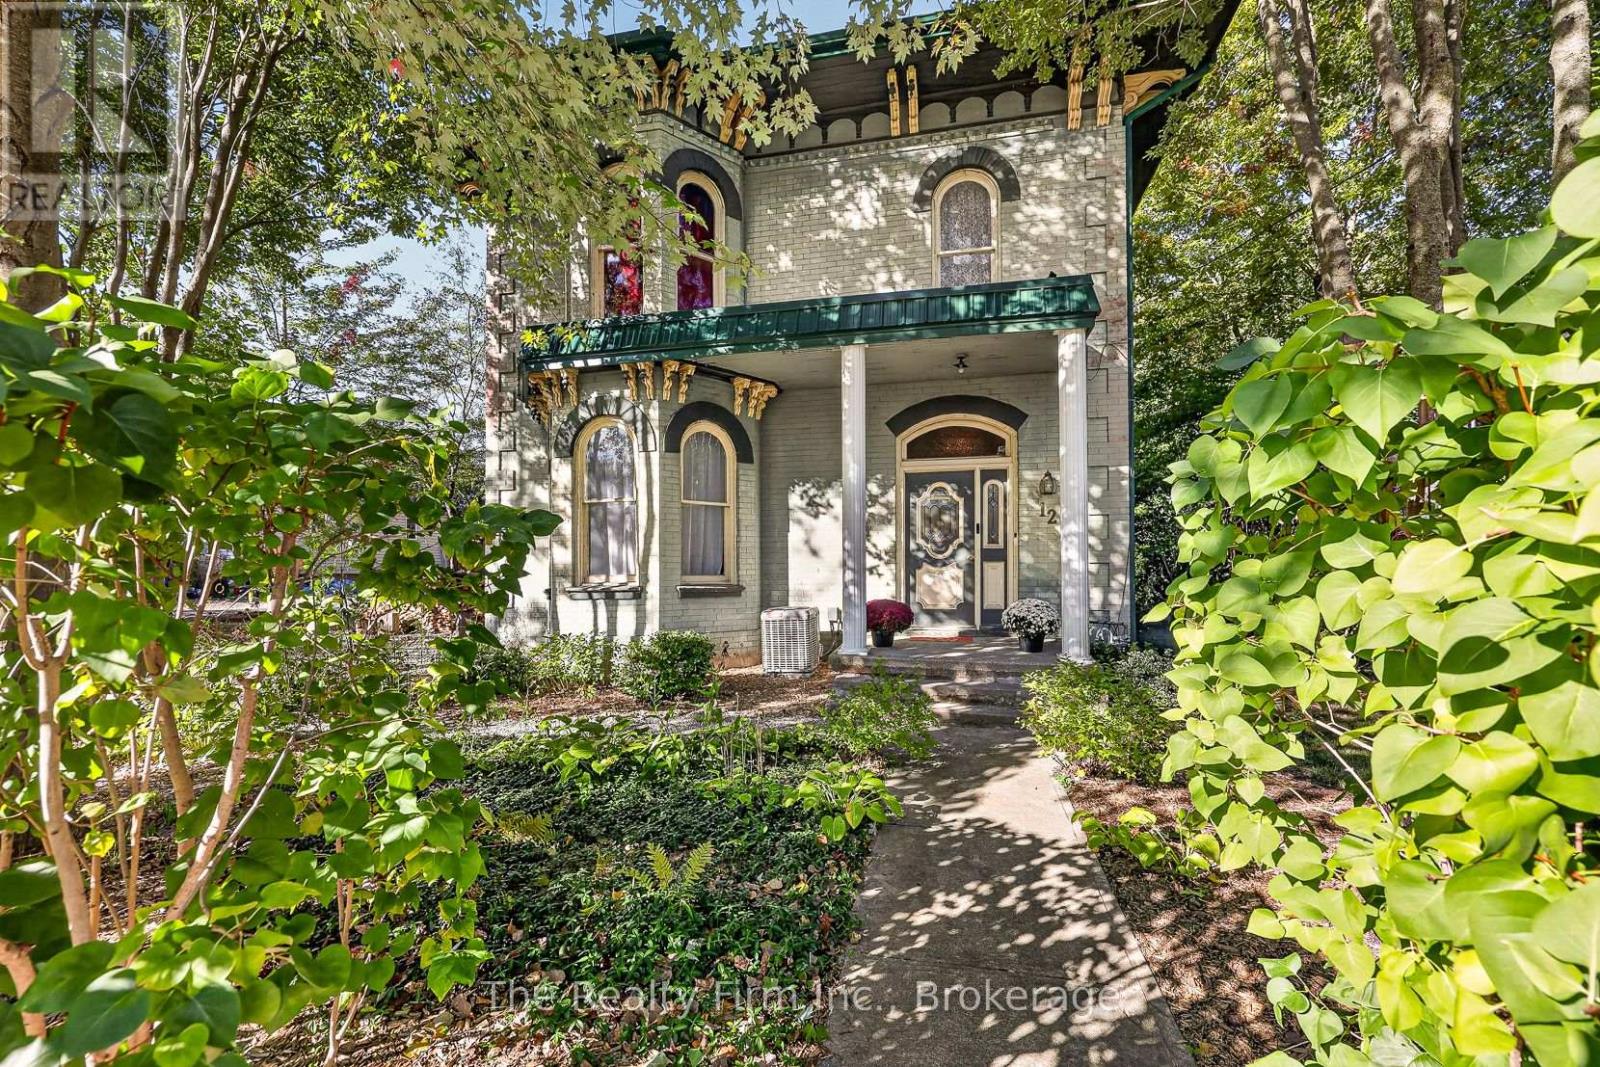
12 Stover Street South
Norwich Town, Norwich
14 days agoMLS® X13838018
The Realty Firm Inc.
5 South Court Street West
Norwich Town, Norwich, Ontario N0J1P0
For sale· Added
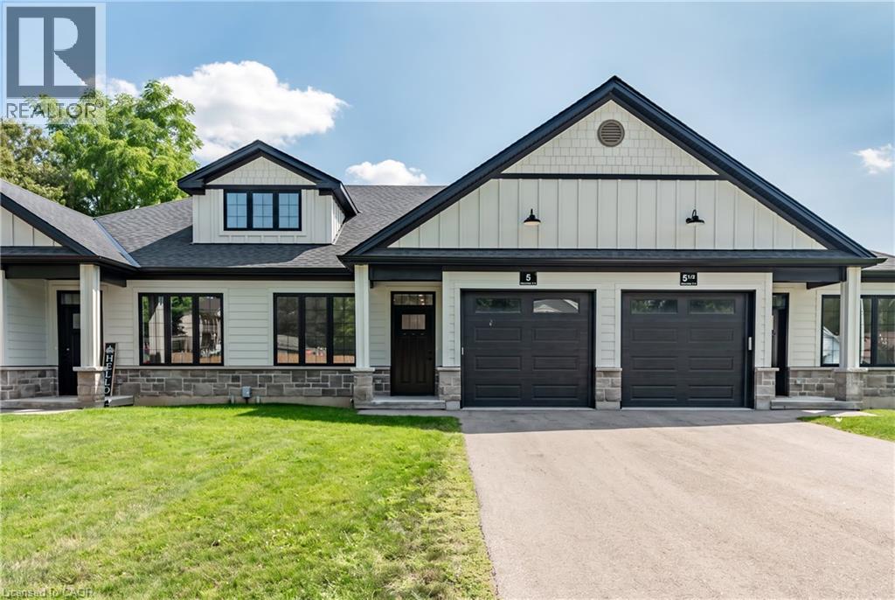
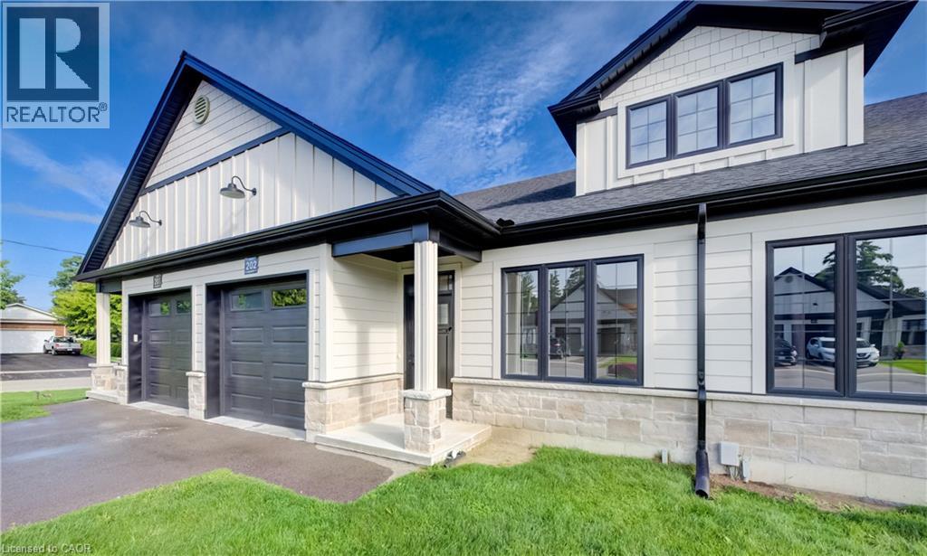
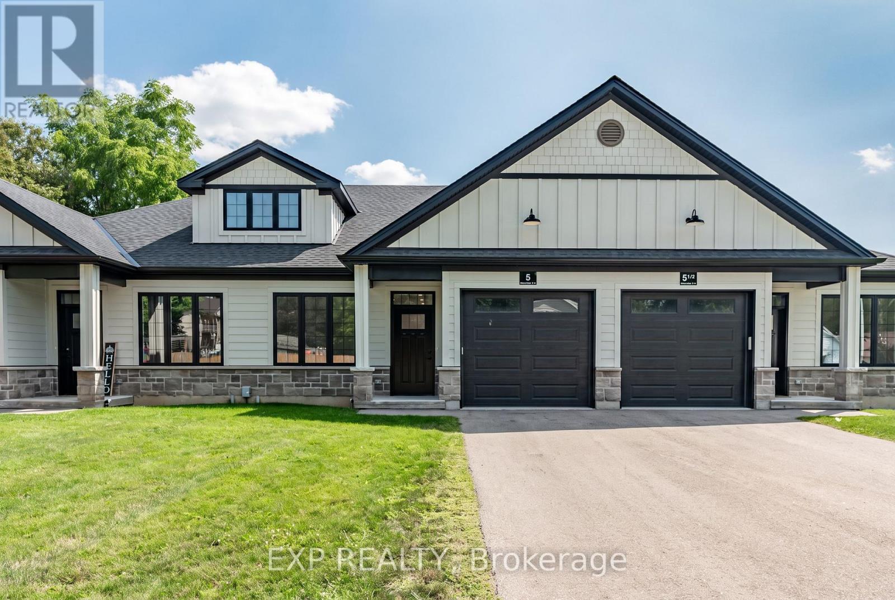
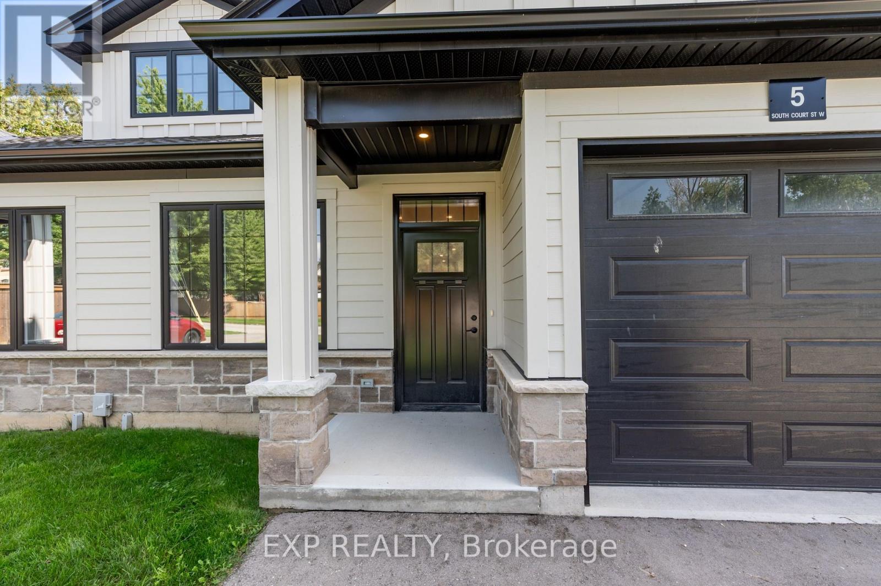
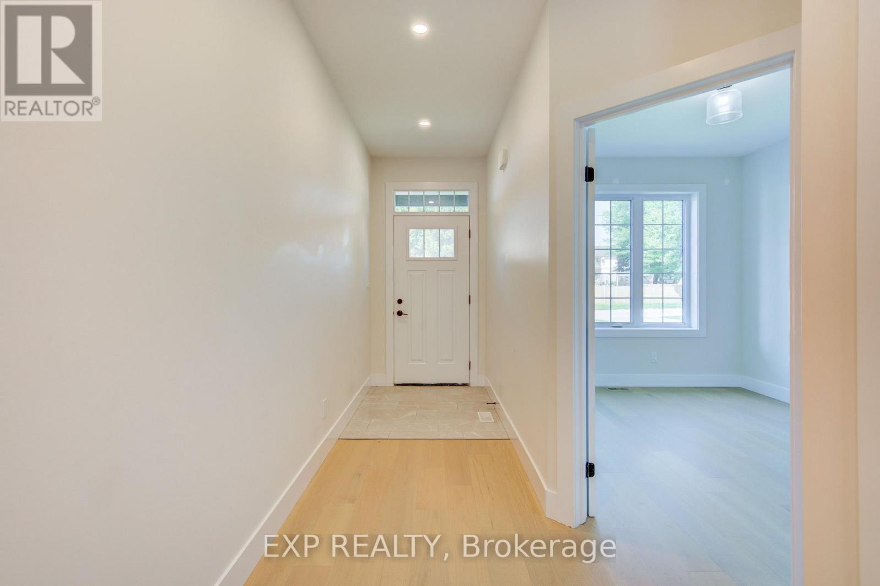
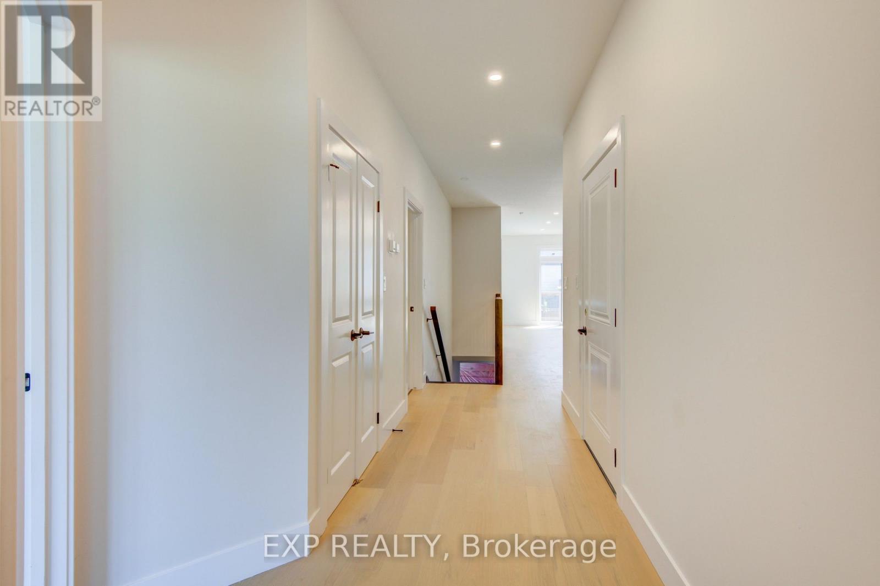
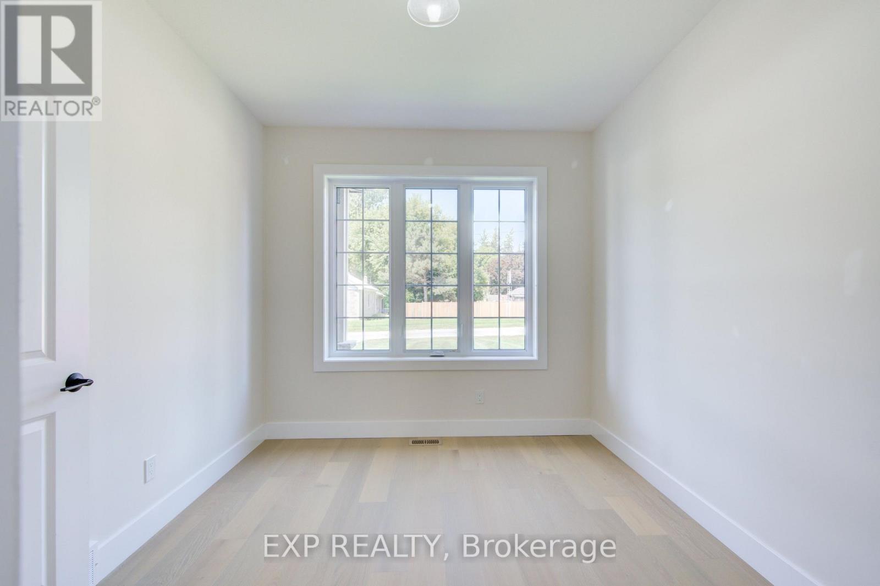
Welcome to 5 South Court Street W in Norwich, a refined bungalow-style townhouse where modern design meets small-town charm. This elegant 2-bed, 1-bath residence is quietly tucked away on a quiet road, offering both privacy and sophistication just 20 minutes from Woodstock and 30 minutes to London. Step inside to soaring 9-ft ceilings, a spacious foyer with direct garage access, and a versatile front bedroom perfect for a guest suite, office, or nursery. The open-concept living space showcases a gourmet kitchen with quartz countertops, custom cabinetry, stainless steel appliances, and a central island, flowing seamlessly into a light-filled living area. From here, walk out to your private deck, an ideal retreat for relaxing evenings or weekend entertaining. The primary suite is complete with dual closets, a large window, and a spa-inspired 4-piece cheater ensuite. The lower level offers a bath rough-in and unlimited potential to design additional living space to your taste. Perfectly positioned near Norwich's finest amenities, schools, and parks, this residence blends comfort, convenience, and timeless style. An exceptional opportunity to own a luxury bungalow townhouse in one of Oxford County's most desirable communities.
Map data © OpenStreetMap contributors
No open houses are scheduled for this home.
Can't make it? Request a private viewing.
| Living room | Main level | 5.77 x 3.84 m |
| Kitchen | Main level | 3.33 x 3.86 m |
| Bathroom | Main level | 2.59 x 2.57 m |
| Laundry room | Main level | 1.5 x 2.08 m |
| Bedroom | Main level | 3.61 x 2.92 m |
| Other | Basement | 14.91 x 7.72 m |