 For sale 50
$4,225,000
4+3 bed6 bath3,500–5,000 sq ft
111 Woodhaven Park Drive
Southwest, Oakville
24 days agoMLS® W13805920
RE/MAX HALLMARK REALTY LTD.
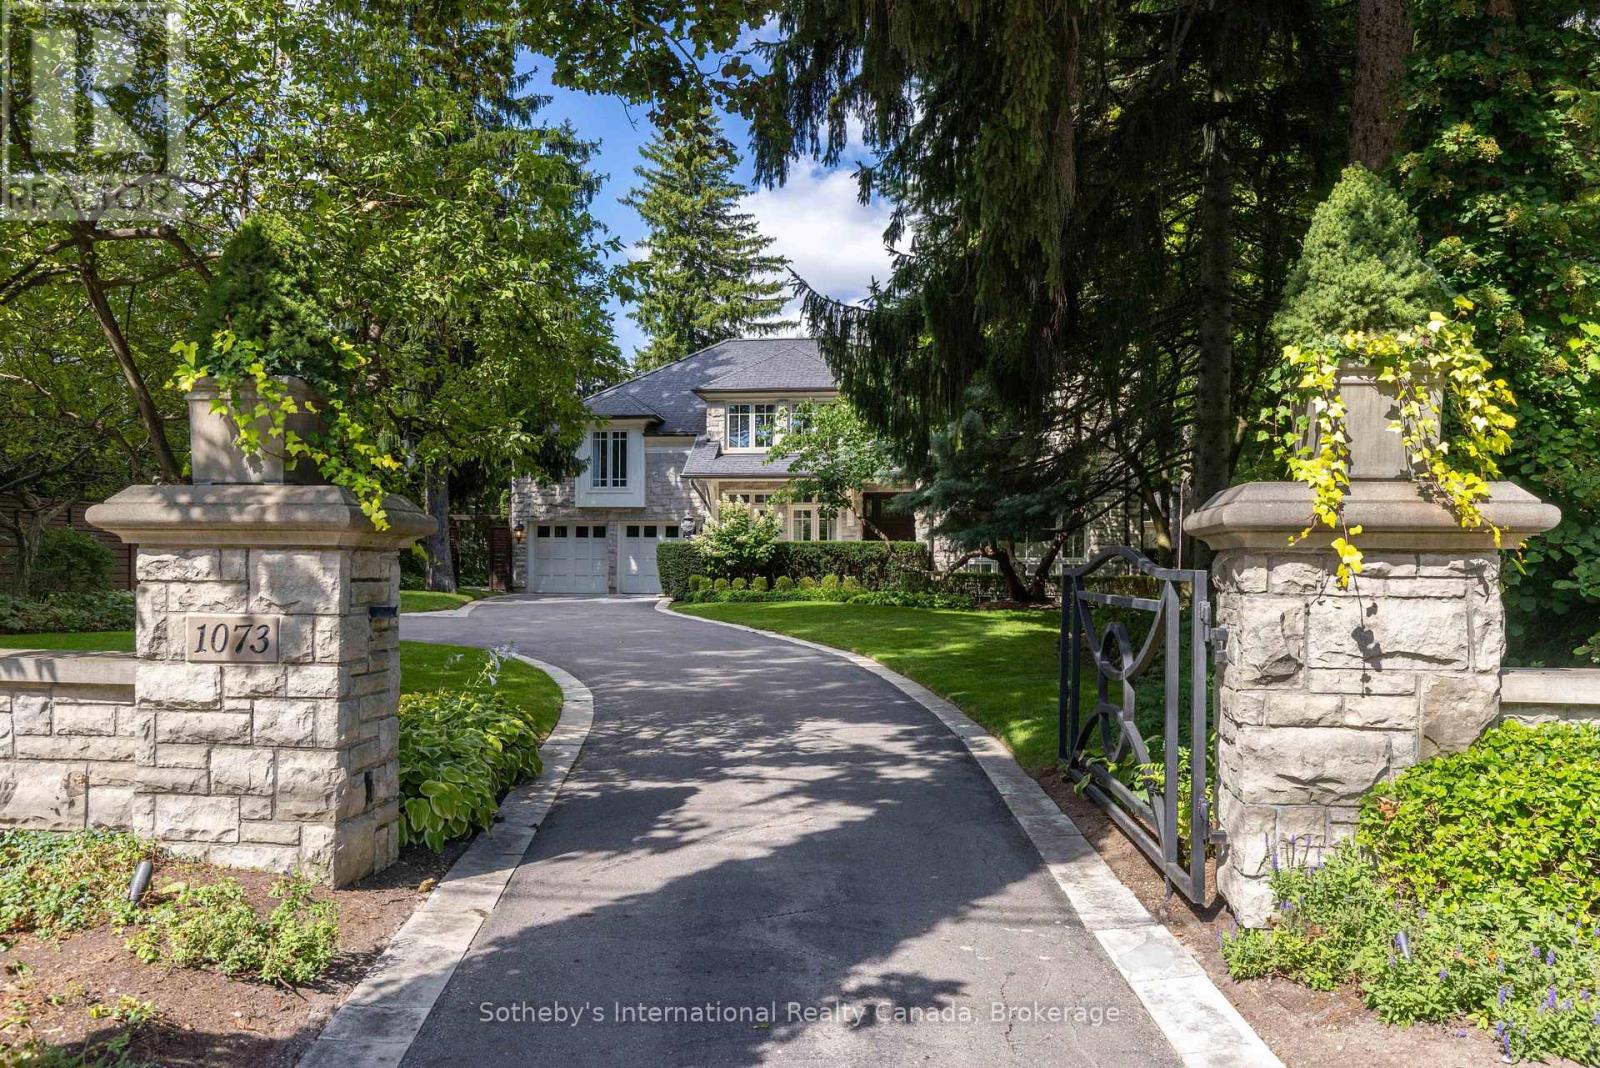
1073 Lakeshore Road East
Morrison, Oakville, Ontario L6J1K9
For sale· Added
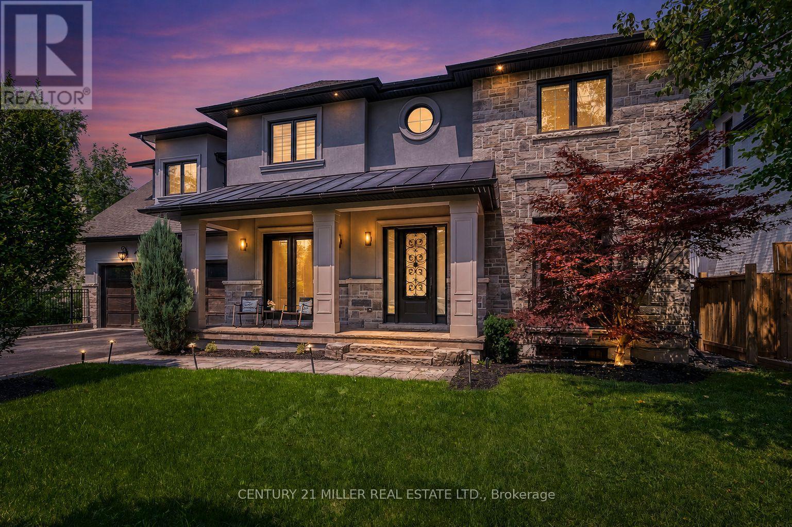
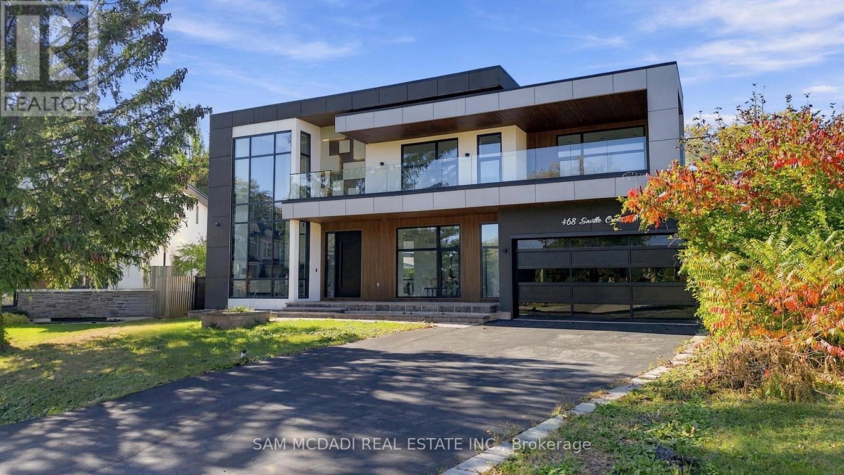
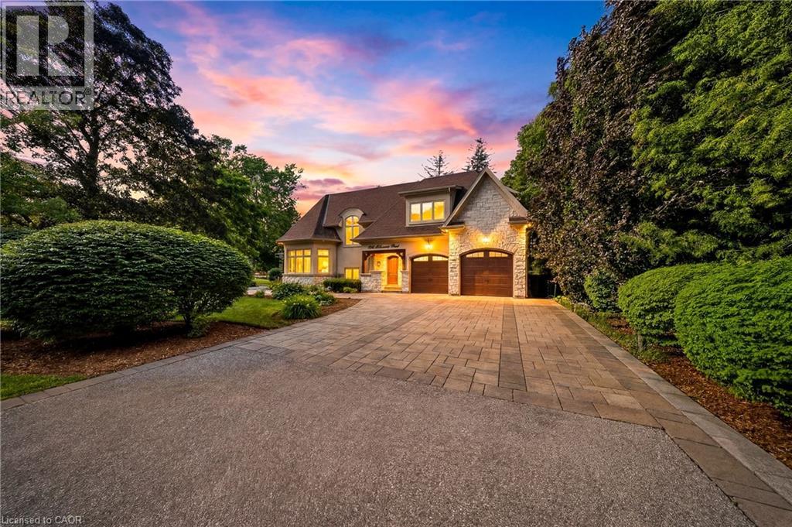
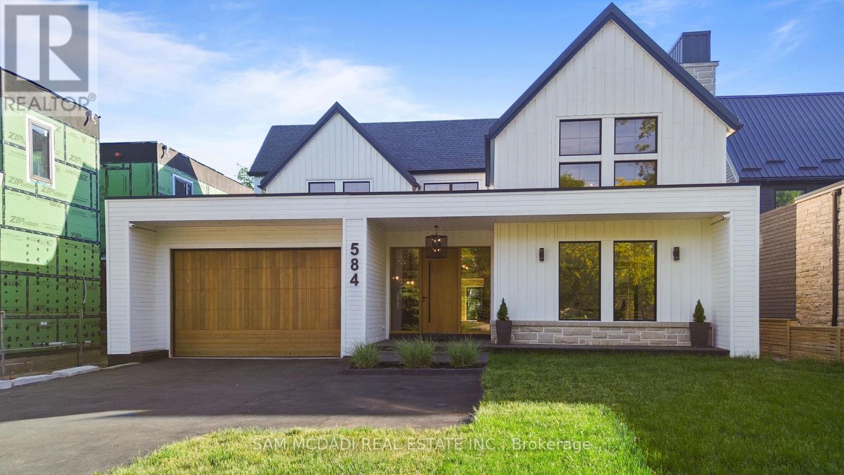
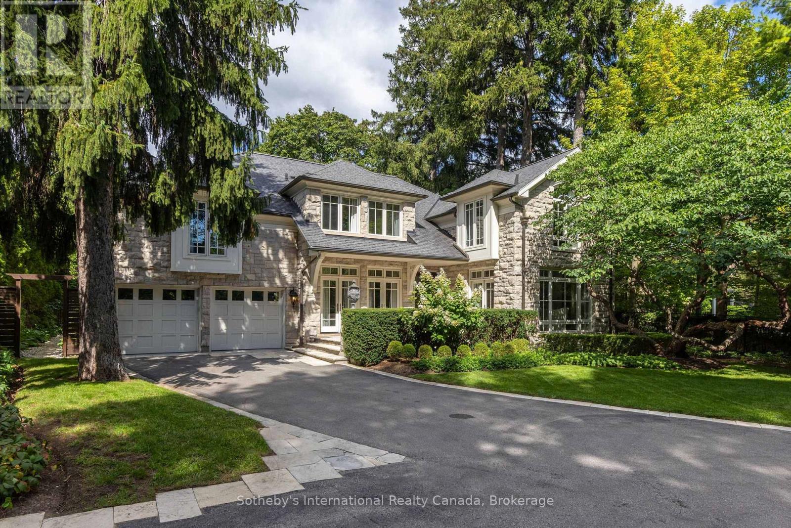
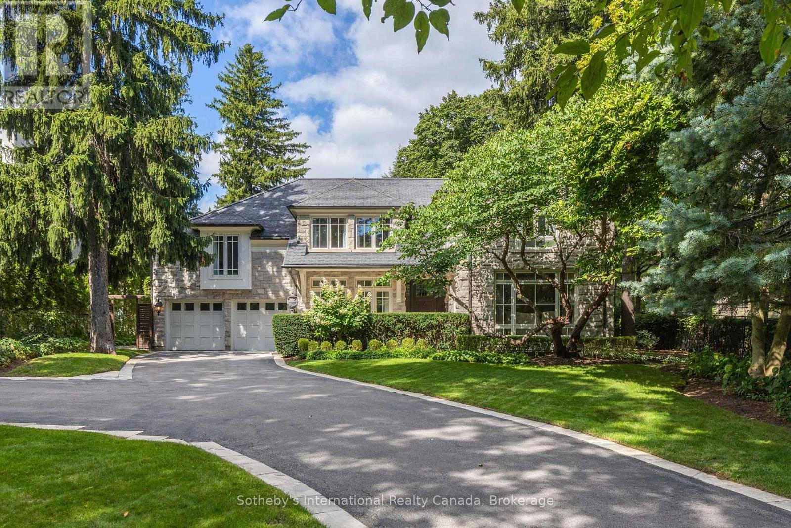
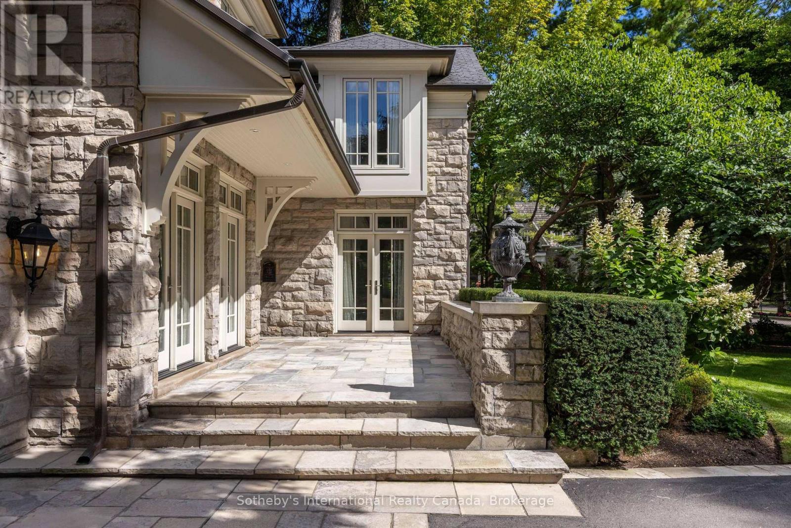
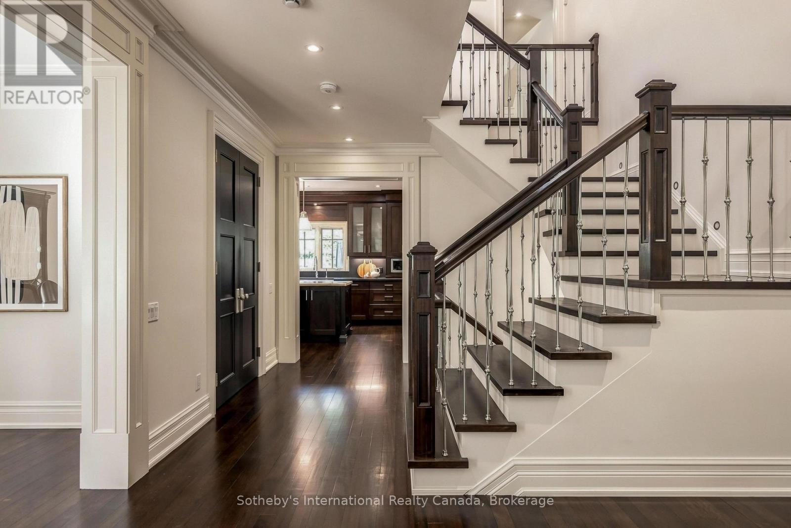
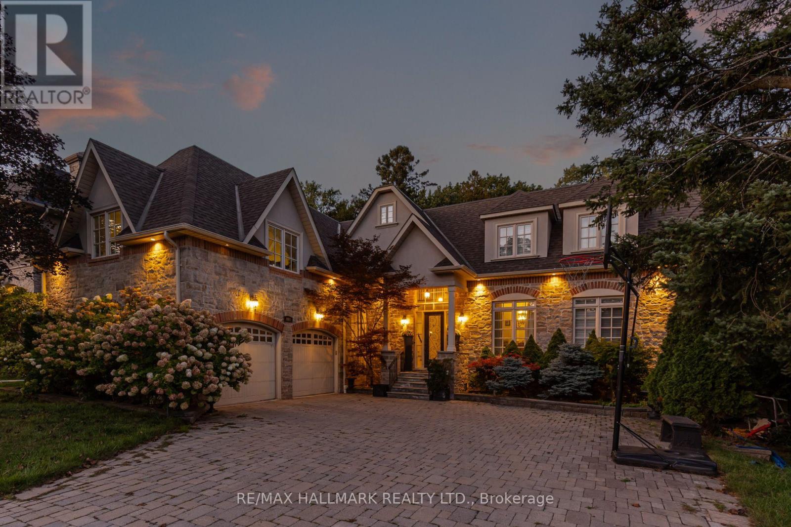
Poised along one of Oakville's finest streets, 1073 Lakeshore Road East is a custom-built stone estate defined by enduring craftsmanship, generous proportions, and beautifully appointed interiors. Offering nearly 7,700 sq.ft of total living space on a 254-foot-deep lot, the residence enjoys a private setting framed by tall, mature trees and beautifully landscaped grounds. A sunlit two-storey foyer creates an impressive arrival, with rich hardwood flooring throughout the main level and custom built-ins lending character throughout the home. Floor-to-ceiling windows, garden doors and a granite-surround gas fireplace create an elegant living room, complemented by a formal dining room. The custom kitchen designed for effortless hosting, with granite counters, built-in appliances, a large centre island with a gas range and a spacious breakfast area. The family room pairs a gas fireplace with garden access. A home office and oversized mudroom with attached garage access complete the main floor. Upstairs, a great room features vaulted ceilings and custom cabinetry. The primary suite offers a vaulted ceiling and custom ensuite with separate vanity areas, an oversized glass shower and soaker tub, plus a very spacious dressing room with built-in cabinetry. Each upper-level bedroom enjoys its own ensuite. The finished lower level brings together a spacious entertainment area, home gym and wine cellar, plus a fourth bedroom with an ensuite, and a separate powder room. Outdoors, a stone patio and gunite pool set the scene for summer gatherings amid beautifully landscaped gardens. A covered outdoor area just off the kitchen features a built-in barbecue, while a stone cabana with bar, and outdoor fireplace invites long afternoons poolside and evenings entertaining under the trees. With top-rated schools, parks, ravine trails, transit and downtown Oakville's upscale shops and dining nearby, this exceptional estate offers the space, privacy, and elegance for gracious family living.
Map data © OpenStreetMap contributors
No open houses are scheduled for this home.
Can't make it? Request a private viewing.
| Foyer | Main level | 3.96 x 6.44 m |
| Bedroom | Second level | 3.93 x 4.41 m |
| Bedroom | Second level | 3.93 x 5.55 m |
| Recreational, Games room | Second level | 6.52 x 8.77 m |
| Bedroom | Lower level | 4.3 x 7.69 m |
| Dining room | Main level | 4.15 x 5.04 m |
| Utility room | Lower level | 2.21 x 7.25 m |
| Kitchen | Main level | 5.69 x 6.08 m |
| Family room | Main level | 5.05 x 6.09 m |
| Eating area | Main level | 4.37 x 5.53 m |
| Office | Main level | 3.74 x 4.67 m |
| Living room | Main level | 4.8 x 6.07 m |
| Primary Bedroom | Second level | 5.23 x 6.41 m |
| Other | Second level | 7.82 x 5.56 m |
| Laundry room | Second level | 3.12 x 3.2 m |