
 For sale 50
$979,929
3 bed3 bath1,100–1,500 sq ft
1527 Forestdale Court
Falgarwood, Oakville
11 days agoMLS® W13856460
1099 Thoresby Drive
Clearview, Oakville, Ontario L6J7M6
For sale· Added
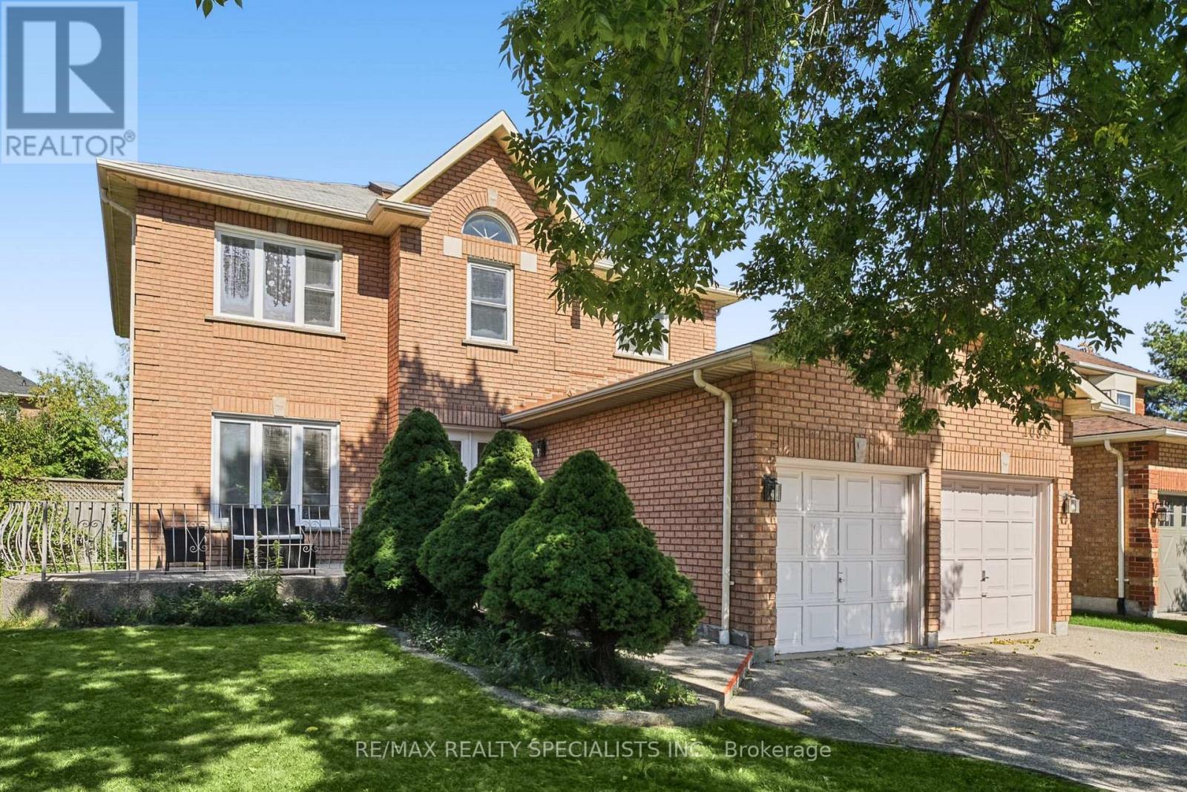
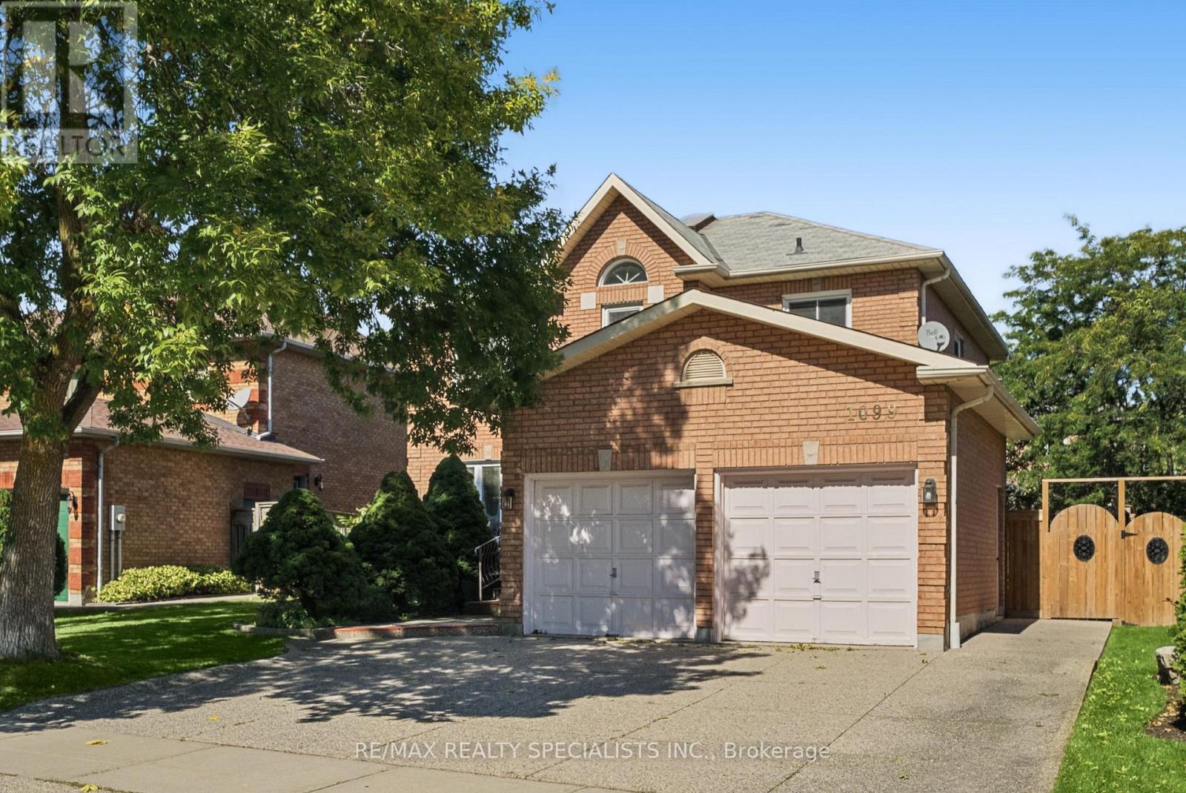
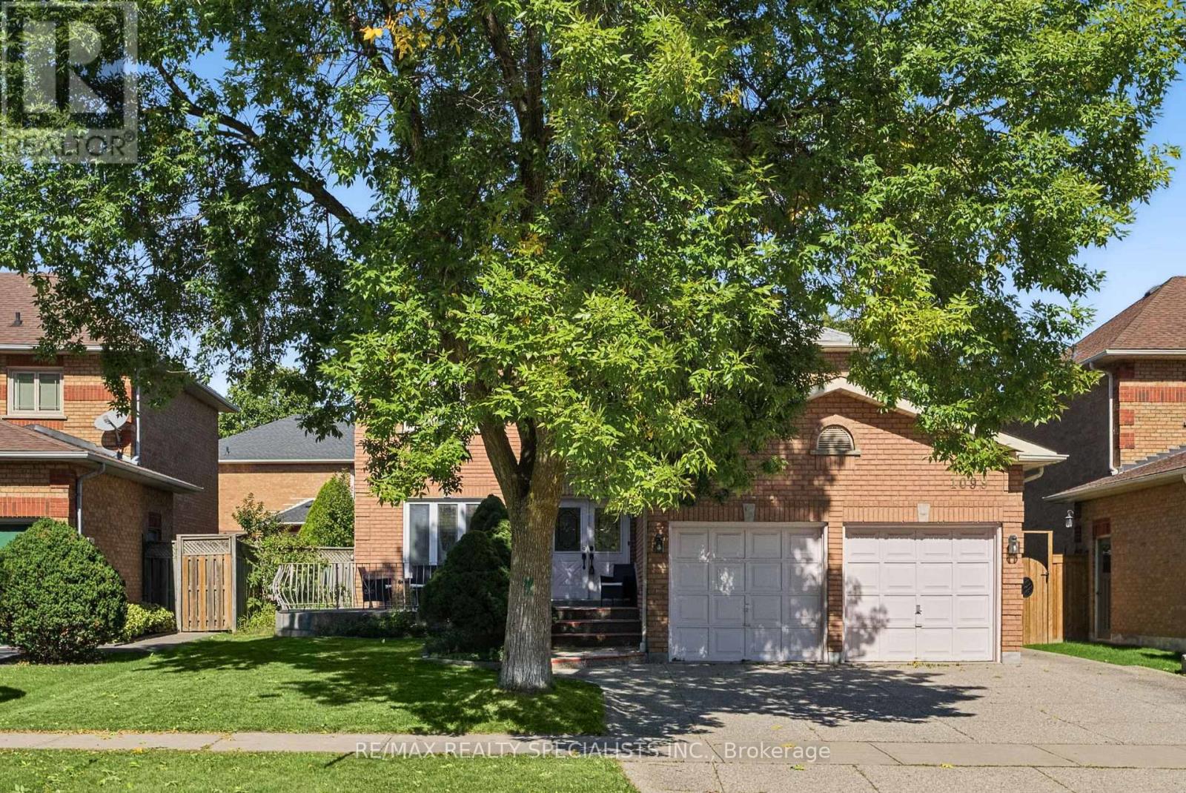
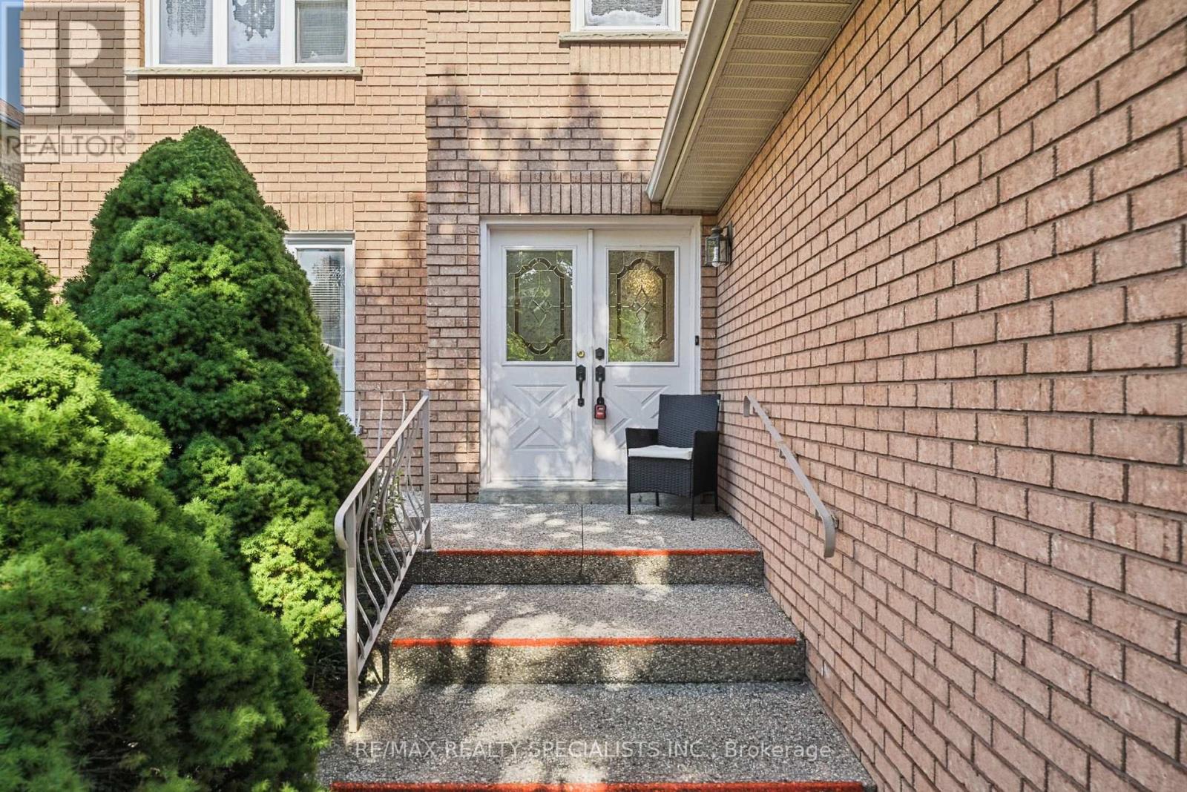
Offers anytime and priced to sell. Welcome to 1099 Thoresby Drive, located in Oakville's desirable Clearview community. Situated on a mature 50 x 100 ft lot, this classic centre hall plan offers a functional layout and plenty of space for a growing family. The fully detached home features 4 bedrooms, 3 bathrooms and a double car garage, with an excellent opportunity to renovate and create your ideal forever home. Conveniently located just off the QEW and close to Clarkson GO Station, providing quick and easy access to downtown Toronto. Close to schools, parks, shopping, restaurants and other amenities, this is an opportunity to establish your family in a well-connected Oakville neighbourhood and make this home your own.
Map data © OpenStreetMap contributors
No open houses are scheduled for this home.
Can't make it? Request a private viewing.
| Oct 7, 2026 | $1,289,000 | ▼ $60,900 |
| Sep 24, 2026 | $1,349,900 | First recorded price |
Price changes since Sep 24, 2026.
| Living room | Main level | 5.49 x 3.45 m |
| Dining room | Main level | 3.95 x 3.25 m |
| Kitchen | Main level | 3.35 x 2.9 m |
| Family room | Main level | 4.65 x 3.47 m |
| Primary Bedroom | Second level | 6.58 x 3.4 m |
| Primary Bedroom | Second level | 4.6 x 3.1 m |
| Bedroom 3 | Second level | 3.05 x 3.05 m |
| Bedroom 4 | Second level | 3.1 x 3.05 m |




