 NewFor sale 50
$2,125,990
5 bed4 bath3,500–5,000 sq ft
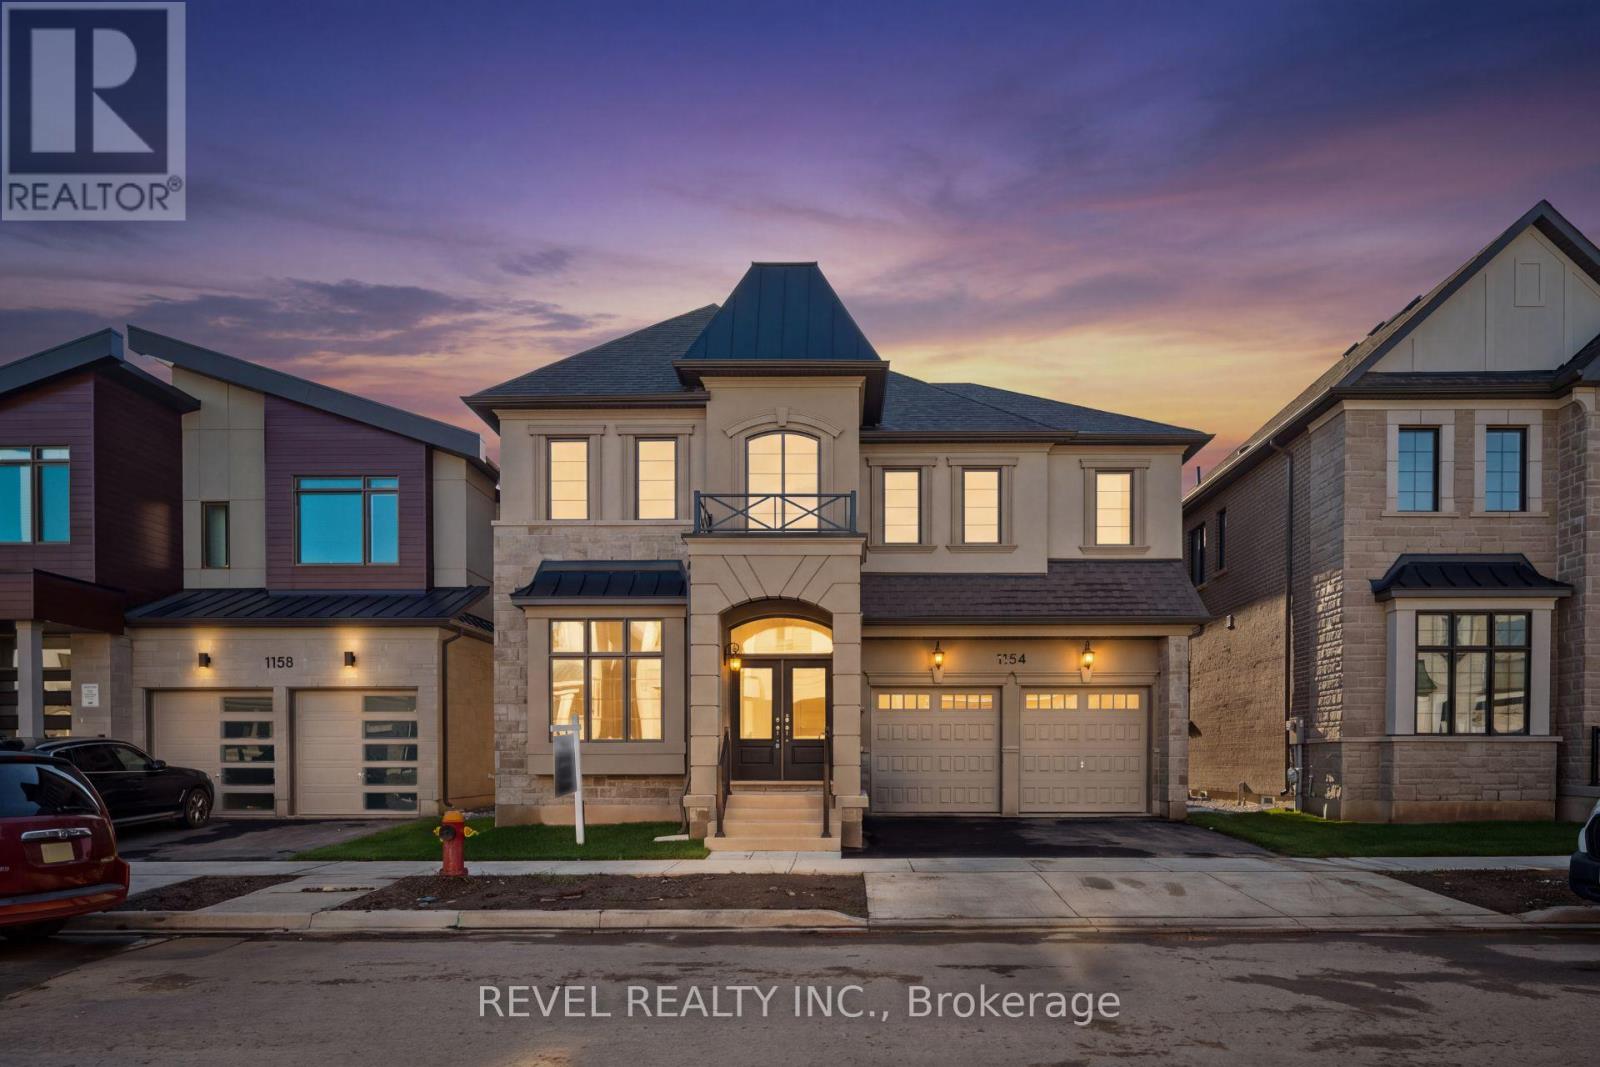
1154 Maverick Way
Joshua Meadows, Oakville
4 days agoMLS® W13881388
REVEL REALTY INC.
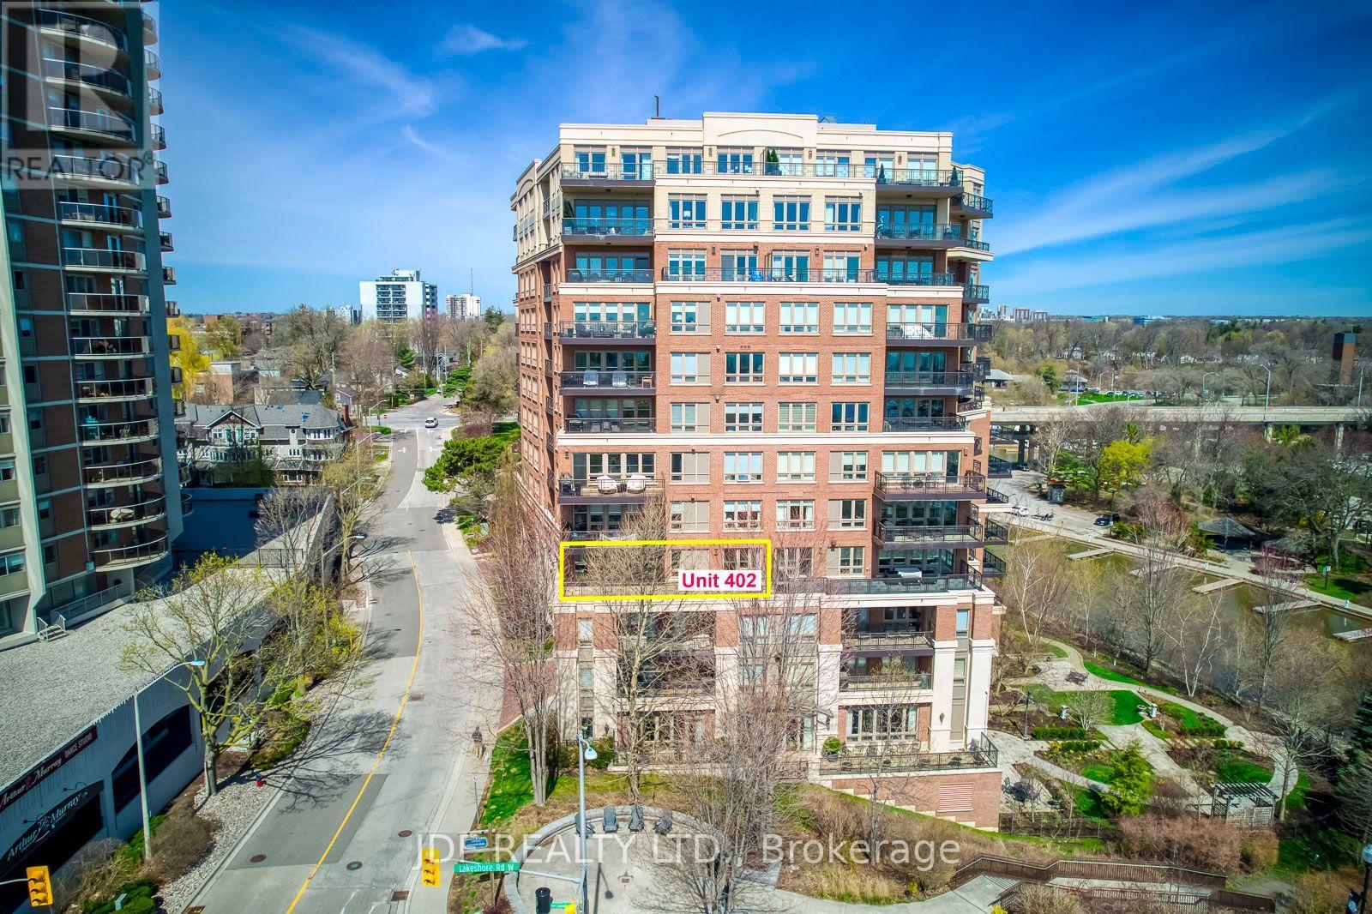
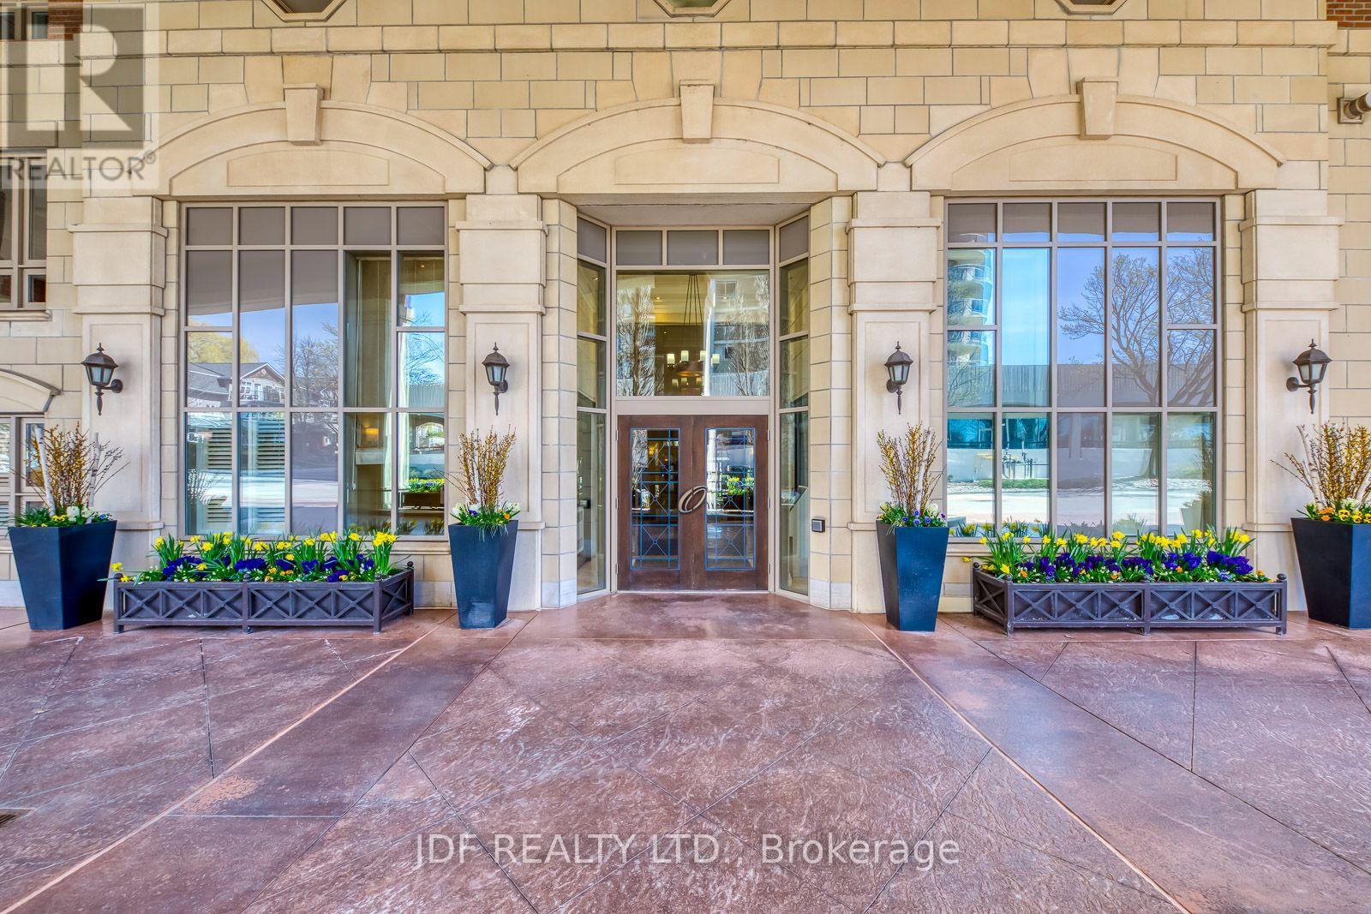
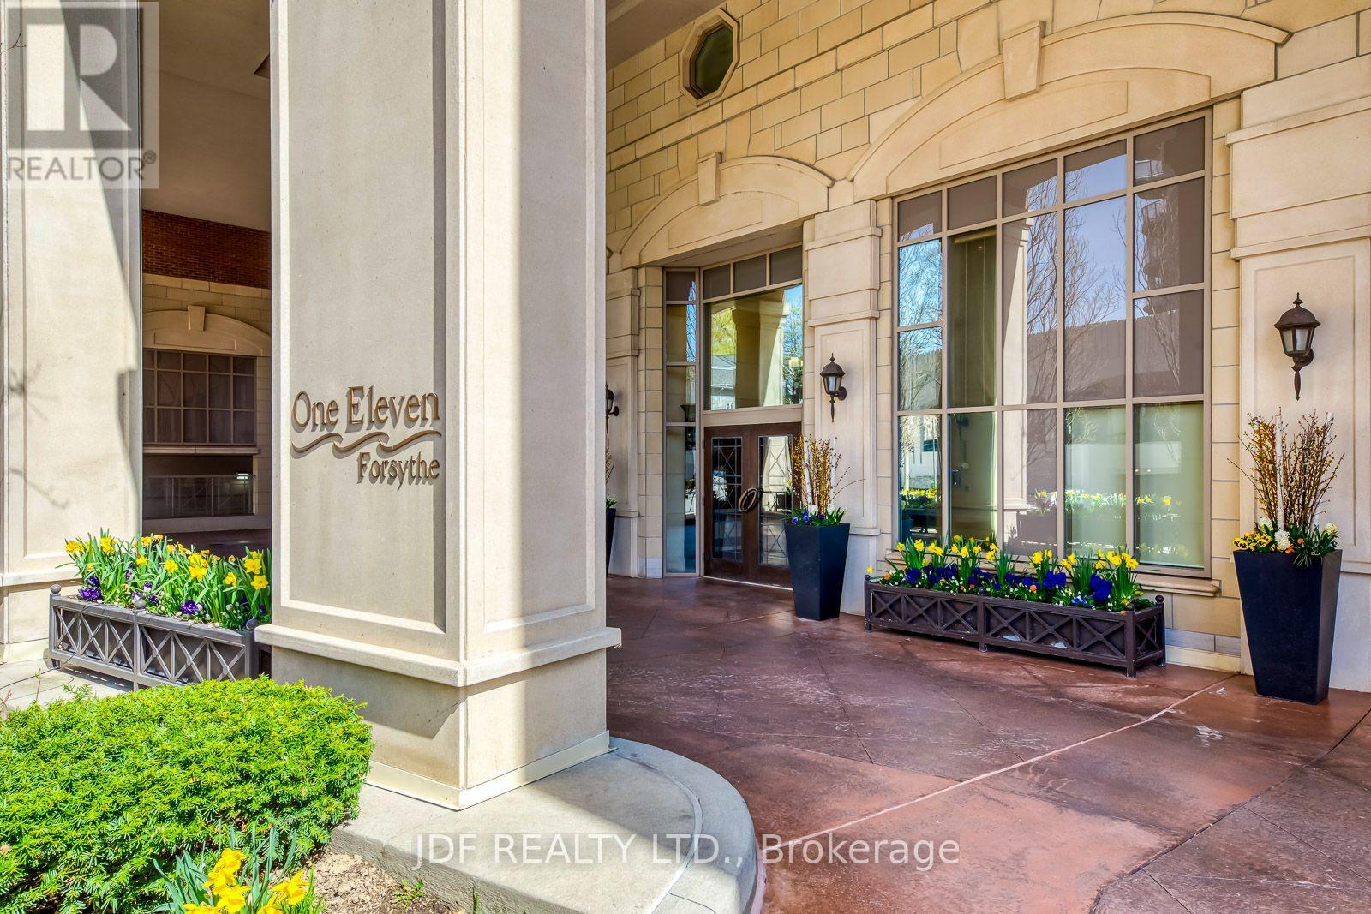
111 Forsythe Street #402
Central, Oakville, Ontario L6K3J9
For sale· Added
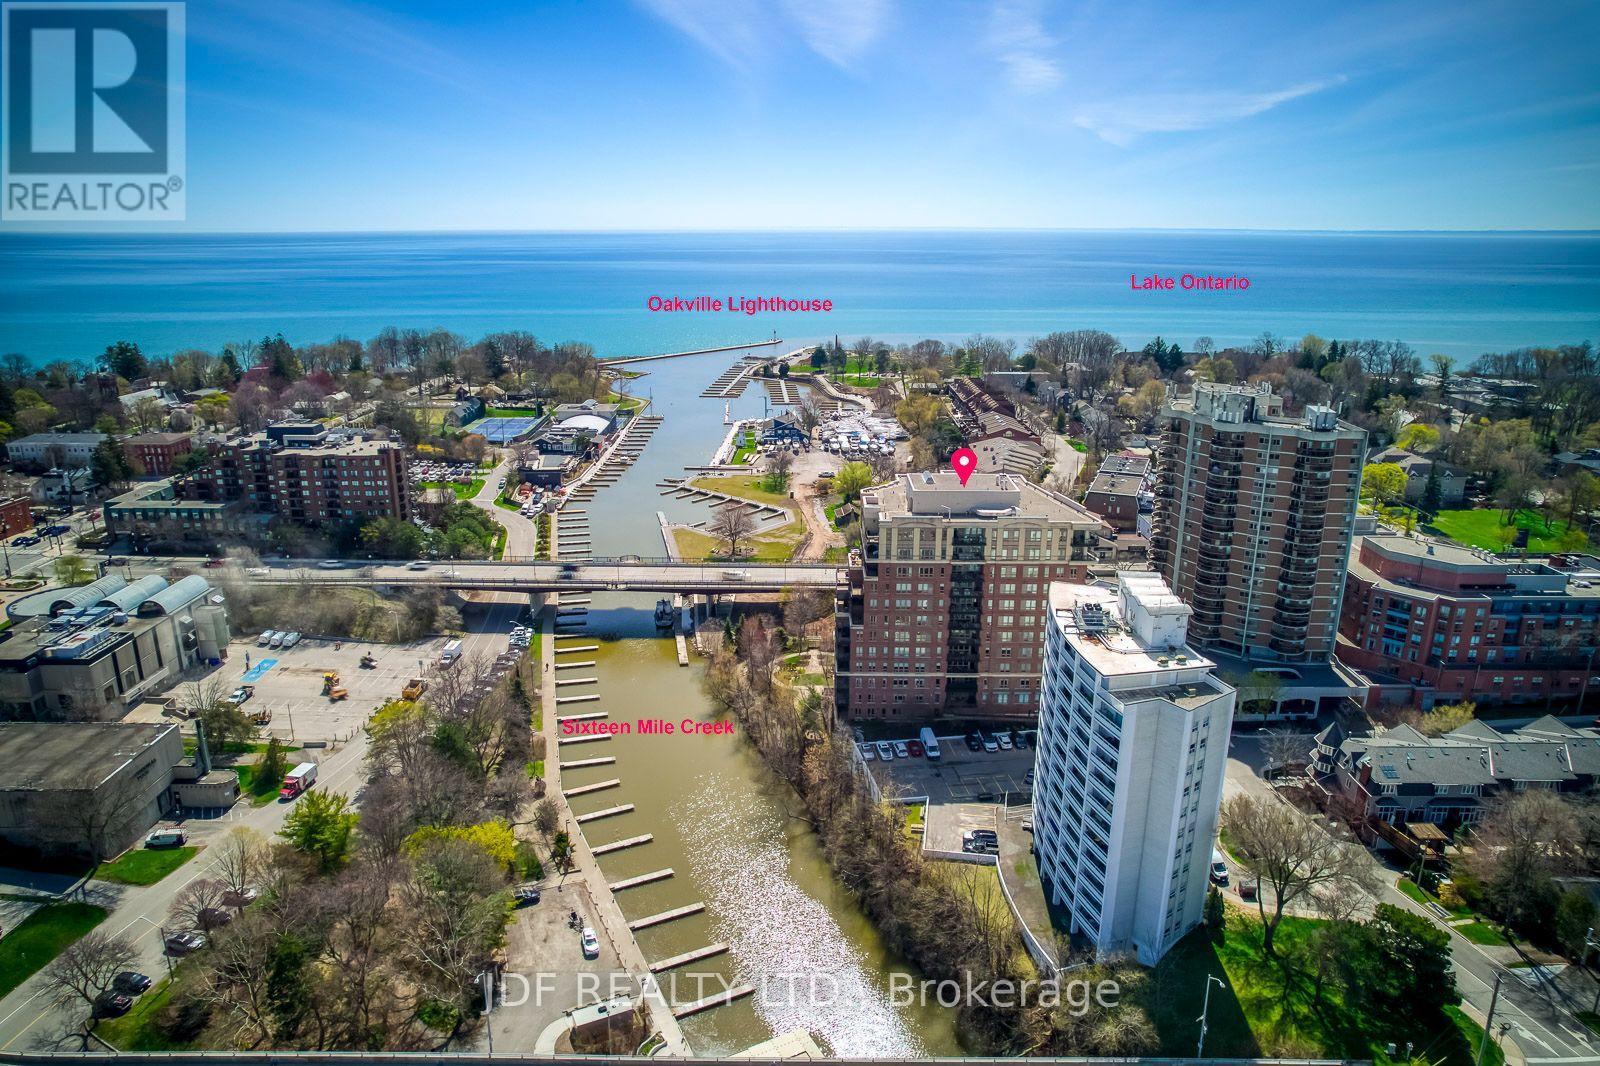
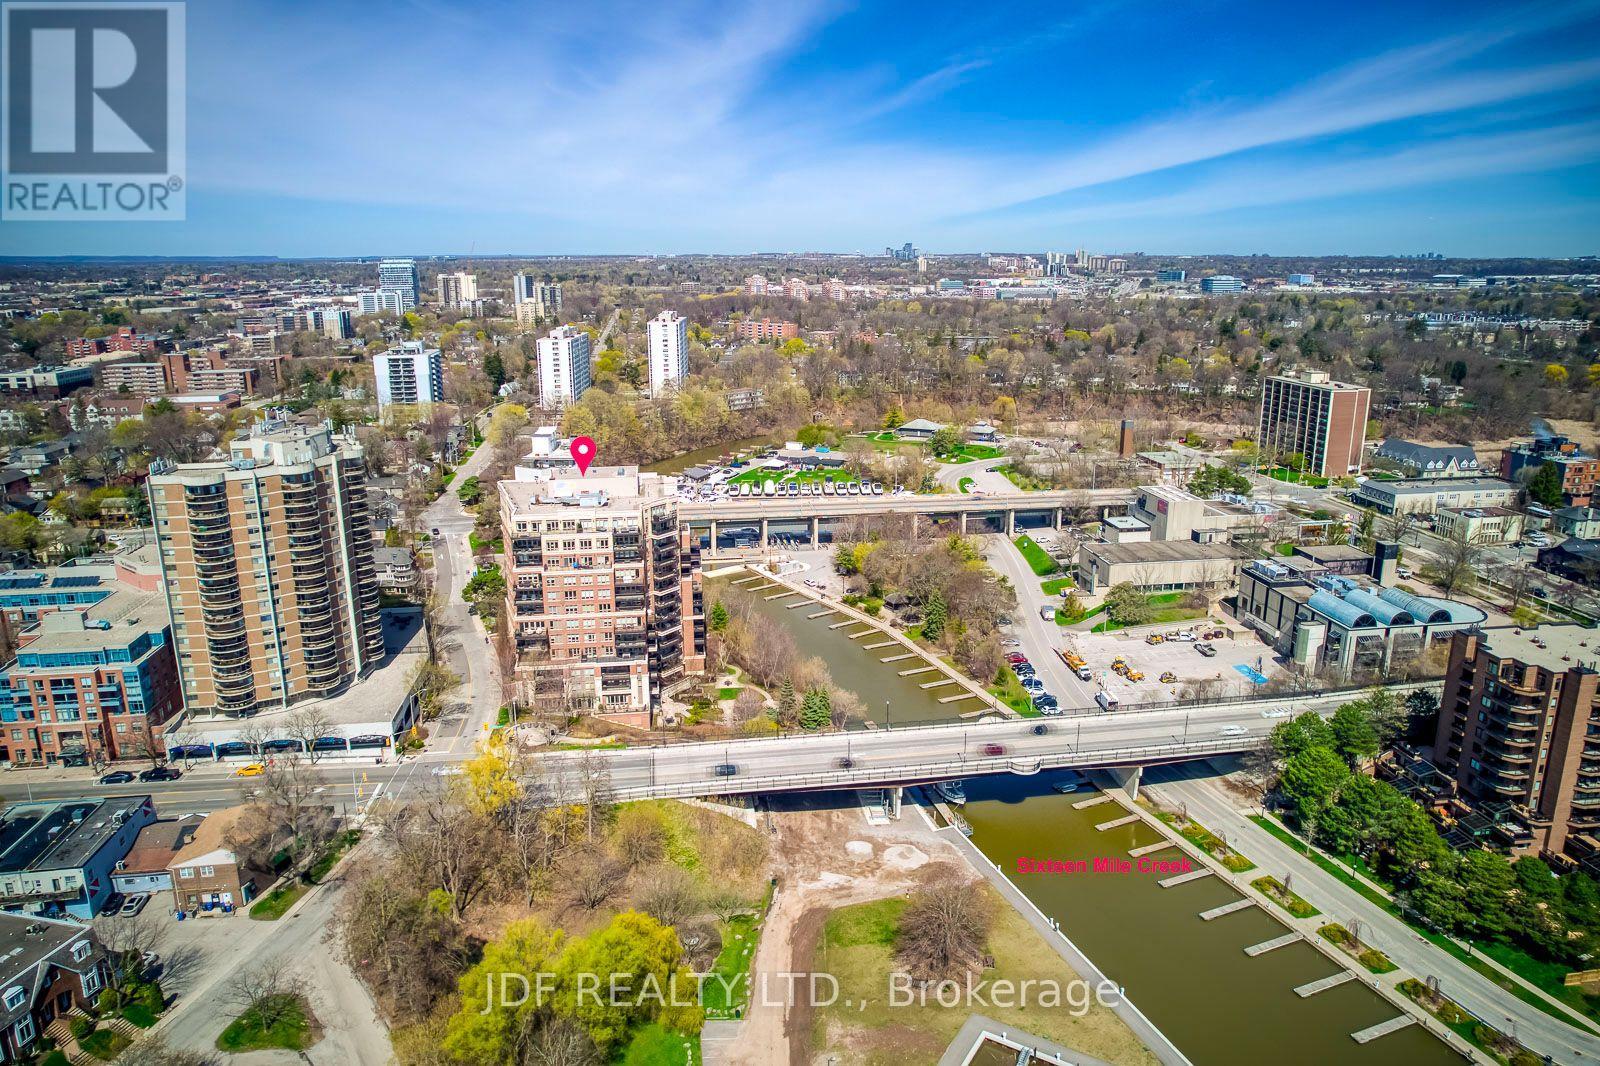
Waterfront Living, An Incredible Opportunity to Own Over 2200 sq. ft. Of Total Luxury And Extraordinary Living, In One Of Oakville's exclusive Waterfront residences. +* this is an Extremely Popular Building *** Please note all furniture has been removed , existing fotos showed previous furniture layout .*** The Living room Showcases Breathtaking Views of The Waterfront And Harbour. The Living Room Also Accesses An enormous Oversized Balcony . This Room Has Floor to Ceiling Windows That Display Stunning Natural Light , Giving The Residence A Magical Ambience All Year-Round. Near to Your Living Rm , Is The dining Room Where One can Entertain and Escape through marble foyer's to a Water -viewing Balcony that Becomes its Own Paradise. A Master bedroom which accesses the Terrace And Comes With A Hollywood Style bathroom, His And Hers sinks and with a gorgeous bathtub; Luxury Abound. This Residence has Downsview Kitchen With Granite Counters. Built -in gas stove top, Built in SubZero Fridge, Built-in Wolf Oven And Microwave, Built-in Dishwasher , and marble Foyers. 24 Hr security Concierge, with Luxurious Amenities. Two Convenient Parking Spaces . A Second bedroom with Its Own Washroom . and Also come With A Large Laundry Room. Listing broker is related to the seller .
Map data © OpenStreetMap contributors
No open houses are scheduled for this home.
Can't make it? Request a private viewing.
| Bedroom | Flat | 5.11 x 4.27 m |
| Great room | Flat | 7.89 x 5.11 m |
| Dining room | Flat | 6.53 x 3.38 m |
| Bedroom 2 | Flat | 3.81 x 3.4 m |
| Kitchen | Flat | 5.79 x 3.27 m |