
 For sale 50
$1,109,000
3+1 bed4 bath1,800–1,999 sq ft
2254 Rockingham Drive #6
Joshua Creek, Oakville
2 months agoMLS® W13615834
REAL ONE REALTY INC.
1128 Pinegrove Road
West, Oakville, Ontario L6L2W6
For sale· Added
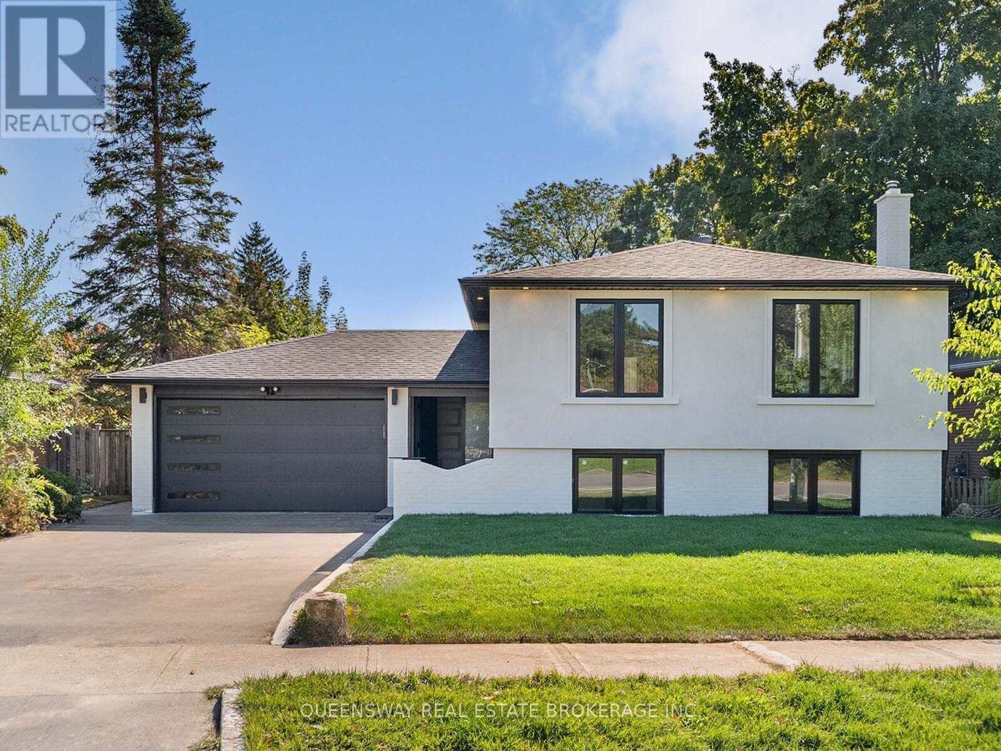
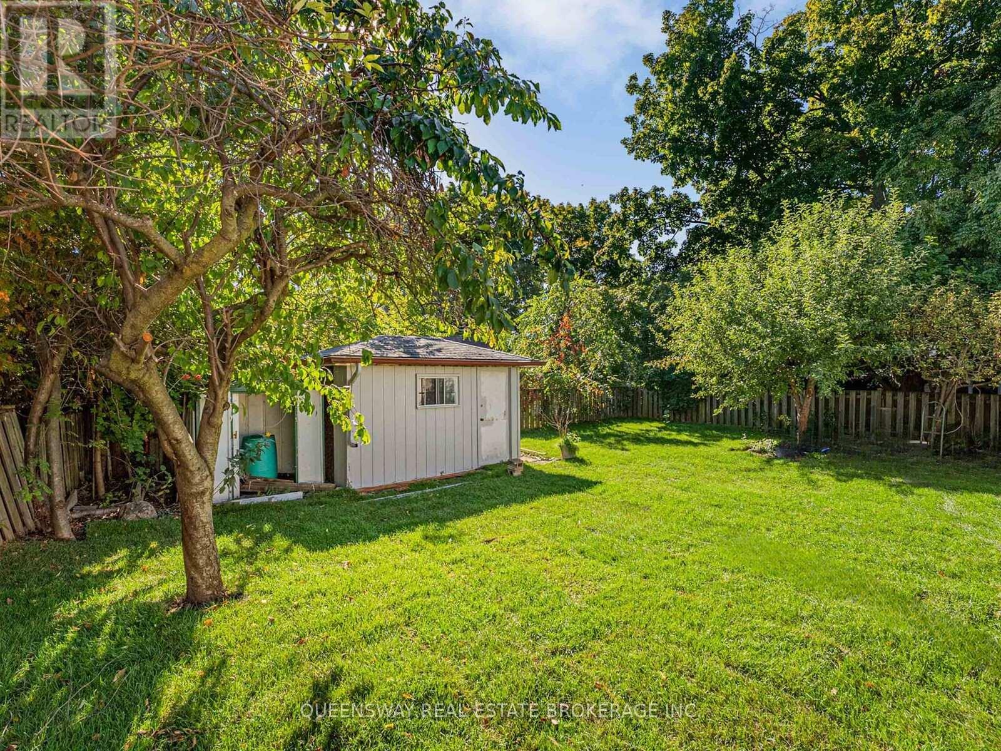
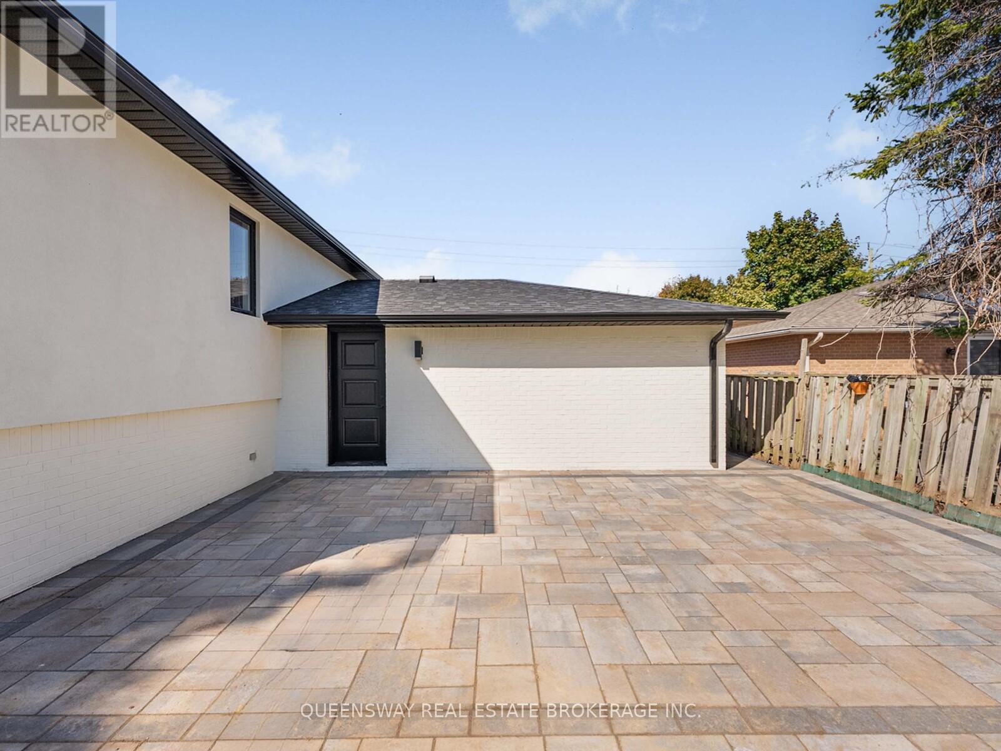
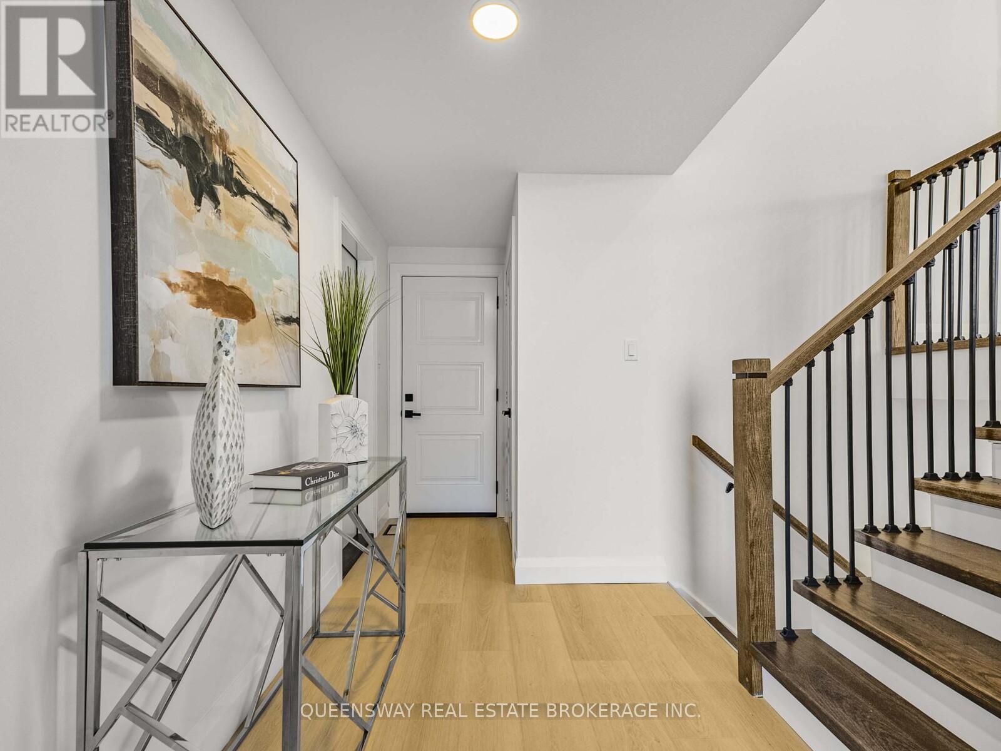
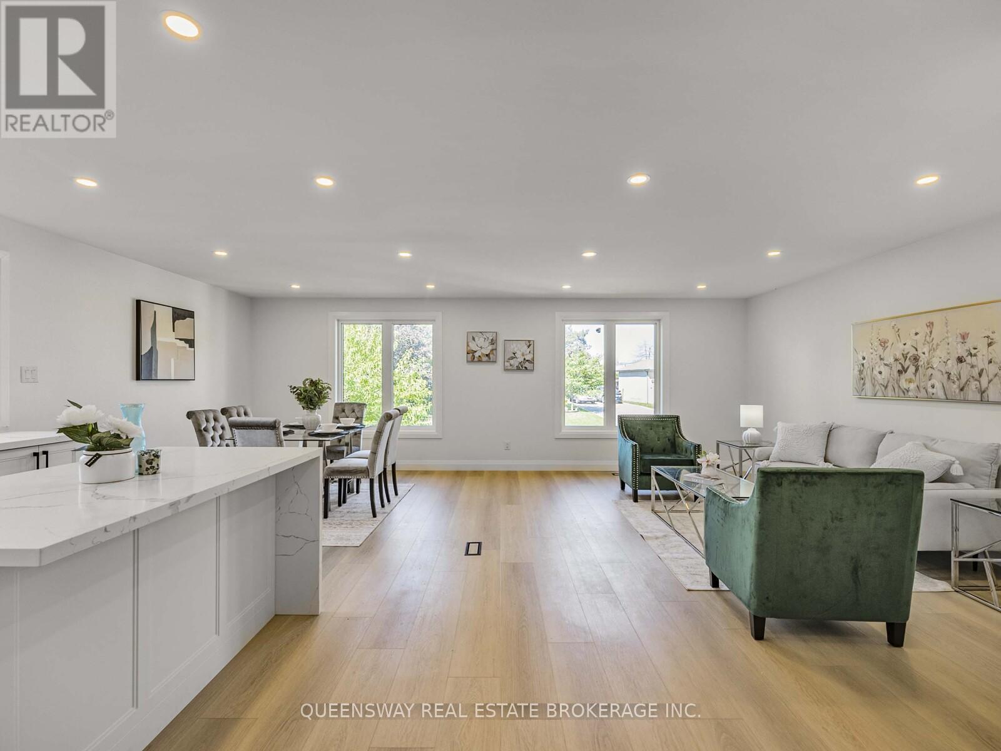
Welcome to 1128 Pinegrove Road, a rare, turn-key gem in an incredibly valuable neighbourhood! Skip the stress of renovations with an entirely brand-new, custom interior that blends modern luxury with classic charm. The heart of the home is a stunning custom kitchen featuring sleek cabinetry and new appliances, flowing into a bright, open layout perfect for family life. You'll find large, sun-filled bedrooms that offer plenty of personal space, along with a massive 4th bedroom in the above-grade lower level. This level also features a cozy recreation room with a beautiful brick fireplace, adding to the home's warm character. All new exterior finishes, windows, doors, brand new bright stucco for great curb appeal and a new charming interlocked backyard for summer hosting, this house is ready for you to just move in and enjoy. Perfectly located near the lake, highly rated schools, highways including the QEW, shopping and public transit. Custom quality in a prime location at a price that makes sense!
Map data © OpenStreetMap contributors
No open houses are scheduled for this home.
Can't make it? Request a private viewing.
| Foyer | Main level | 4.57 x 1.63 m |
| Bathroom | Lower level | 2.21 x 1.52 m |
| Laundry room | Lower level | 6.12 x 3.28 m |
| Living room | Main level | 5.11 x 3.66 m |
| Dining room | Main level | 3.35 x 3.38 m |
| Kitchen | Main level | 4.06 x 3.38 m |
| Primary Bedroom | Main level | 4.04 x 3.25 m |
| Bedroom 2 | Main level | 2.74 x 3.66 m |
| Bedroom 3 | Main level | 3.15 x 2.62 m |
| Bathroom | Main level | 1.63 x 3.25 m |
| Bedroom 4 | Lower level | 5.82 x 3.28 m |
| Recreational, Games room | Lower level | 4.95 x 6.71 m |




