 For sale 50
$1,874,990
4+1 bed4 bath2,500–3,000 sq ft
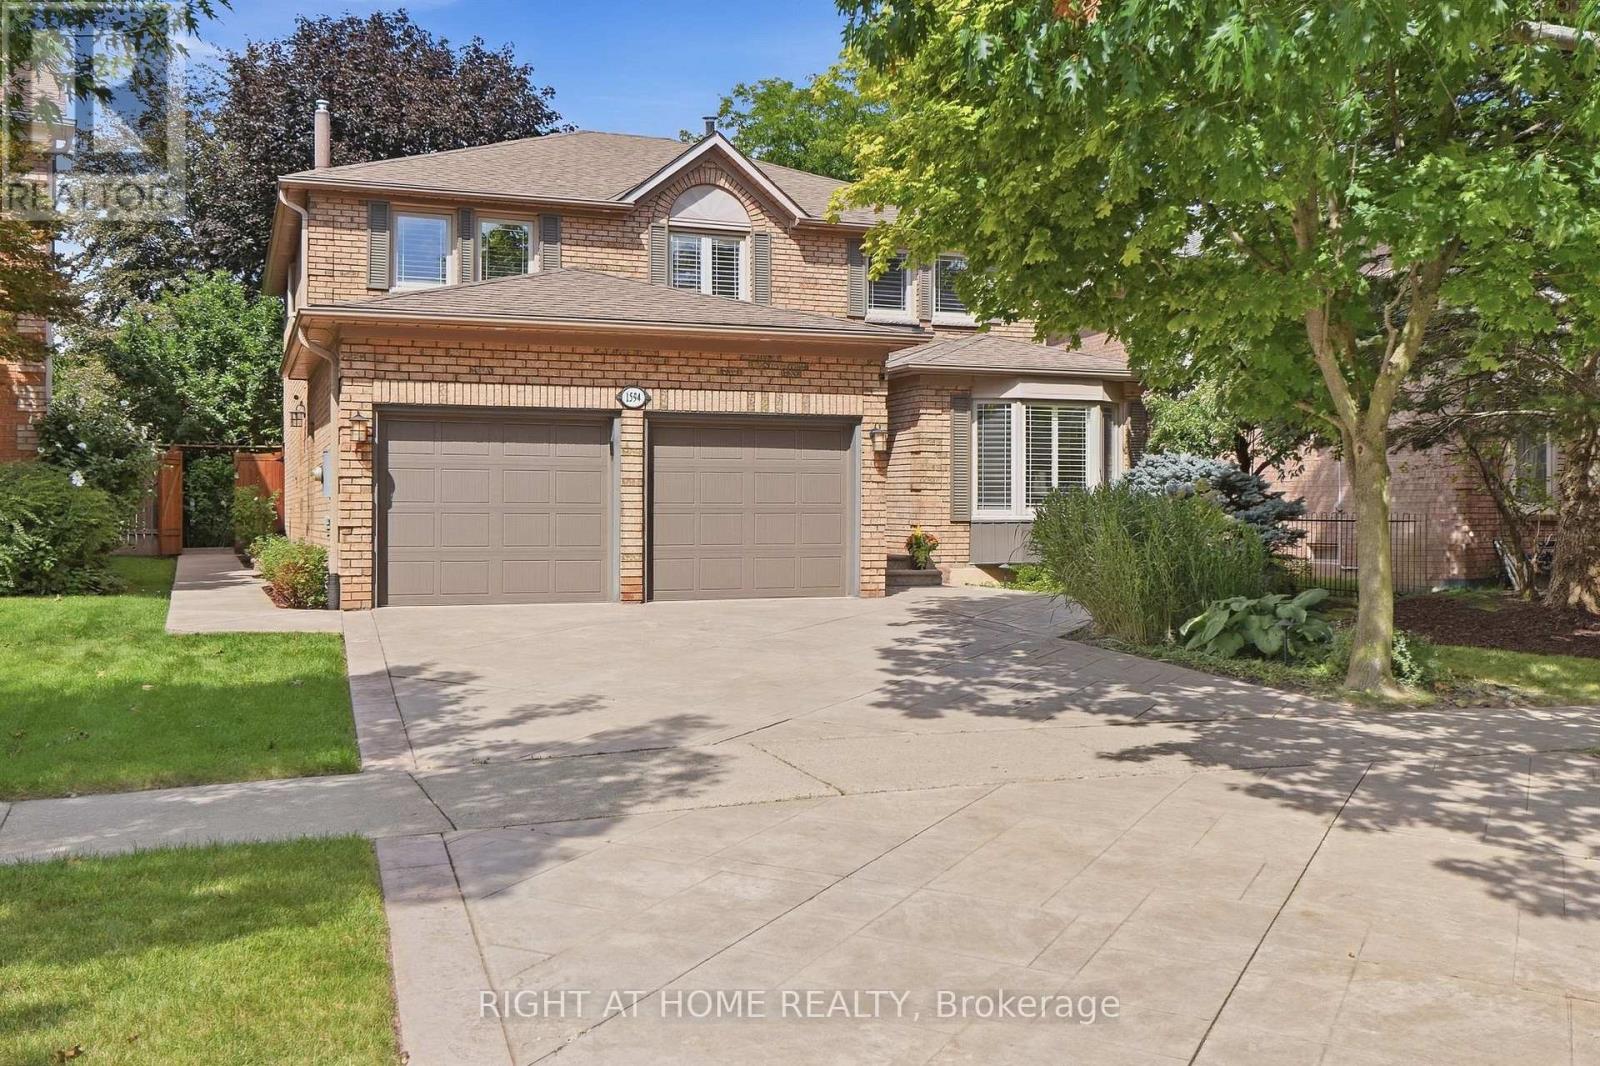
1594 Heritage Way
Glen Abbey, Oakville
29 days agoMLS® W13780838
RIGHT AT HOME REALTY
1211 Pinegrove Road
West, Oakville, Ontario L6L2W8
For sale· Added
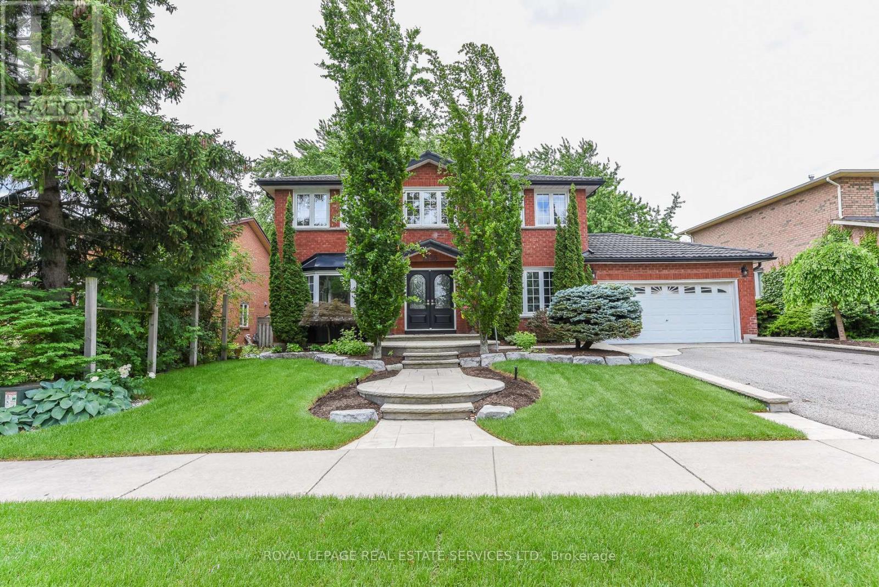
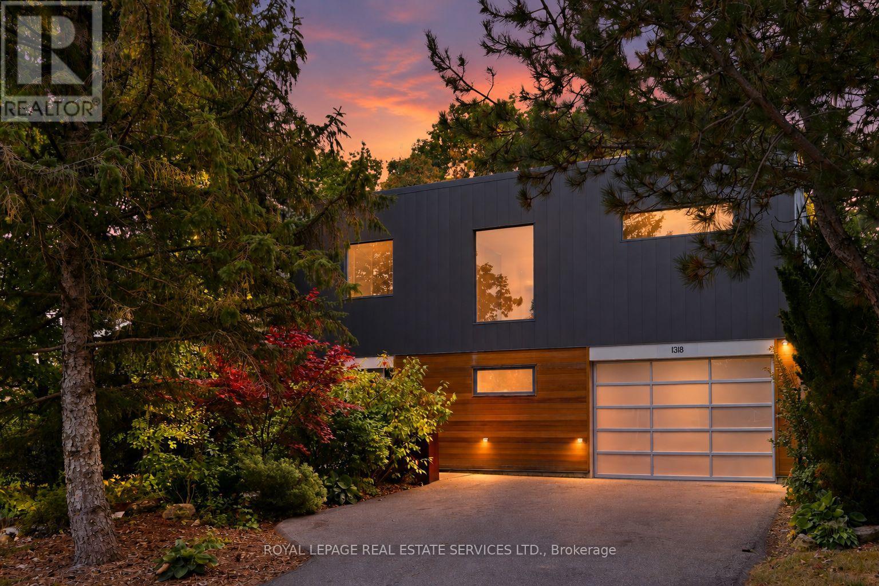
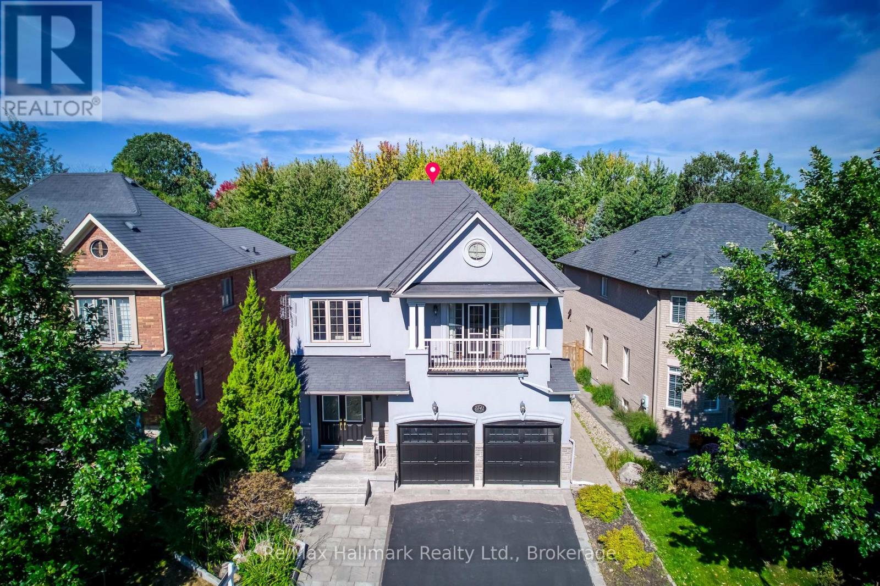
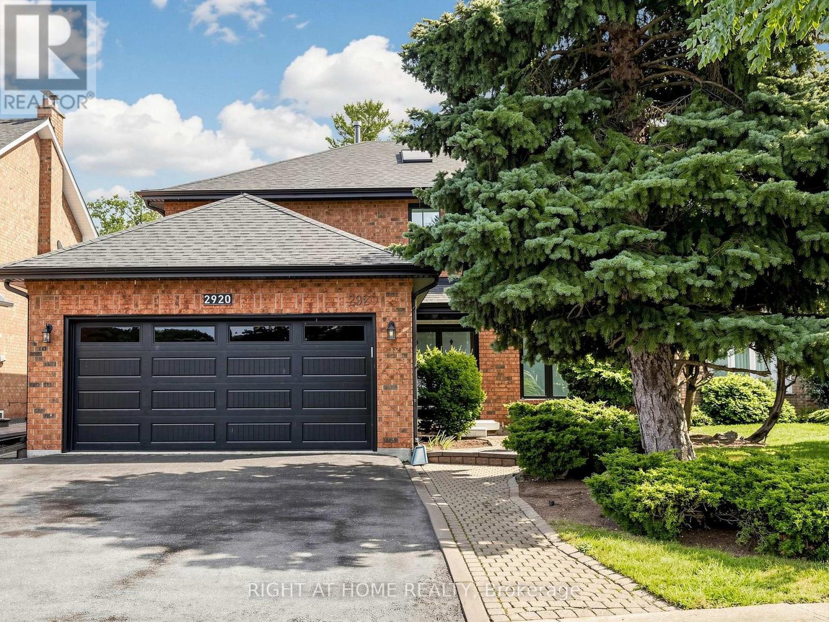
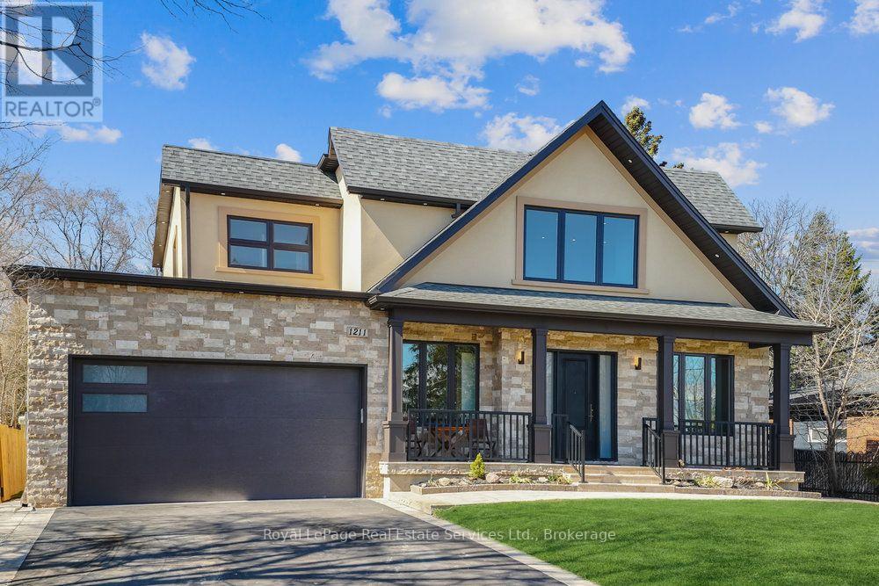
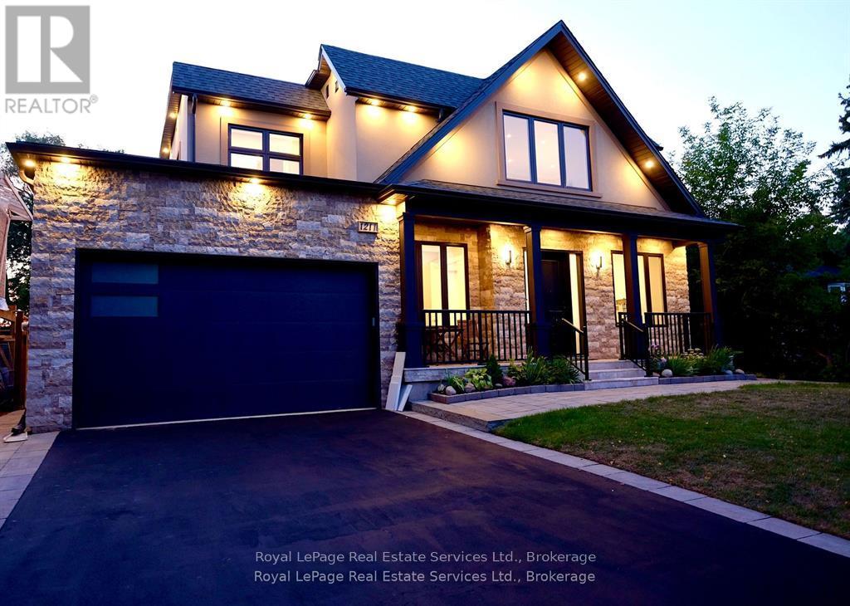
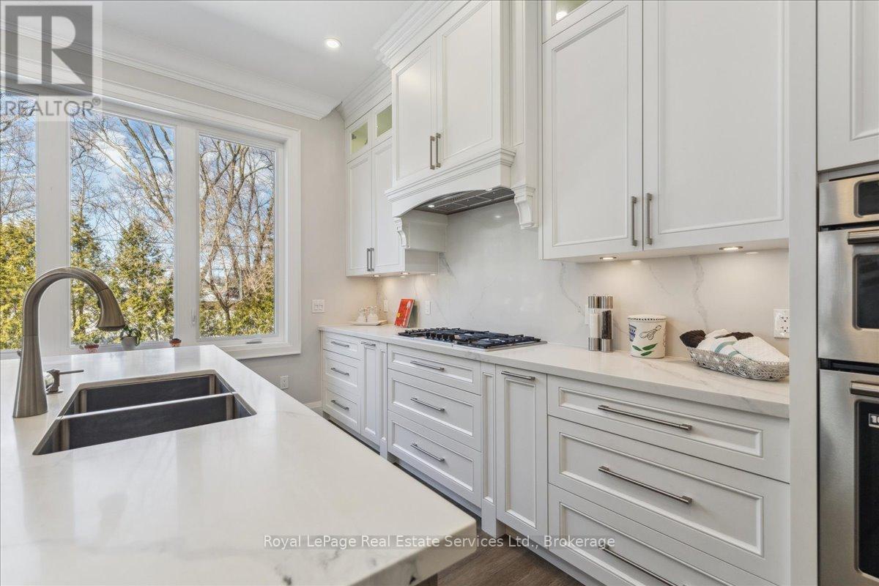
Exceptional value that is truly difficult to match. Compare the quality, features and price-you'll appreciate the outstanding opportunity this home presents. Luxury Living That Surpasses Expectations! This exceptional custom-built residence offers approximately 4,500 sq. ft. of beautifully finished living space, delivering quality, comfort. Designed with both elegance and practical luxury, including a laundry room on each floor. This home stands out as a rare opportunity offering outstanding value in today's luxury market. The open-concept main floor showcases expansive living and entertaining spaces centered around a chef-inspired kitchen featuring an oversized island, premium appliances, and a spacious butler's pantry, perfect for hosting or everyday family living. The home offers 6 spacious bedrooms and 5 beautifully appointed bathrooms. The fully finished basement offers a separate area for storag, laundry and utility room. The spacious high ceiling Rec Room and bedroom are complete with French door walk-up access to the private backyard, creating ideal potential for extended family living or seamless indoor-outdoor entertaining. Set on a private, wider at back, pool-sized lot, the outdoor space is designed for enjoyment with a custom brick oven/BBQ, perfect for gatherings and summer entertaining. Additional features include: sprinkler system, exterior perimeter pot lights, rough-in for EV charging, adding future-ready convenience. This home offers both privacy and convenience, excellent schools and amenities close by, making it ideal for families seeking upscale living in a prime, peaceful setting. This remarkable home is loaded with premium features, no wasted open to above and the list of upgrades truly goes on. A must see. Shows to perfections.
Map data © OpenStreetMap contributors
No open houses are scheduled for this home.
Can't make it? Request a private viewing.
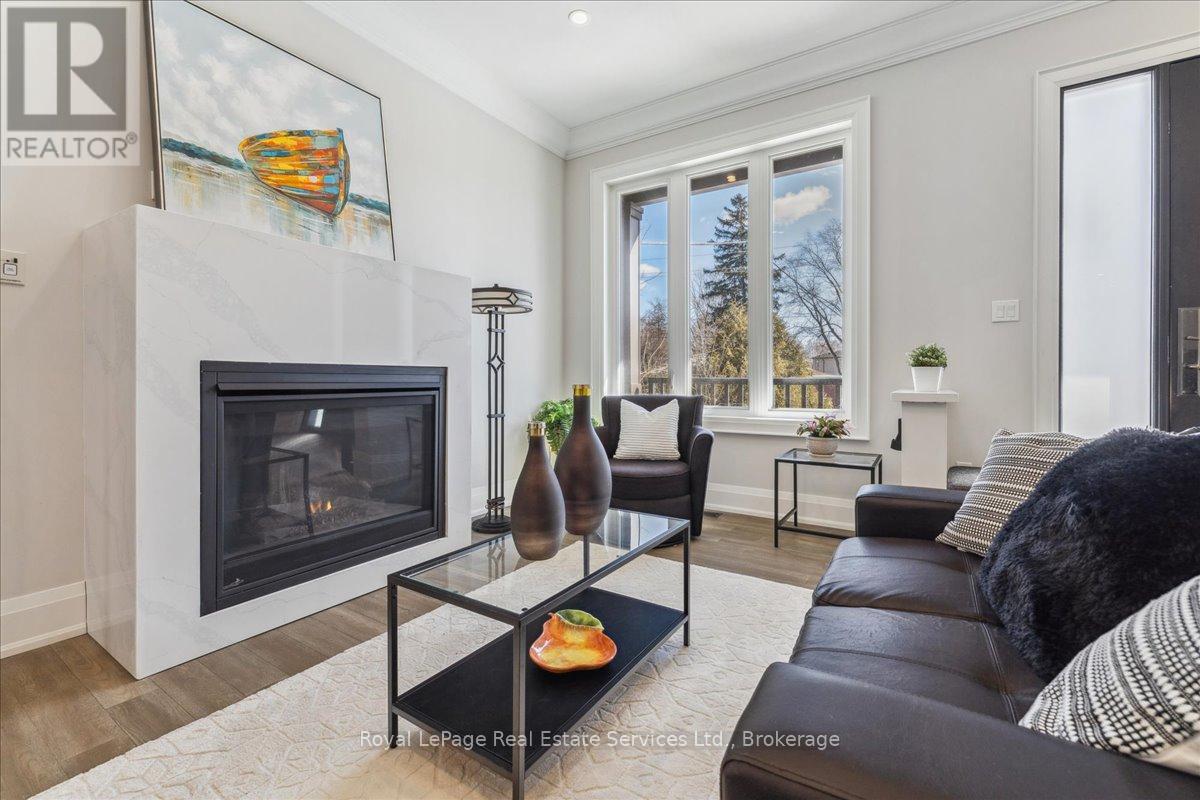
| Living room | Main level | 5.95 x 4.73 m |
| Recreational, Games room | Basement | 8.34 x 4.67 m |
| Dining room | Main level | 2.74 x 3.99 m |
| Kitchen | Main level | 5.95 x 4.94 m |
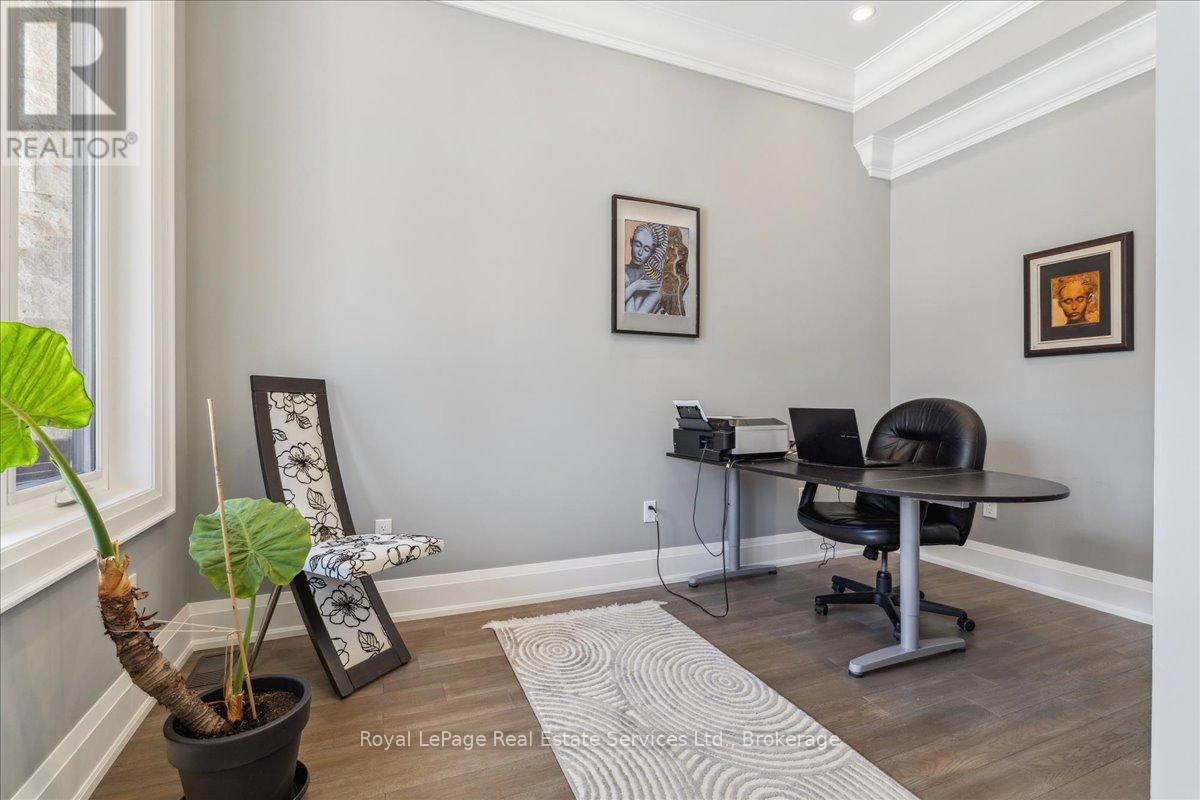
| Office | Main level | 2.77 x 3.99 m |
| Primary Bedroom | Second level | 4.35 x 7.05 m |
| Bedroom 2 | Second level | 4.43 x 5.83 m |
| Bedroom 3 | Second level | 3.52 x 3.45 m |
| Bedroom 4 | Second level | 3.15 x 4.81 m |
| Bedroom | Basement | 5.38 x 3.99 m |
| Bedroom | Basement | 2.98 x 4.67 m |