
 For rent 50
$2,800/mo
2 bed2 bath700–799 sq ft
3250 Carding Mill Trail #308
Glenorchy, Oakville
17 days agoMLS® W13832142
RE/MAX ABOUTOWNE REALTY CORP.
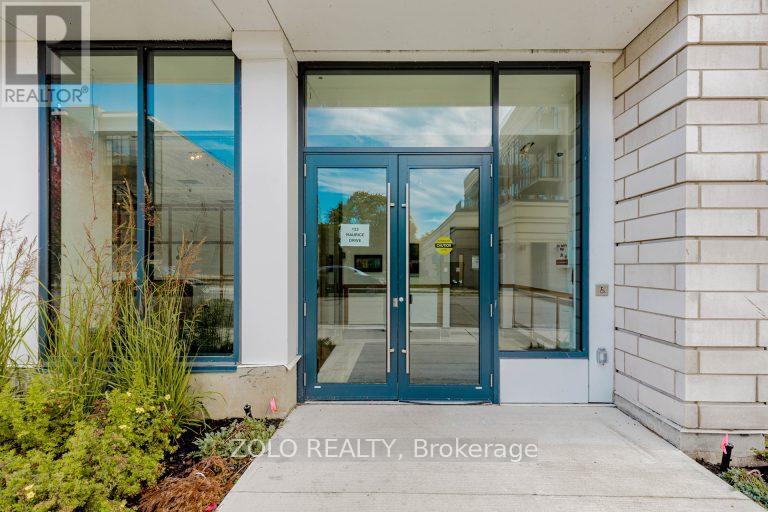
123 Maurice Drive #208
Central, Oakville, Ontario L6K2W6
For rent· Added
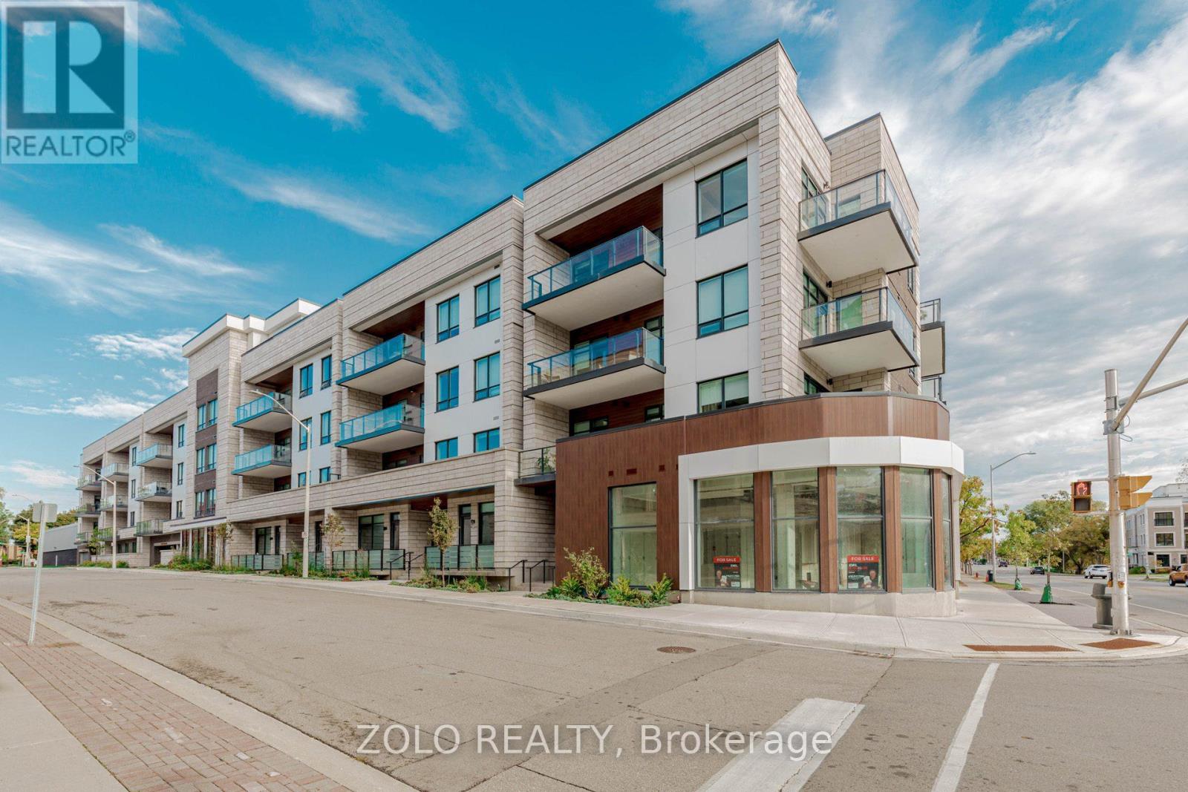
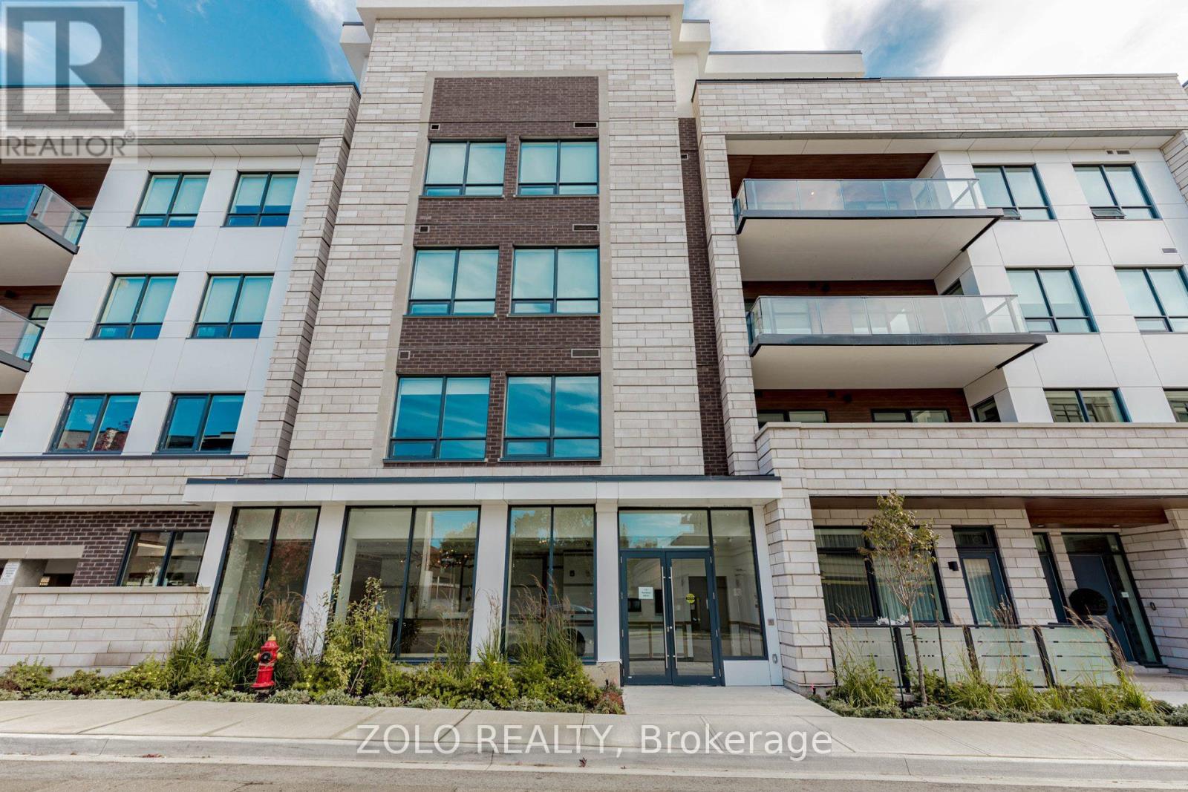
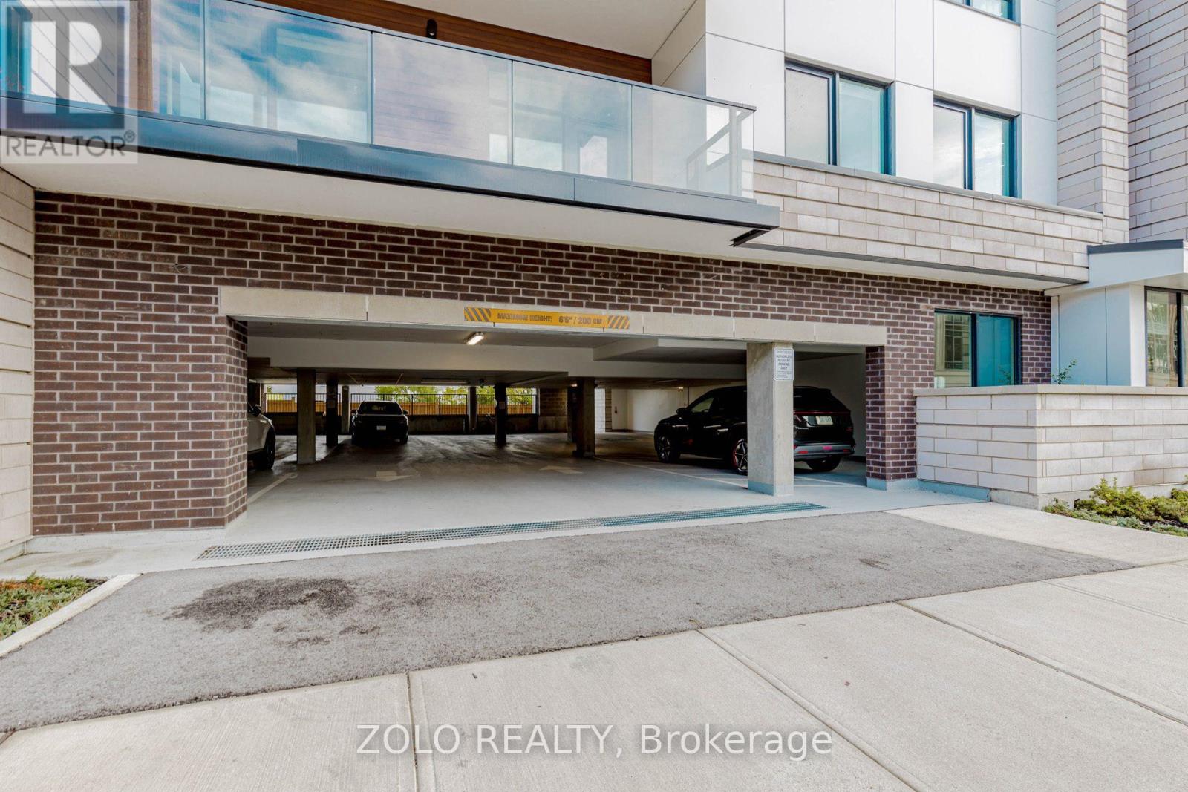
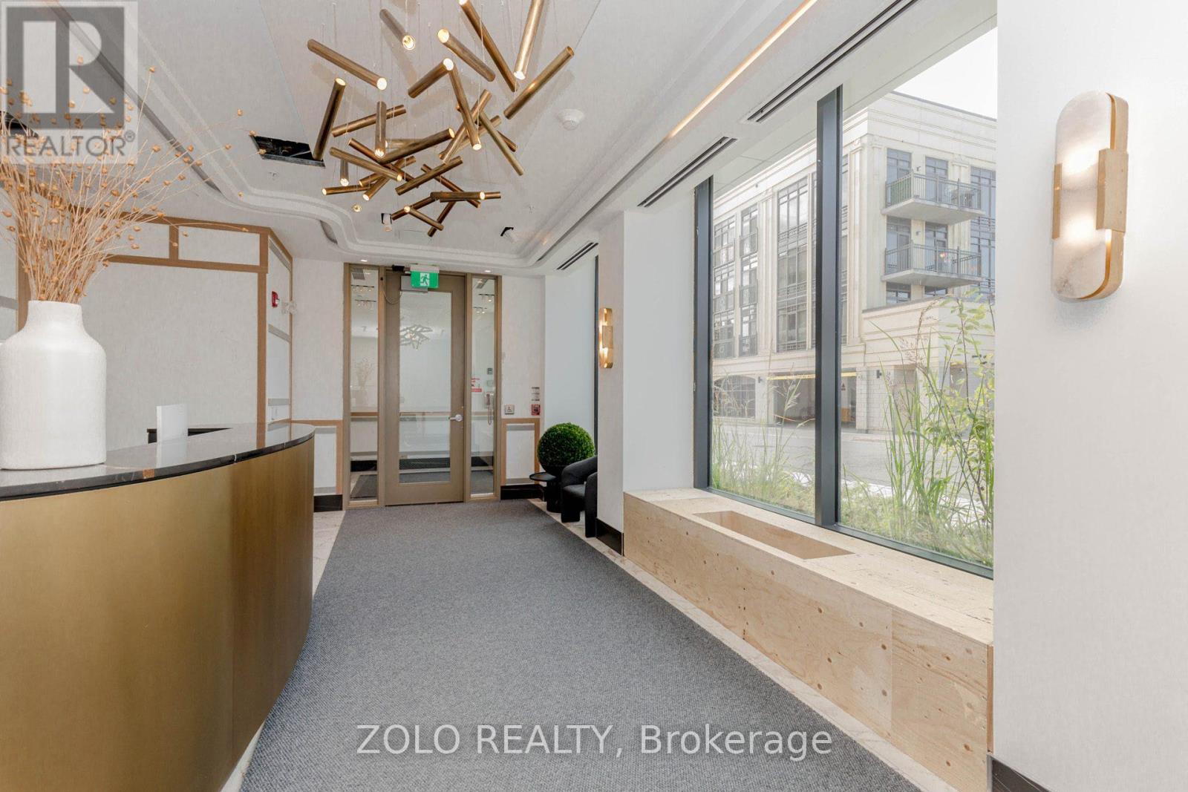
Luxury, boutique, low-rise, condo building. Less than 3 minute walk to street transit. Steps to Oakville harbour, Oakville Club and lakefront pier. It's a bright unit with plenty of natural light pouring in, facing the parking lot. This luxury condo has 10' coffered ceiling and a gas hook-up in the balcony for your bar-b-cues. The unit has wooden flooring throughout enhancing a luxury feel. The kitchen has a full size refrigerator and a 2 door soft-close dish-washer. It comes with 1 parking spot and a locker for your convenience. Building amenities include concierge for your security, Gym, roof-top terrace and a party room with a kitchenette and lounge. For your convenience, gym and party room are on same floor. Walking distance to Fortinos, Coffee-shops, other restaurants. Easy access to all highways (403/407, QEW) as also GO Station.
Map data © OpenStreetMap contributors
No open houses are scheduled for this home.
Can't make it? Request a private viewing.
| Living room | Main level | 4.3 x 3.67 m |
| Den | Main level | 3.22 x 2.73 m |
| Kitchen | Main level | 3.67 x 3.11 m |
| Primary Bedroom | Main level | 4.29 x 3.32 m |
| Bathroom | Main level | 3.28 x 2.36 m |
| Partial bathroom | Main level | 2.42 x 1.05 m |




