
 For sale 50
$1,299,000
4+1 bed4 bath1,100–1,500 sq ft
8 Culham Street
College Park, Oakville
18 days agoMLS® W13829052
RE/MAX REALTY SPECIALISTS INC.
126 Westchester Road
River Oaks, Oakville, Ontario L6H6H9
For sale· Added
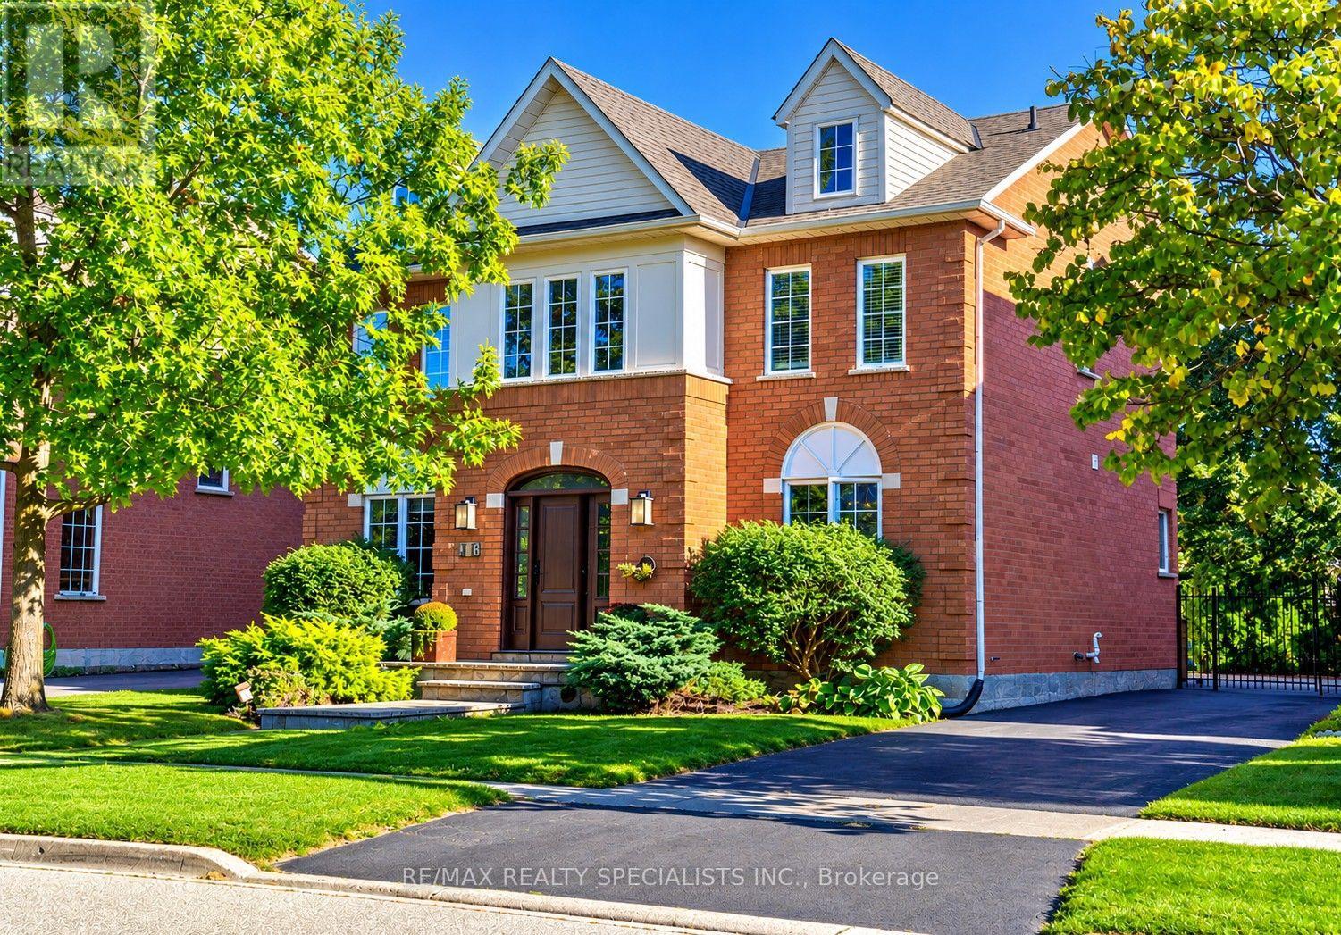
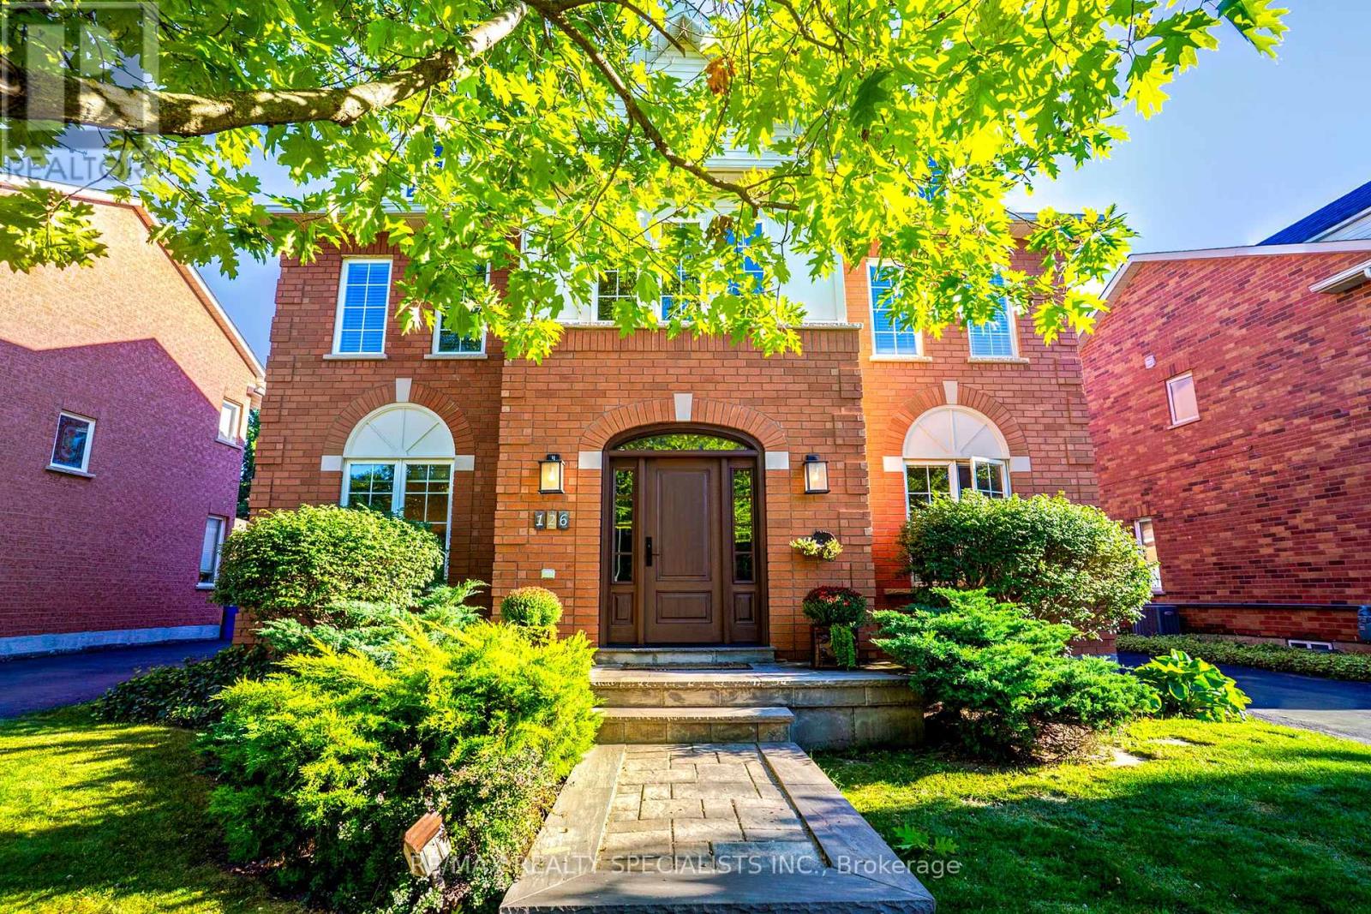
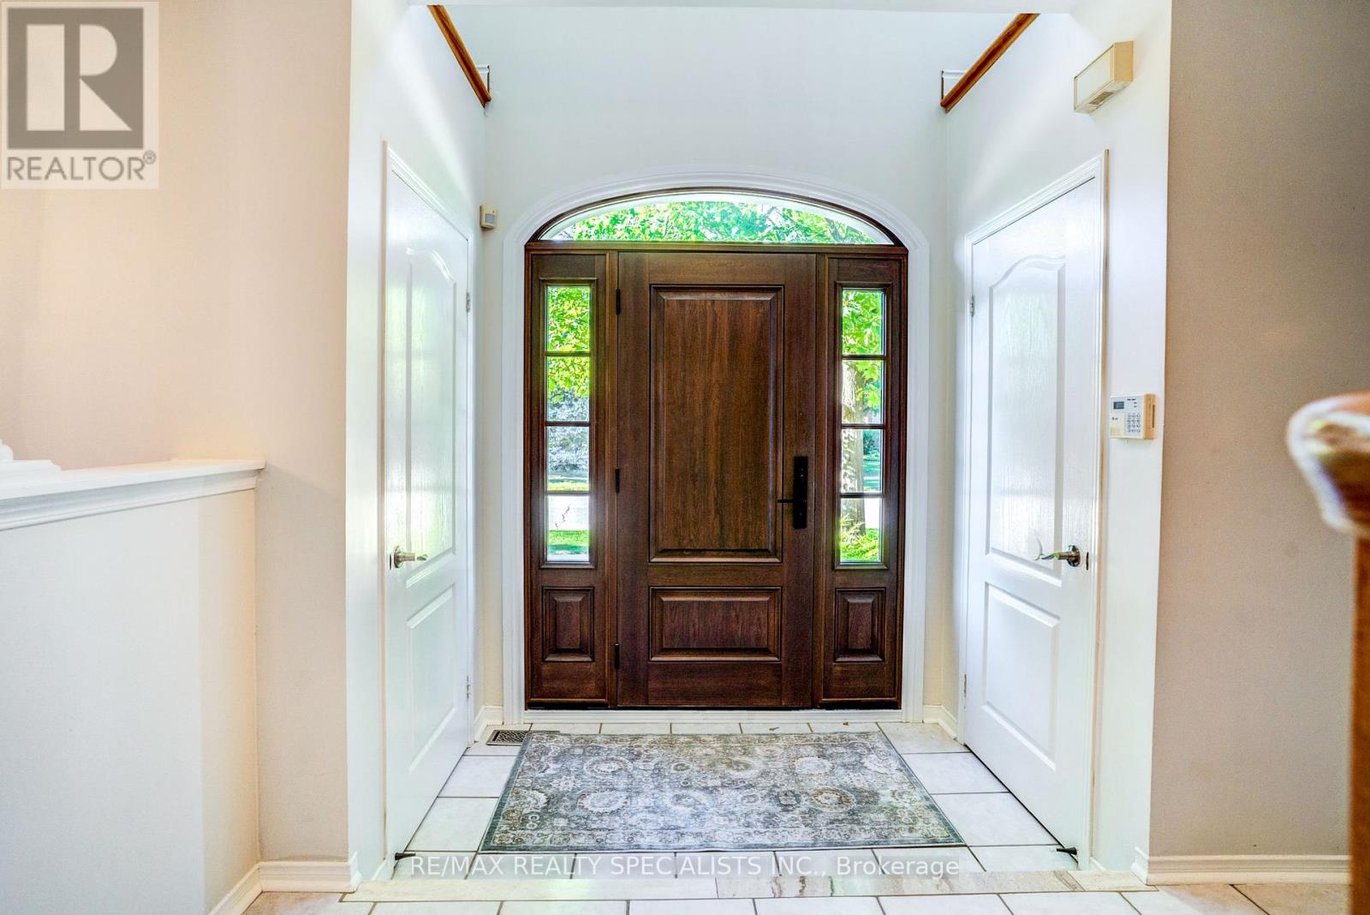
Welcome to 126 Westchester Road in Oakville's prestigious River Oaks Community. Nestled in the middle of a gorgeous tree-lined street, this 4 bedroom, 3 bathroom home is a perfect place for your family to grow. The lot is excellently manicured, the home features an attractive symmetrical design, and the garage is located past the gate for added privacy. Follow the expansive driveway past the back patio to the hedge-lined backyard on a 115 deep lot, perfect for kids to play. Back in the home you will find a layout that is perfect for hosting, with a family room and a separate dining room. The butler's pantry leads into the kitchen that has a center island ideal for breakfast in the morning. Just past the kitchen, you will find a sunk in TV room. The flow on this home is fantastic!
Map data © OpenStreetMap contributors
No open houses are scheduled for this home.
Can't make it? Request a private viewing.
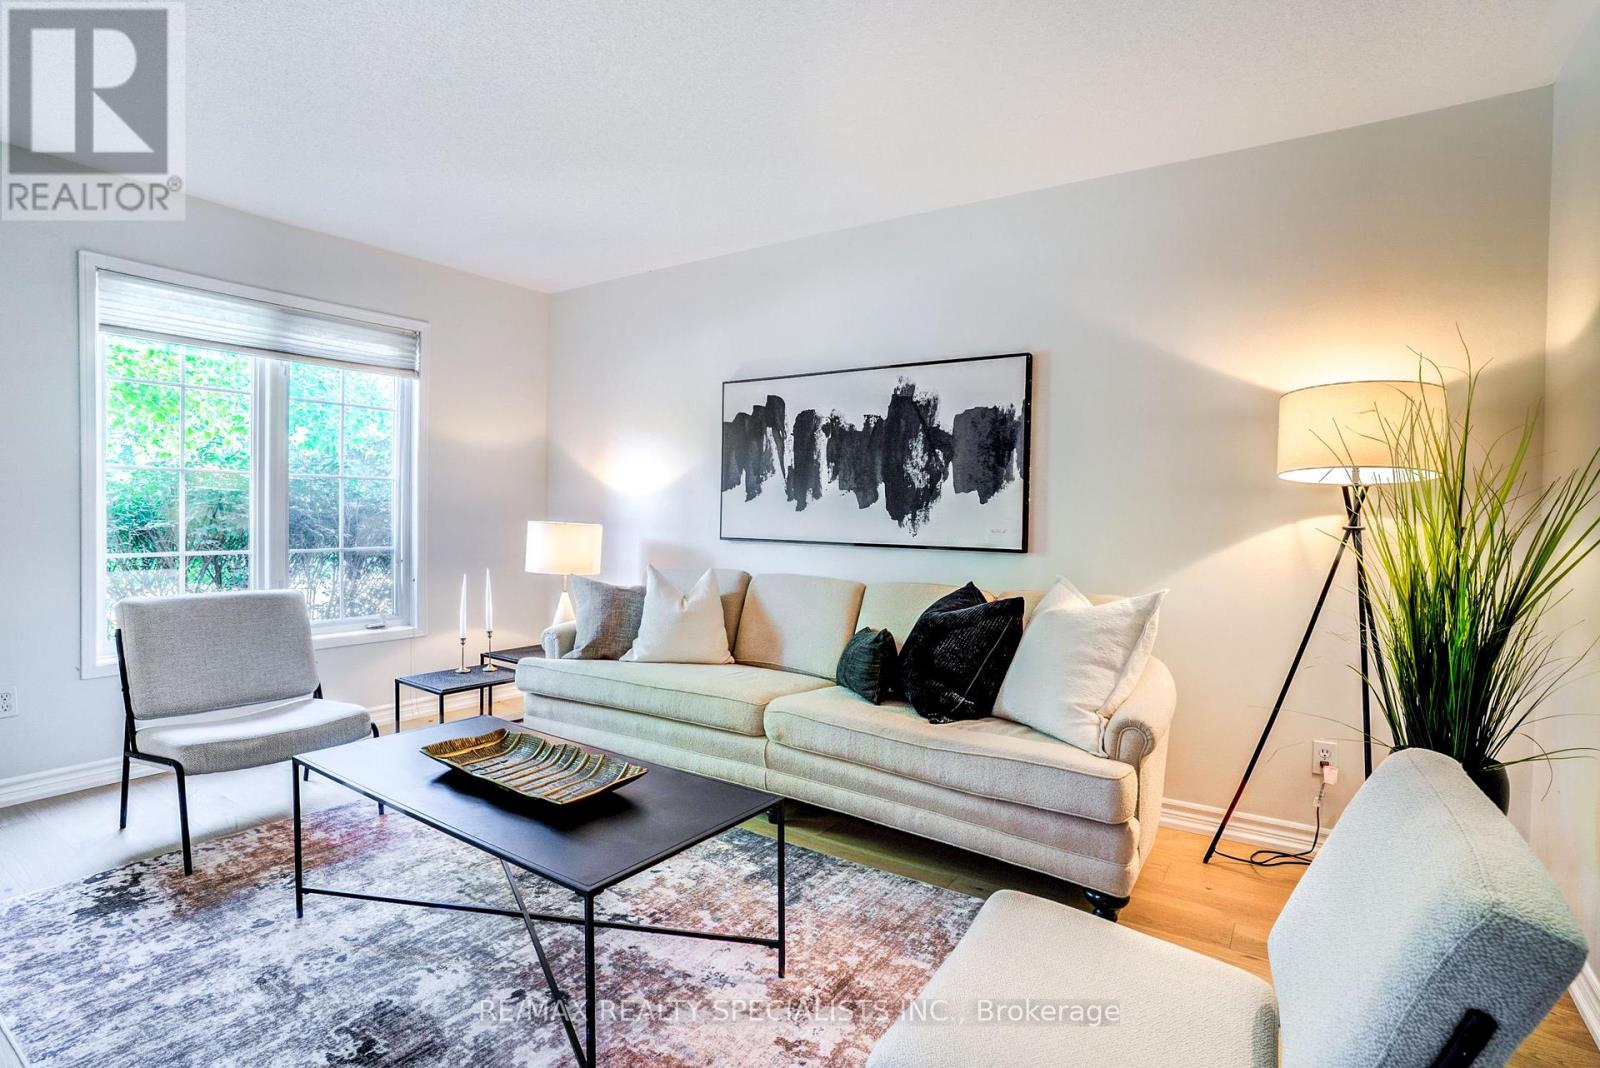
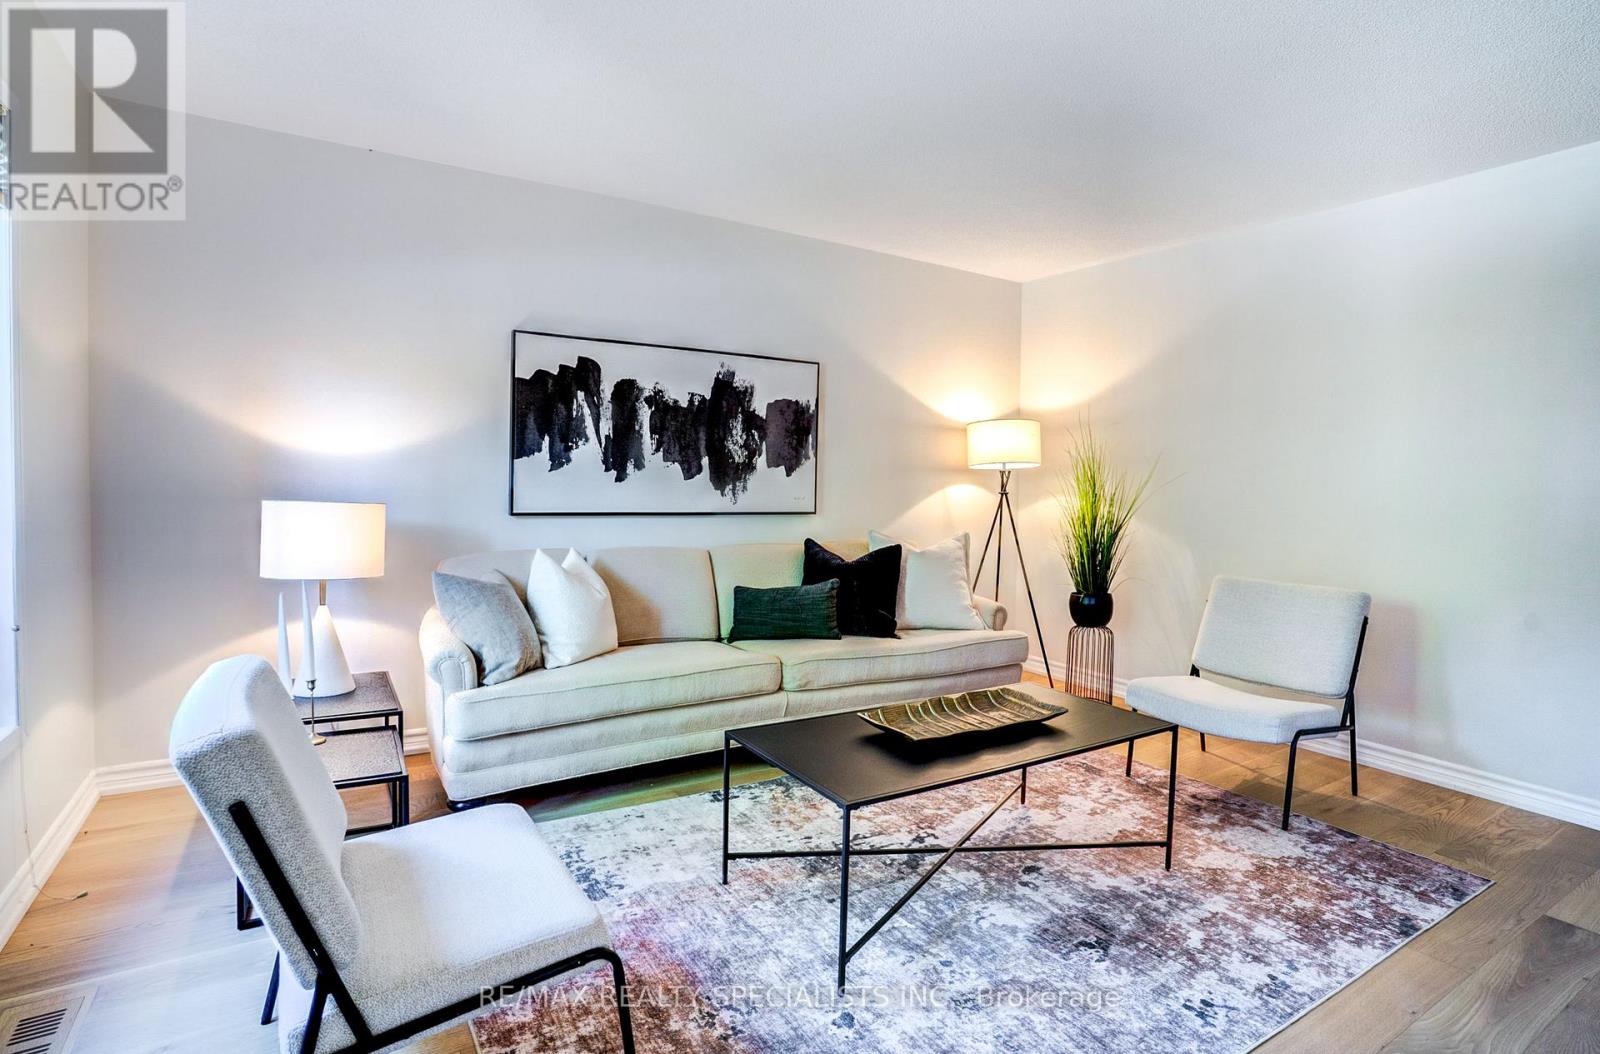
| Living room | Main level | 3.64 x 4.36 m |
| Recreational, Games room | Basement | 3.64 x 11.92 m |
| Utility room | Basement | 6.24 x 8.99 m |
| Dining room | Main level | 3.5 x 3.22 m |
| Kitchen | Main level | 3.2 x 5.45 m |
| Eating area | Main level | 3.15 x 3.9 m |
| Family room | Main level | 3.63 x 5.6 m |
| Laundry room | Main level | 2.33 x 1.76 m |
| Primary Bedroom | Second level | 3.64 x 4.75 m |
| Bedroom | Second level | 3.3 x 2.94 m |
| Bedroom | Second level | 3.05 x 3.26 m |
| Bedroom | Second level | 3.02 x 3.91 m |




