
 For sale 50
$1,158,000
3+1 bed4 bath1,500–2,000 sq ft
3117 Neyagawa Boulevard
Glenorchy, Oakville
8 days agoMLS® W13860644
ROYAL LEPAGE REAL ESTATE SERVICES LTD.
1267 Dorval Drive #65
Glen Abbey, Oakville, Ontario L6M3Z5
For sale· Added
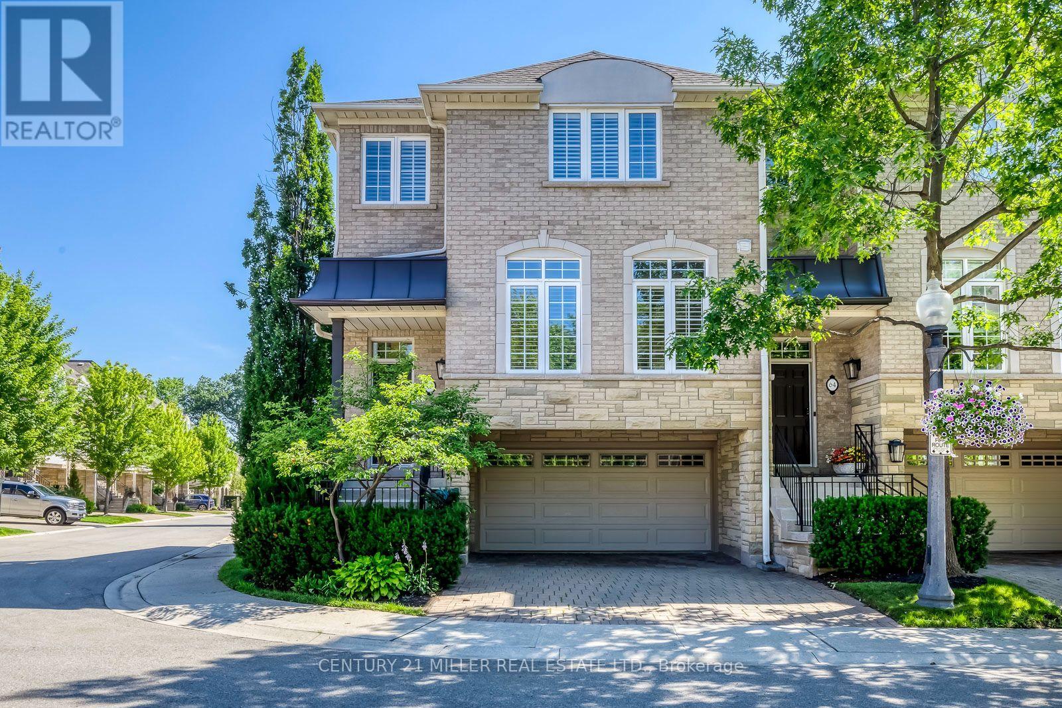
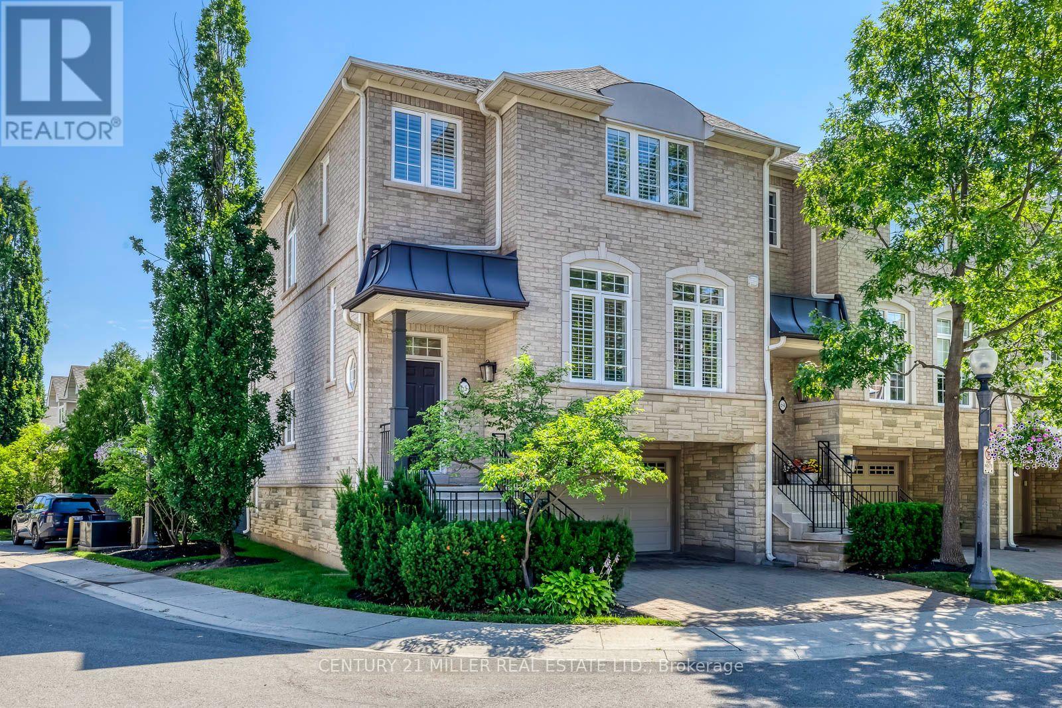
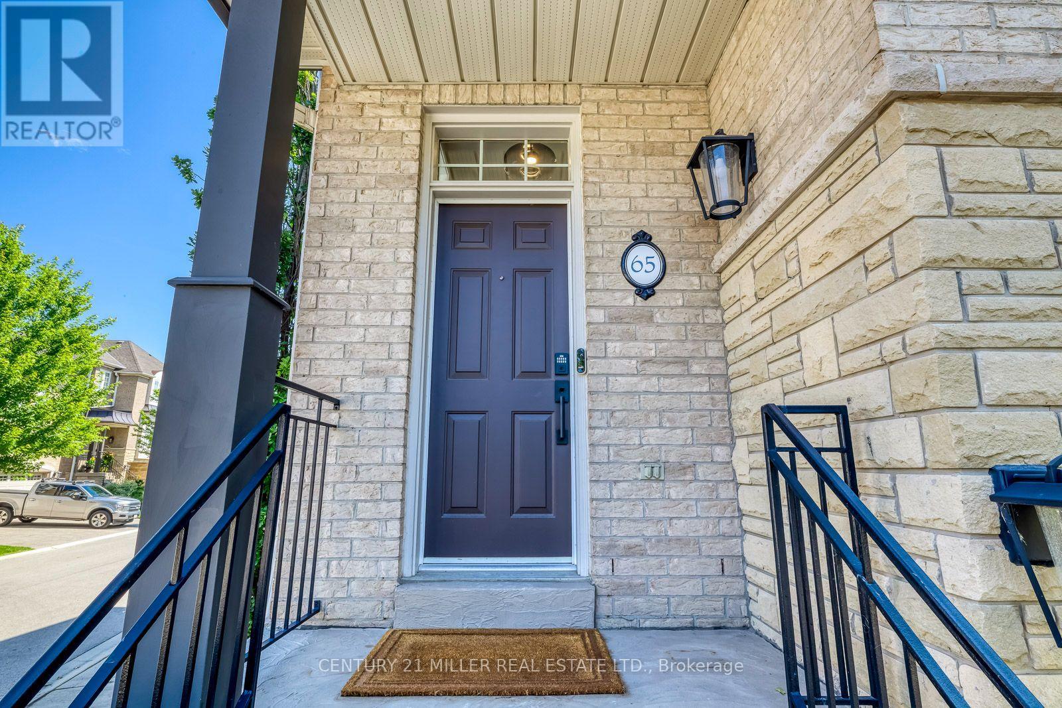
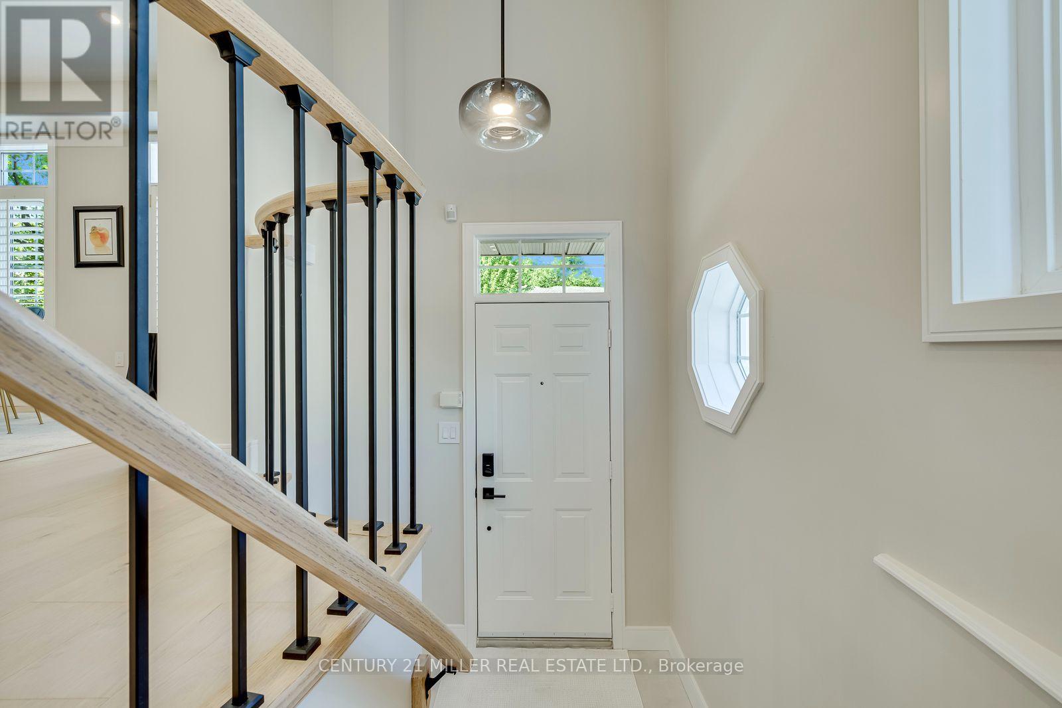
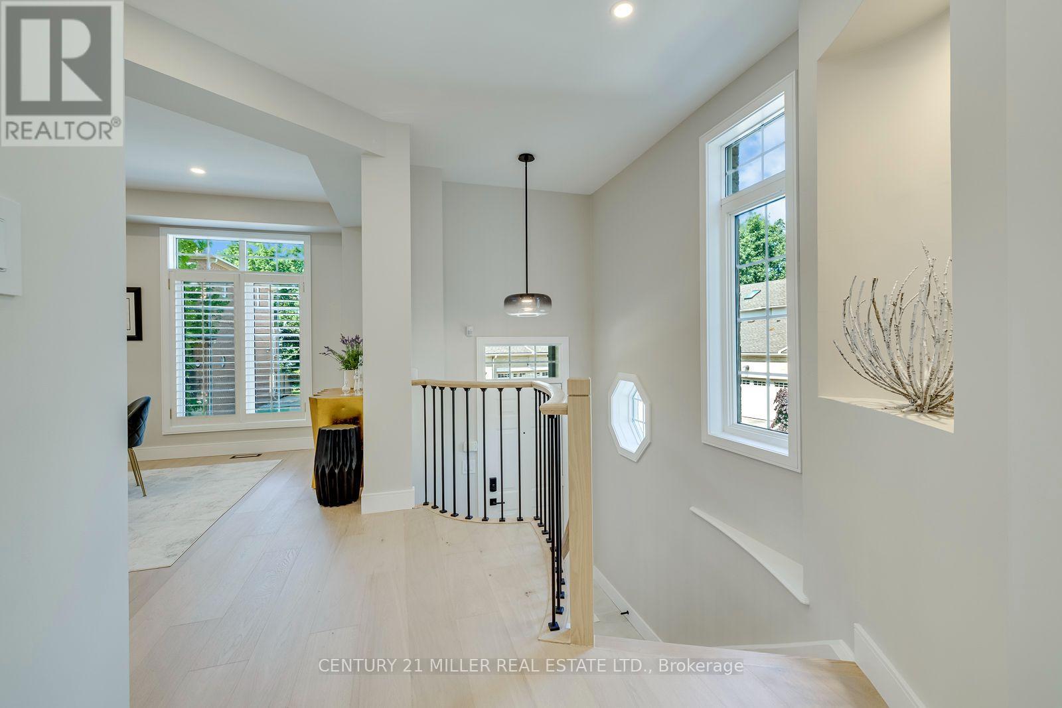
Nestled within Glen Abbey's prestigious Forest Ridge, an exclusive enclave of luxury executive townhomes, this spectacular 3-bedroom, 2.5-bathroom end-unit residence has been completely renovated from top to bottom with an uncompromising, designer-quality renovation. Offering approximately 2,512 sq.ft. of beautifully finished living space, this turnkey home seamlessly blends contemporary elegance with the tranquility of its picturesque surroundings, just steps from Glen Abbey Golf Course, Wildwood Park, and the scenic 16 Mile Creek trails. Every inch of this home has been thoughtfully redesigned with premium finishes and exceptional craftsmanship. The stunning open-concept main level showcases wide-plank engineered hardwood flooring, custom millwork, designer lighting, and a striking Napoleon three-sided electric fireplace. The chef-inspired kitchen features premium LG Studio appliances, a gas range, custom cabinetry, an oversized island, and a hood fan. Upstairs, the luxurious primary suite offers a spa-inspired ensuite, custom feature wall, while two additional bedrooms provide ideal accommodations for family, guests, or a home office. The walkout lower level opens to a private, tree-lined outdoor retreat perfect for relaxing or entertaining. Additional upgrades include smart toilets, custom built-ins, engineered hardwood flooring throughout, LG laundry appliances, an EV charger, and direct interior access to the attached double-car garage. Residents enjoy a true lock-and-leave lifestyle with exterior maintenance, landscaping, snow removal, roof, windows, cable TV, and internet included in the monthly maintenance fees. Ideally located in one of Oakville's most sought-after communities, just minutes from top-ranked schools, parks, shopping, restaurants, the GO Station, and the QEW, this is a rare opportunity to own a truly turnkey luxury home in the heart of Glen Abbey.
Map data © OpenStreetMap contributors
No open houses are scheduled for this home.
Can't make it? Request a private viewing.
| Oct 13, 2026 | $1,498,000 | ▼ $100,000 |
| Sep 15, 2026 | $1,598,000 | First recorded price |
Price changes since Sep 15, 2026.
| Living room | Main level | 7.42 x 4.93 m |
| Dining room | Main level | 5.16 x 3.51 m |
| Kitchen | Main level | 3.86 x 3.61 m |
| Primary Bedroom | Second level | 5 x 3.66 m |
| Bedroom 2 | Second level | 4.42 x 3.91 m |
| Bedroom 3 | Second level | 3.4 x 3.35 m |
| Family room | Basement | 4.67 x 4.52 m |




