
 For sale 50
$1,299,000
4+1 bed4 bath1,100–1,500 sq ft
8 Culham Street
College Park, Oakville
18 days agoMLS® W13829052
RE/MAX REALTY SPECIALISTS INC.
130 Solingate Drive
Bronte, Oakville, Ontario L6L3S7
For sale· Added
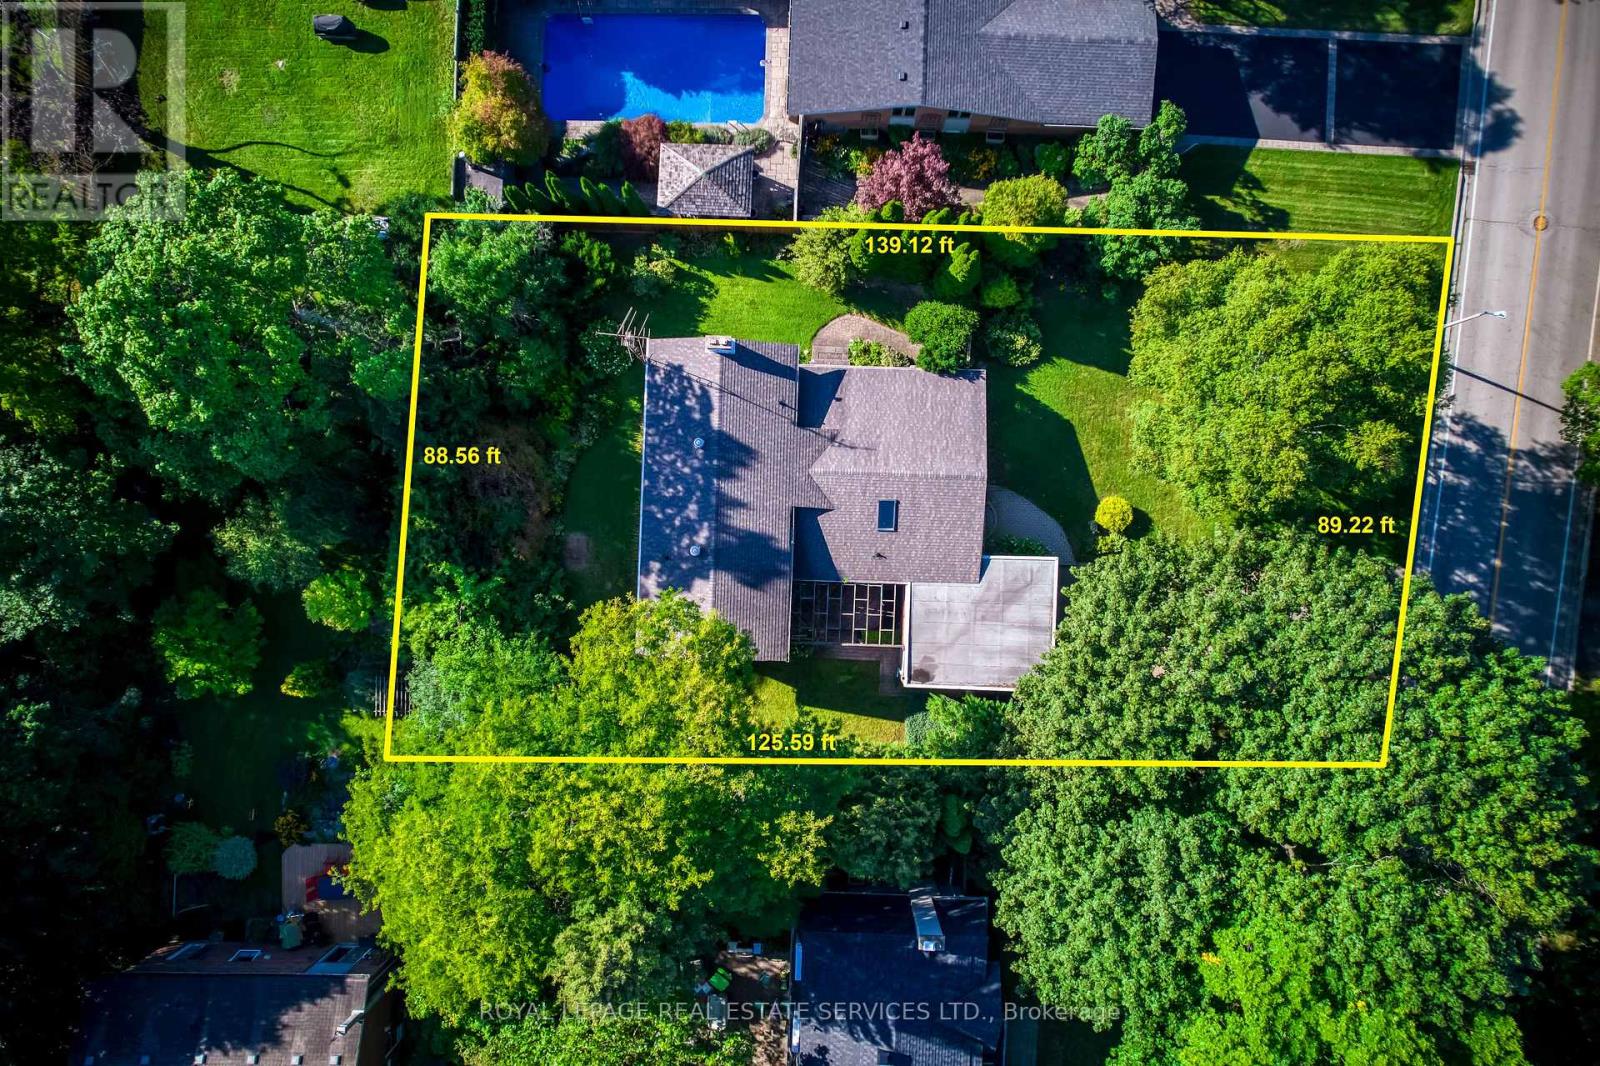
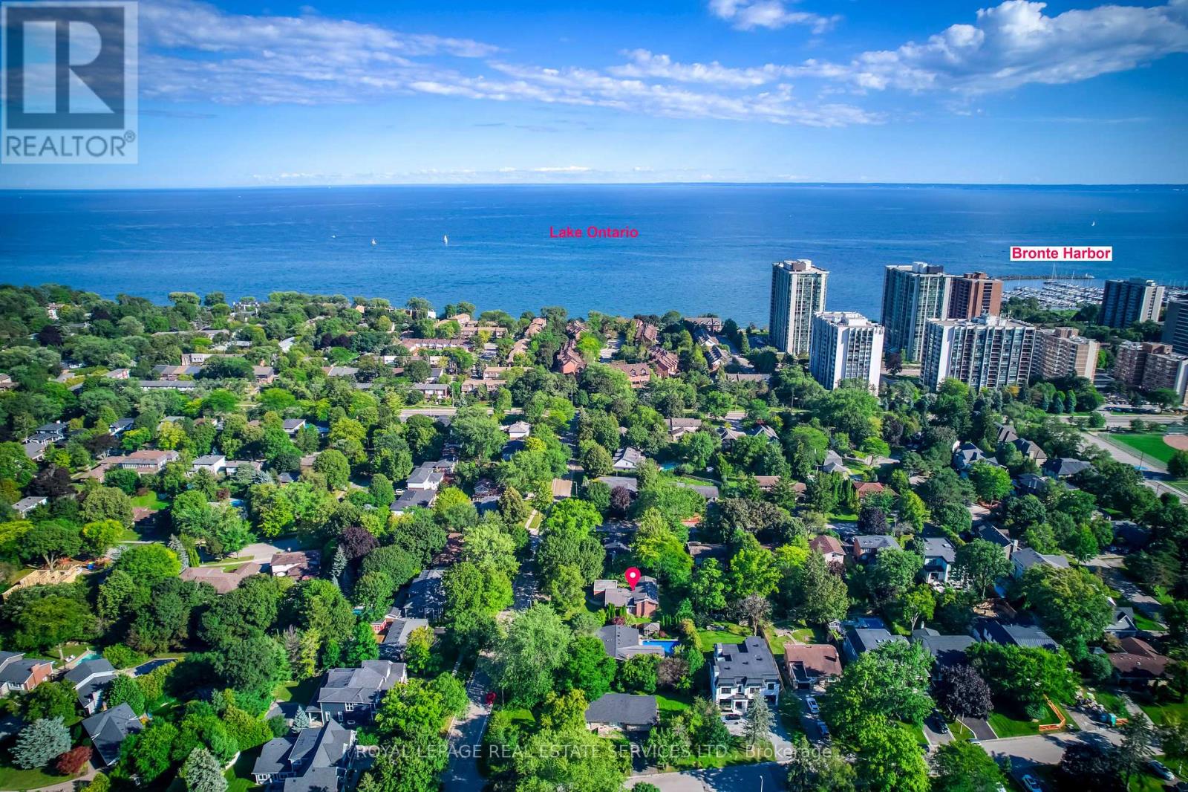
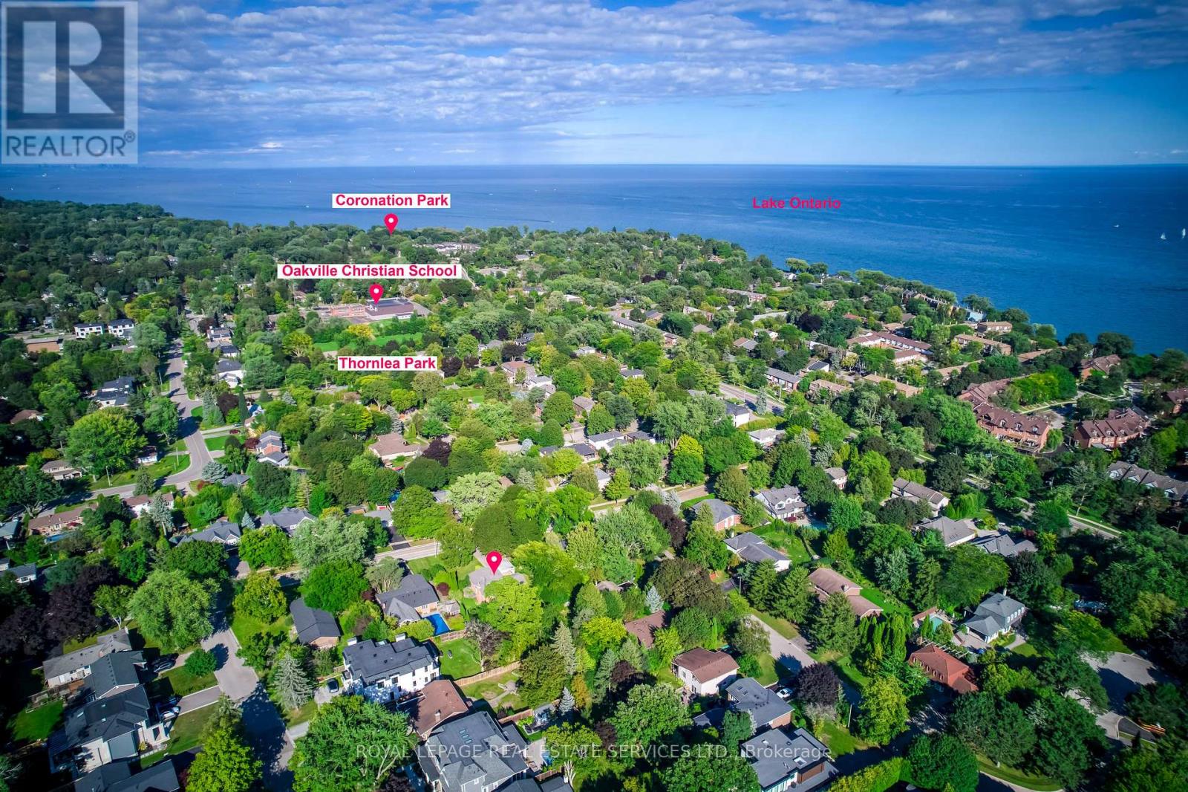
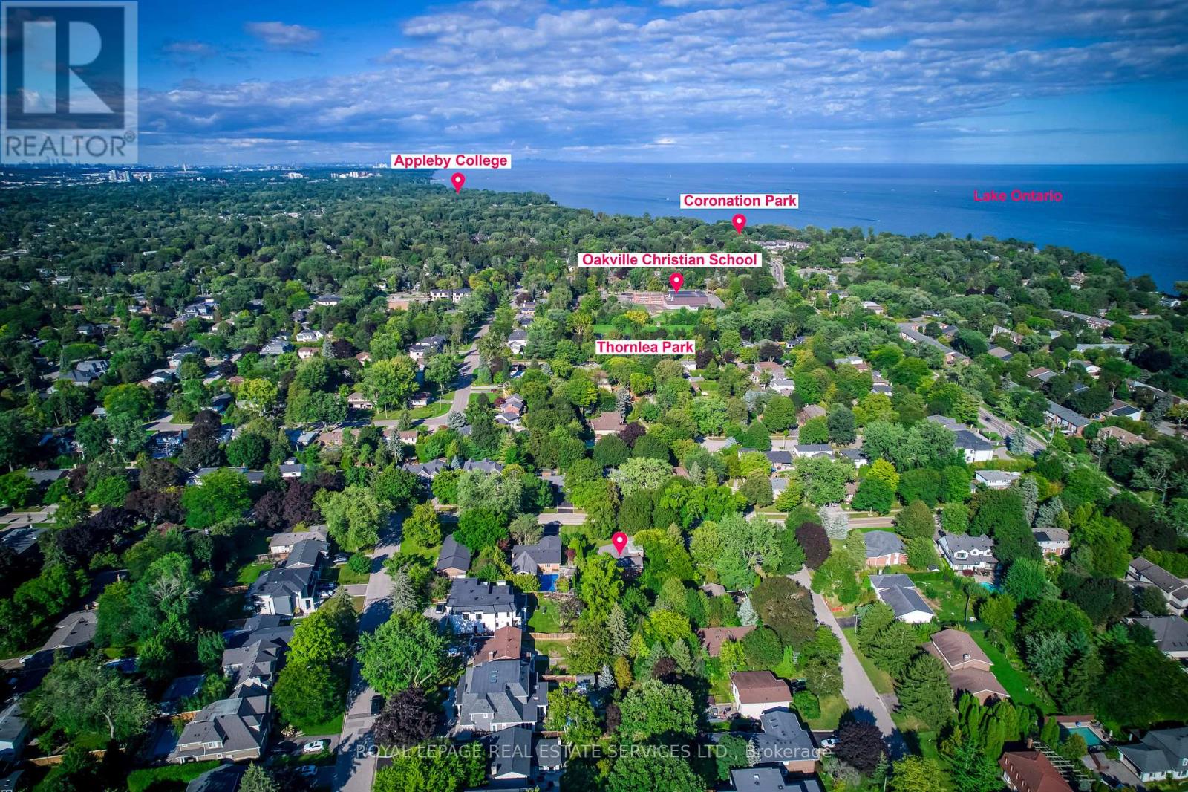
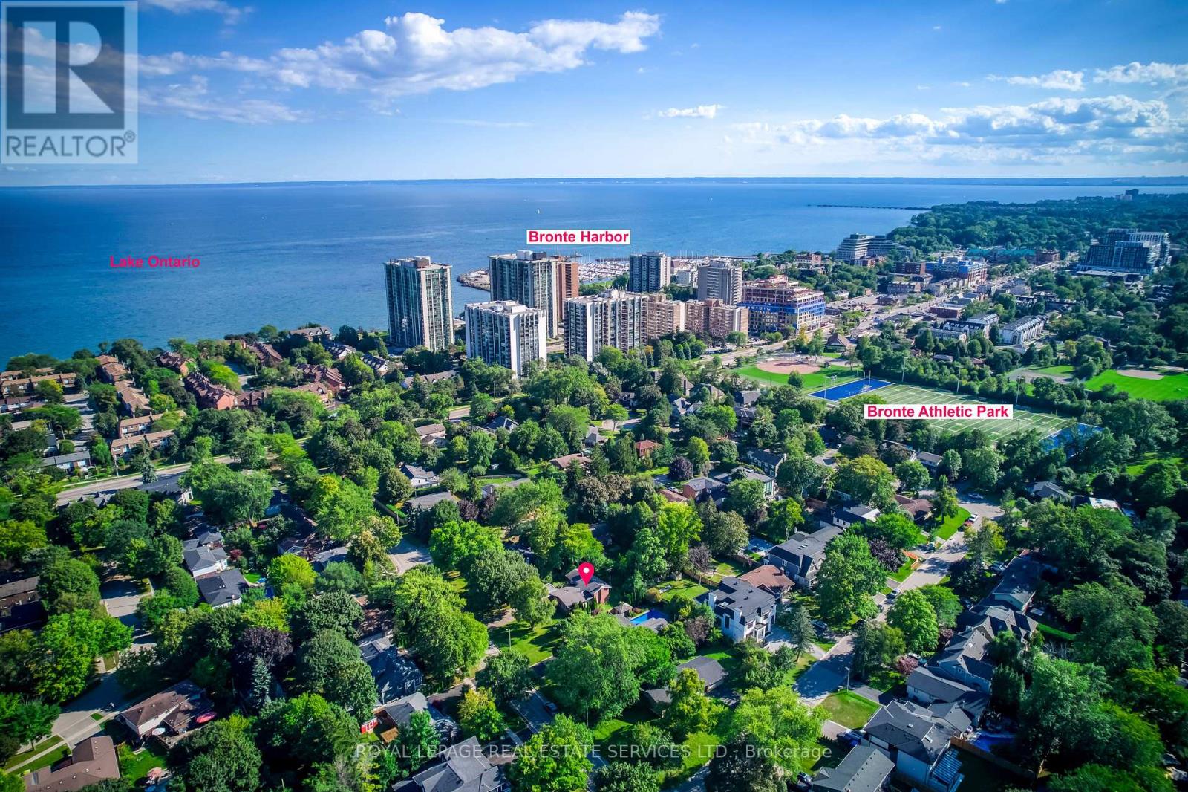
Attention Builders, Renovators & End Users! An exceptional opportunity just steps from Lake Ontario, surrounded by prestigious multi-million-dollar custom homes in one of Oakville's most sought-after lakeside communities. Situated on a premium 90 x 125 ft lot with no direct rear neighbours, this property offers outstanding privacy and endless potential. The spacious 4-level backsplit features 2,182 sq. ft. (as per MPAC) and is nestled against a mature backdrop of trees, creating a peaceful setting for family living. The well-designed layout includes 3+1 bedrooms, 2.5 bathrooms, a double attached garage with inside entry, and generous principal rooms including separate living, dining, and family rooms-offering plenty of space for growing families or those looking to renovate and personalize. Whether you're planning to build a luxury custom home, undertake a major renovation, or move in and enjoy while designing your future vision, this is a rare opportunity in a neighbourhood where exceptional homes continue to redefine the streetscape. Just minutes to the lake, top-rated schools, parks, shopping, and all the amenities that make Southwest Oakville one of the GTA's premier addresses.
Map data © OpenStreetMap contributors
No open houses are scheduled for this home.
Can't make it? Request a private viewing.
| Oct 6, 2026 | $1,549,000 | ▼ $49,000 |
| Sep 9, 2026 | $1,598,000 | First recorded price |
Price changes since Sep 9, 2026.
| Living room | Second level | 5.43 x 3.93 m |
| Dining room | Second level | 2.81 x 3.88 m |
| Kitchen | Second level | 3.65 x 3.37 m |
| Primary Bedroom | Third level | 4.69 x 3.5 m |
| Bedroom | Third level | 3.75 x 2.71 m |
| Bedroom | Third level | 3.04 x 3.81 m |
| Bedroom | Main level | 4.74 x 3.47 m |
| Family room | Main level | 4.74 x 6.09 m |
| Laundry room | Basement | 8.4 x 3.37 m |
| Other | Basement | 8.4 x 3.93 m |




