
 For sale 50
$979,929
3 bed3 bath1,100–1,500 sq ft
1527 Forestdale Court
Falgarwood, Oakville
11 days agoMLS® W13856460
1305 Merton Road
Glen Abbey, Oakville, Ontario L6M5L8
For sale· Added
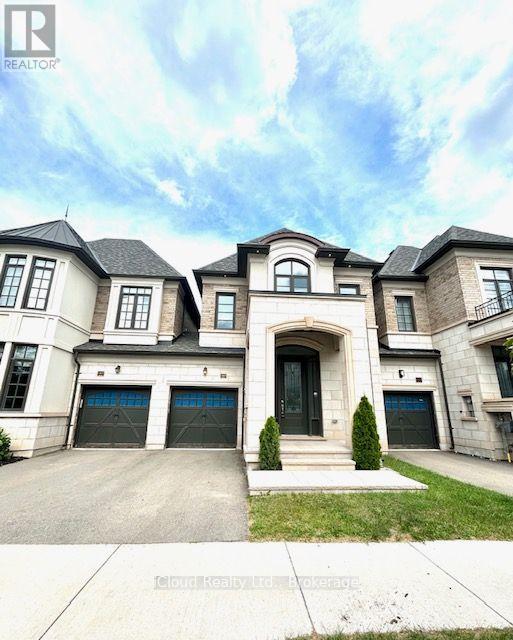
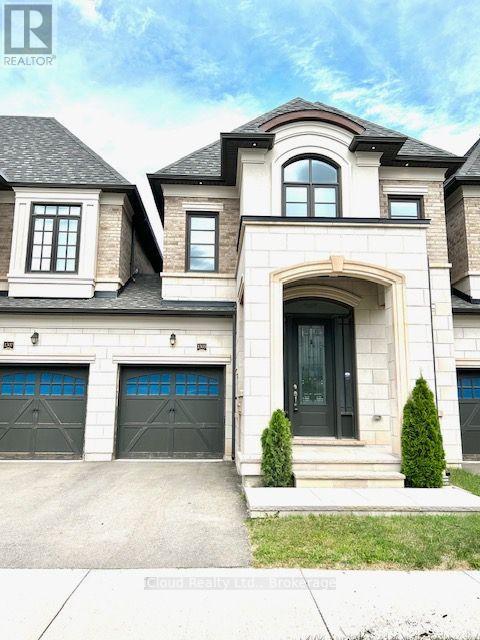
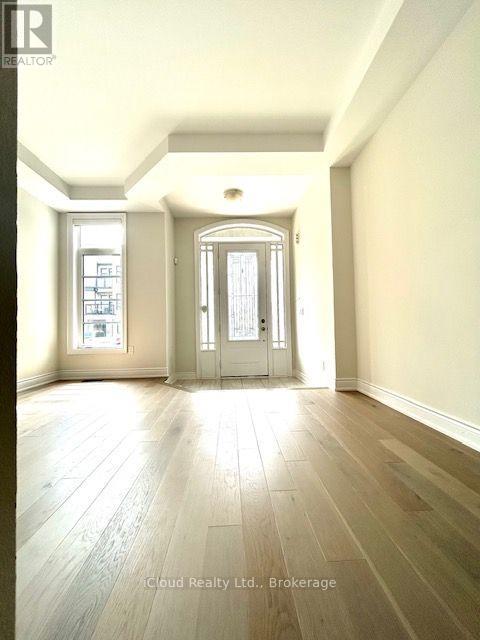
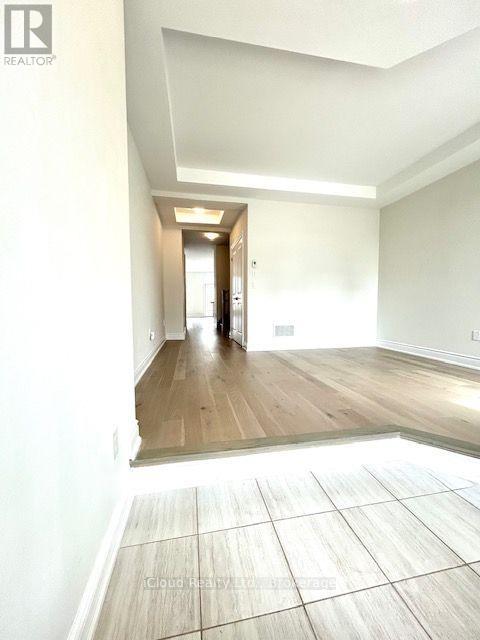
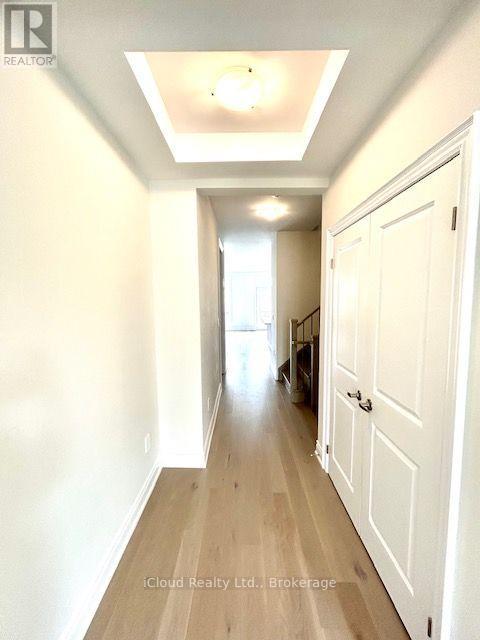
Welcome to refined luxury at 1305 Merton Road, Oakville. This beautifully appointed residence offers an exceptional blend of timeless elegance, modern sophistication, and thoughtful upgrades throughout. From the moment you arrive, the upgraded front doorway columns and inviting pot lights create a striking first impression, setting the tone for the quality and attention to detail found within. Step inside to a warm and sophisticated interior designed for both everyday living and effortless entertaining. The thoughtfully designed layout offers spacious principal rooms, abundant natural light, and an inviting sense of flow throughout the home. Every space has been carefully considered to create an atmosphere that is both elegant and comfortable. The home's impressive curb appeal, upgraded entryway, and refined finishes combine to create a truly distinguished Oakville residence. Ideally situated in a sought-after community, this property offers the perfect balance of luxury, comfort, and location-an exceptional opportunity for those seeking an elevated lifestyle in one of Oakville's most desirable neighbourhoods. A sophisticated home, an exceptional setting, and a lifestyle to match.
Map data © OpenStreetMap contributors
No open houses are scheduled for this home.
Can't make it? Request a private viewing.
| Living room | Main level | 3.96 x 3.96 m |
| Family room | Main level | 5.79 x 3.65 m |
| Dining room | Main level | 3.15 x 3.05 m |
| Kitchen | Main level | 3.65 x 2.64 m |
| Primary Bedroom | Second level | 5.79 x 4.12 m |
| Bedroom 2 | Second level | 3.45 x 2.69 m |
| Bedroom 3 | Second level | 3.2 x 3 m |




