 For sale 50
$1,010,000
5 bed4 bath2,000–2,500 sq ft
3002 Preserve Drive, Unit 25 Drive
Glenorchy, Oakville
2 months agoMLS® W13631058
JDL REALTY INC.
1319 Rebecca Street
West, Oakville, Ontario L6L1Z3
For sale· Added
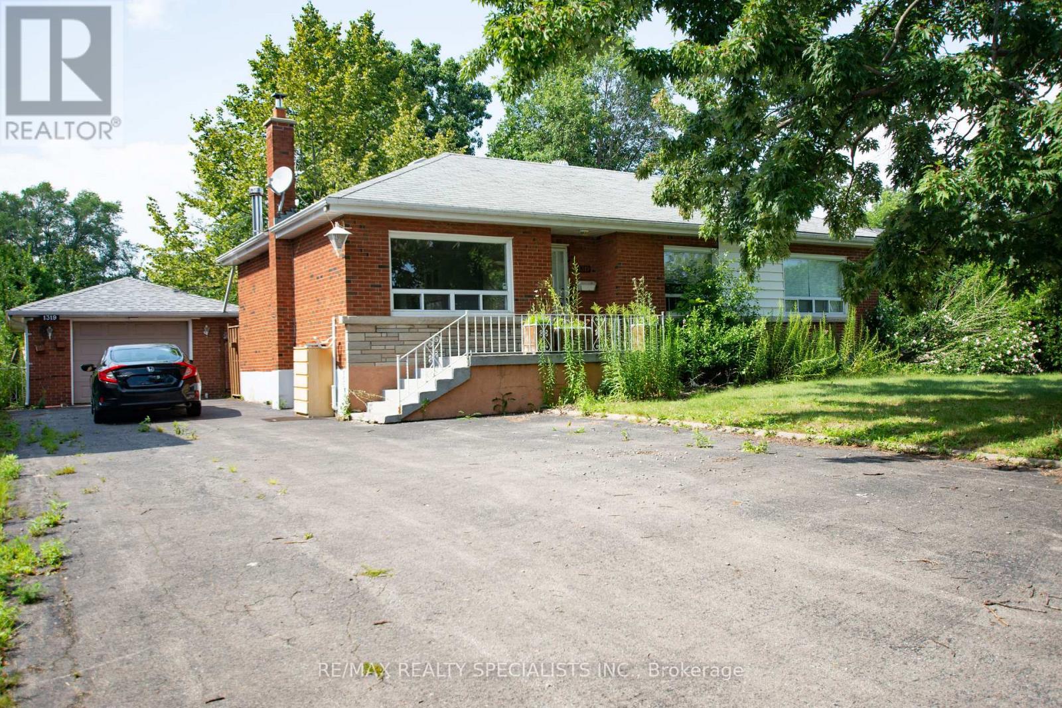
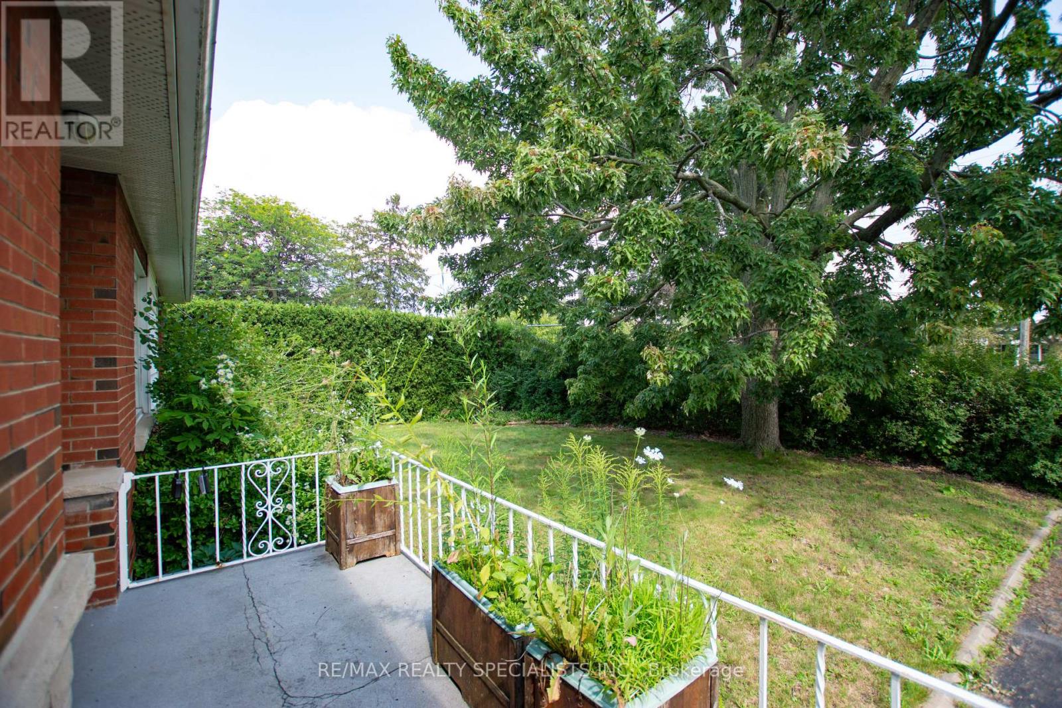
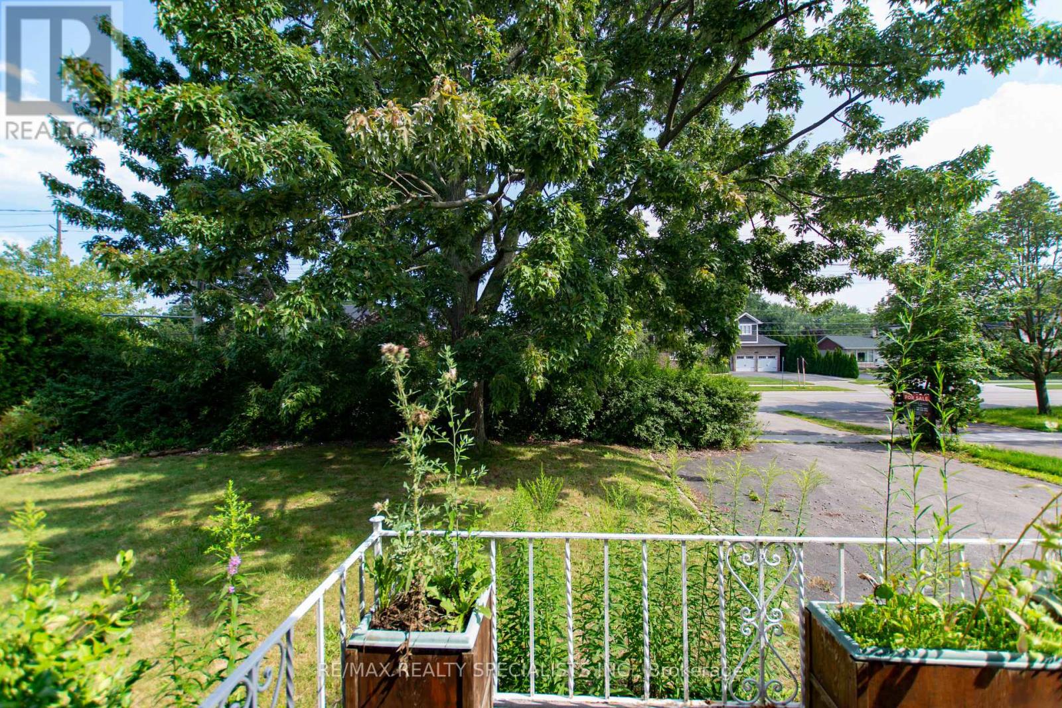
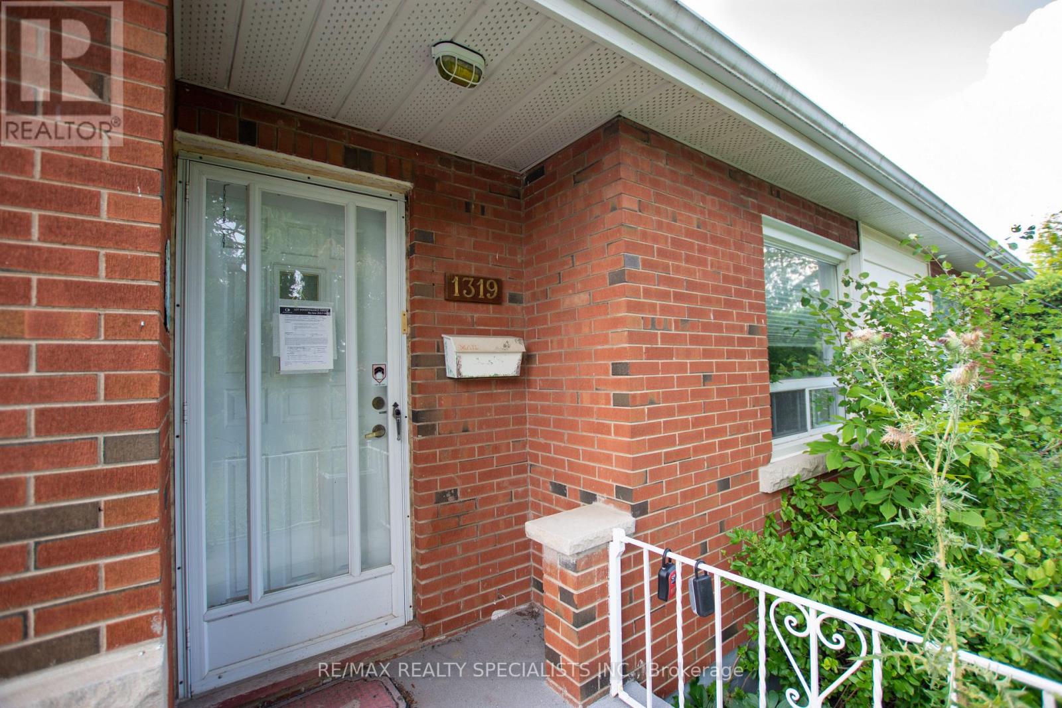
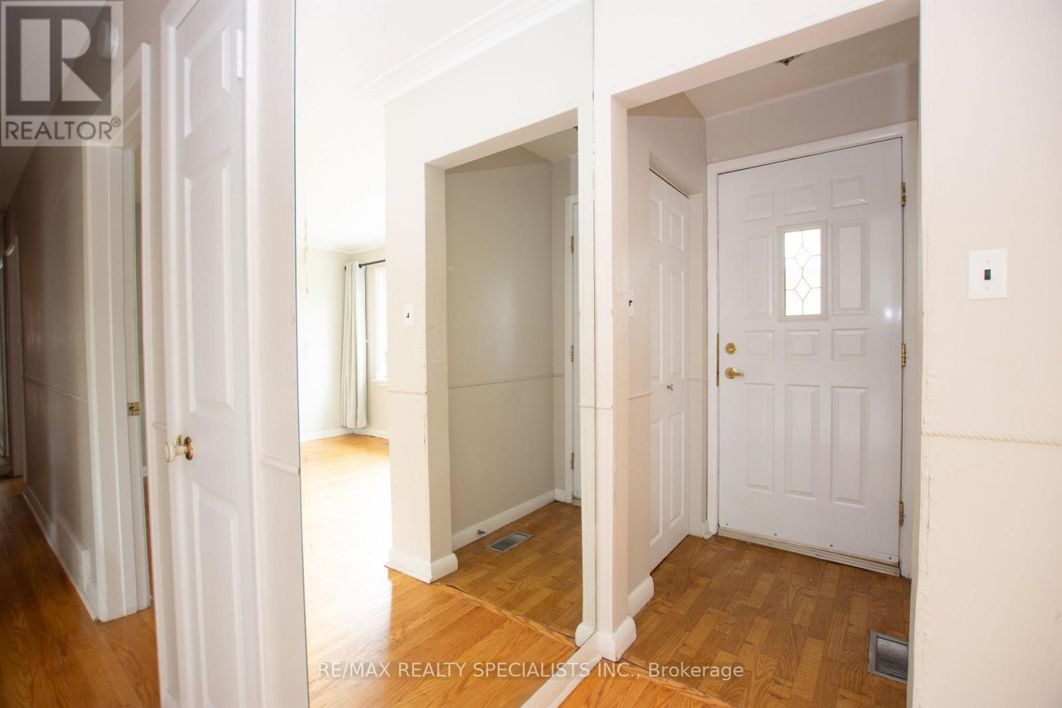
PRIME OPPORTUNITY TO BUILD YOUR DREAM HOME IN OAKVILLE On Premium Sized Lot 75x150ft, Perfect Blend Of Space, Location & Potential. A Short Drive Away From The Lake, Picturesque Views And Serene Walks Along The Waterfront. Welcome To Prestigious South Oakville A Highly Sought-After Area. This 3 Bedroom 2 Bathroom Bungalow Can Be Easily Rented, Renovated To Your Taste Or You Can Build Your Custom Dream Home. Approved Builders Drawings And Permits For Up To 4170 Sqft Are Available Upon Request. Luxurious Lifestyle, Exceptional Schools And A Fabulous Community Awaits You And Your Family! Complete Builders Drawings And Permits Allowing Up To 4170 Sqft Home And Survey Available Upon Request. Luxurious Lifestyle, Exceptional Schools And A Fabulous Community Awaits You And Your Family.
Map data © OpenStreetMap contributors
No open houses are scheduled for this home.
Can't make it? Request a private viewing.
| Living room | Ground level | 3.6 x 3.75 m |
| Utility room | Basement | 6 x 3.65 m |
| Laundry room | Basement | 3.2 x 3.4 m |
| Dining room | Ground level | 3.6 x 3.65 m |
| Kitchen | Ground level | 4 x 2.95 m |
| Great room | Ground level | 6.7 x 4.75 m |
| Primary Bedroom | Ground level | 4.2 x 3.1 m |
| Bedroom 2 | Ground level | 3.6 x 3.1 m |
| Bedroom 3 | Ground level | 3.3 x 2.85 m |
| Bathroom | Ground level | 0 x 0 m |
| Media | Basement | 7.65 x 3.65 m |
| Recreational, Games room | Basement | 6 x 2.85 m |