
 For rent 50
$2,800/mo
2 bed2 bath700–799 sq ft
3250 Carding Mill Trail #308
Glenorchy, Oakville
17 days agoMLS® W13832142
RE/MAX ABOUTOWNE REALTY CORP.
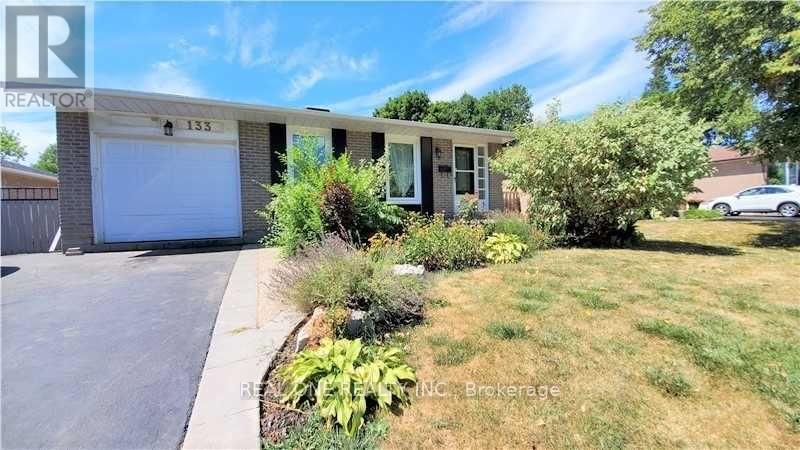
133 Mccraney Street #upper
College Park, Oakville, Ontario L6H1H5
For rent· Added
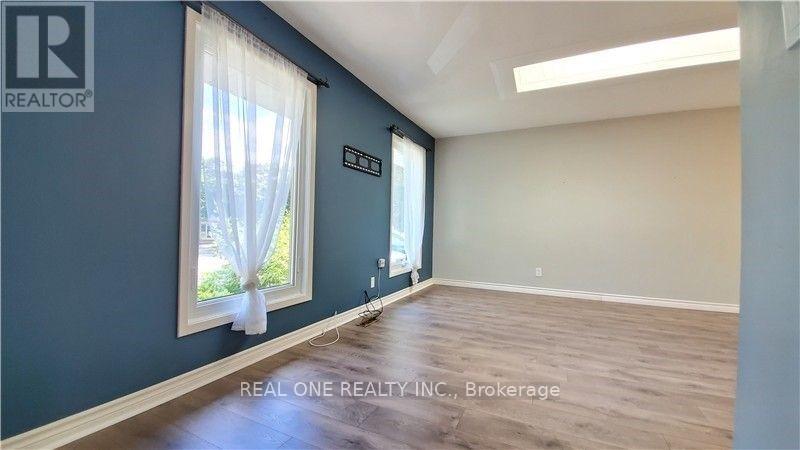
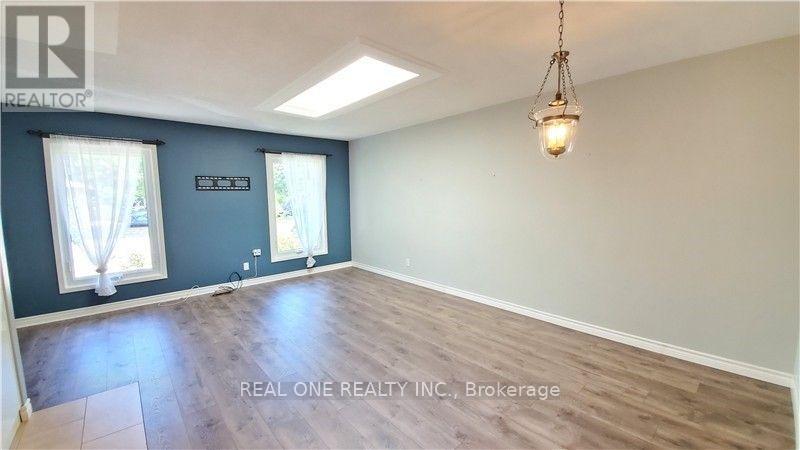
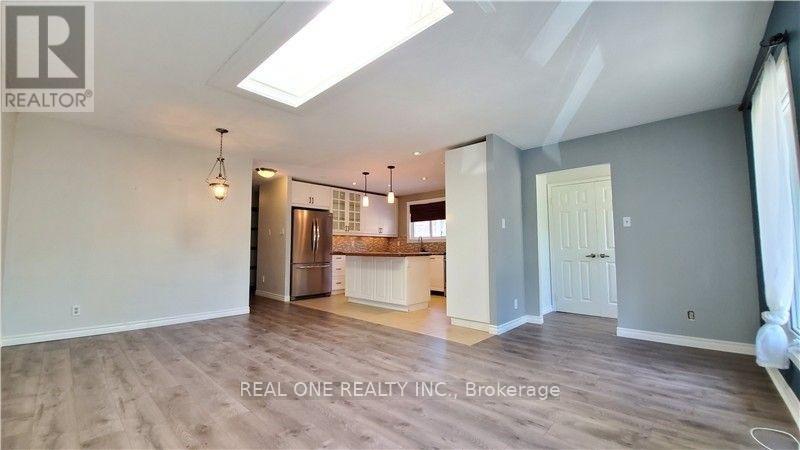
Open Concept, 3Bedroom Open Concept Living Space With A Private, Professionally Landscaped Backyard In Central Oakville. Interior Upgrades Include Bryan Baueumler Designer Kitchen With Large Island, Stainless Steel Appliances (Gas Range), Pot Lights, Skylight... The Garage Can Be Your Huge Storage Room. Tenants Share Backyard, Shovel Own Parkings. This 3 Bedroom Unit Not Include Basement.
Map data © OpenStreetMap contributors
No open houses are scheduled for this home.
Can't make it? Request a private viewing.
| Living room | Main level | 0.01 x 0.01 m |
| Dining room | Main level | 0.01 x 0.01 m |
| Kitchen | Main level | 0.01 x 0.01 m |
| Primary Bedroom | Main level | 0.01 x 0.01 m |
| Bedroom 2 | Main level | 0.01 x 0.01 m |
| Bedroom 3 | Main level | 0.01 x 0.01 m |




