
 NewFor sale 50
$1,298,000
3 bed4 bath2,000–2,500 sq ft
2455 Felhaber Crescent
Joshua Creek, Oakville
23 hours agoMLS® W14034798
BAY STREET GROUP INC.
1341 Old English Lane
Glen Abbey, Oakville, Ontario L6M2P9
For sale· Added
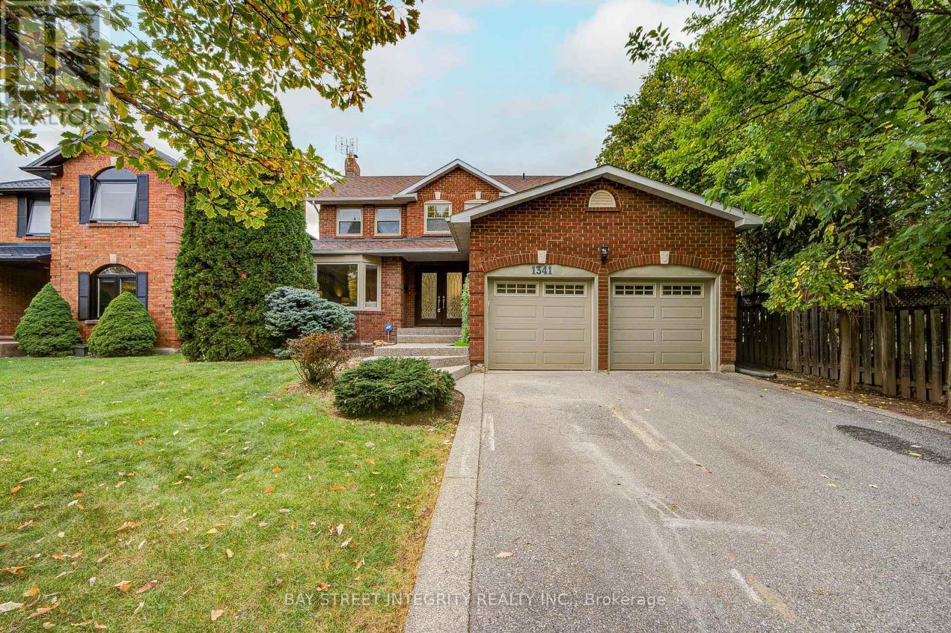
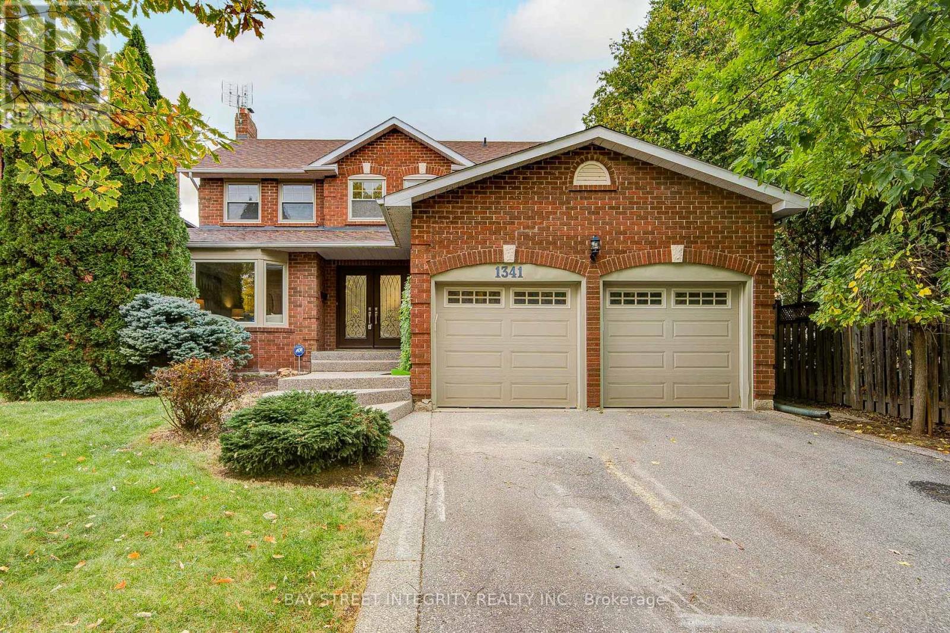
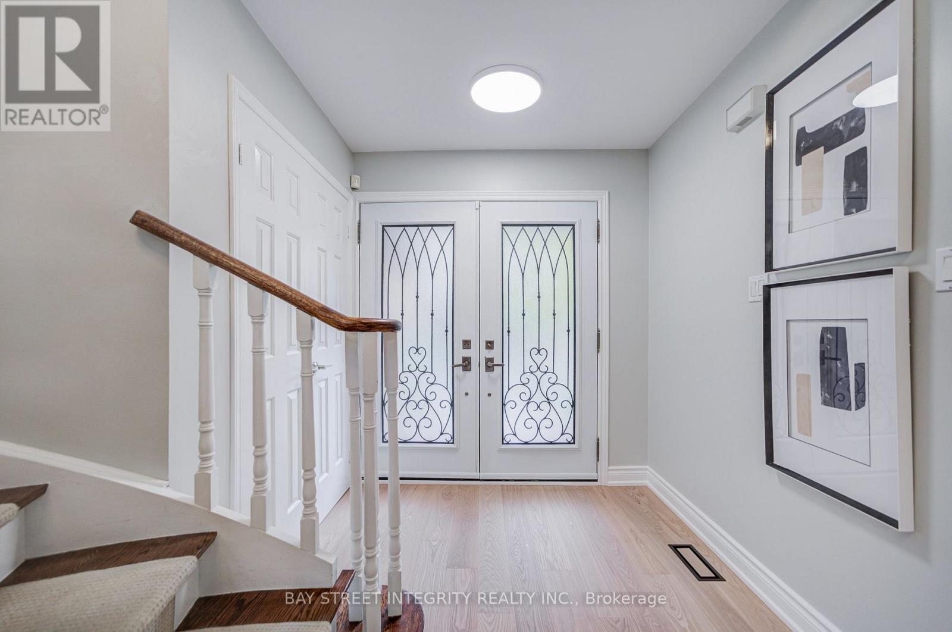
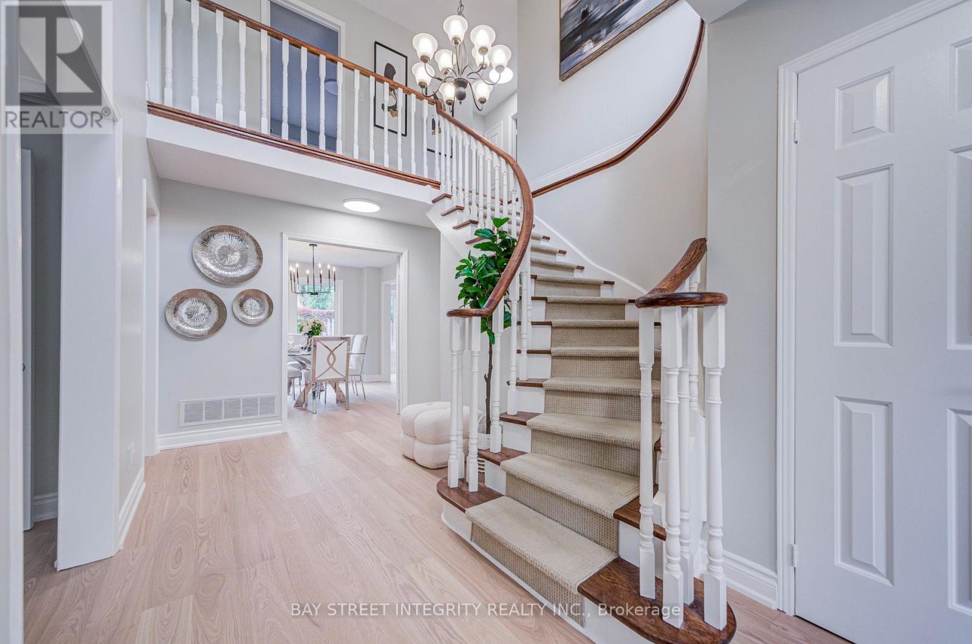
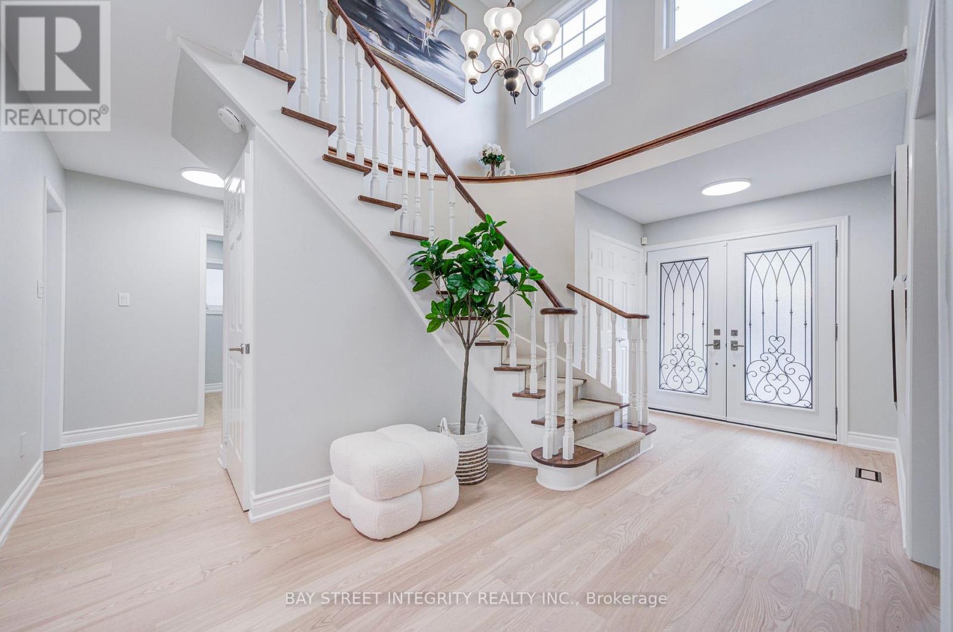
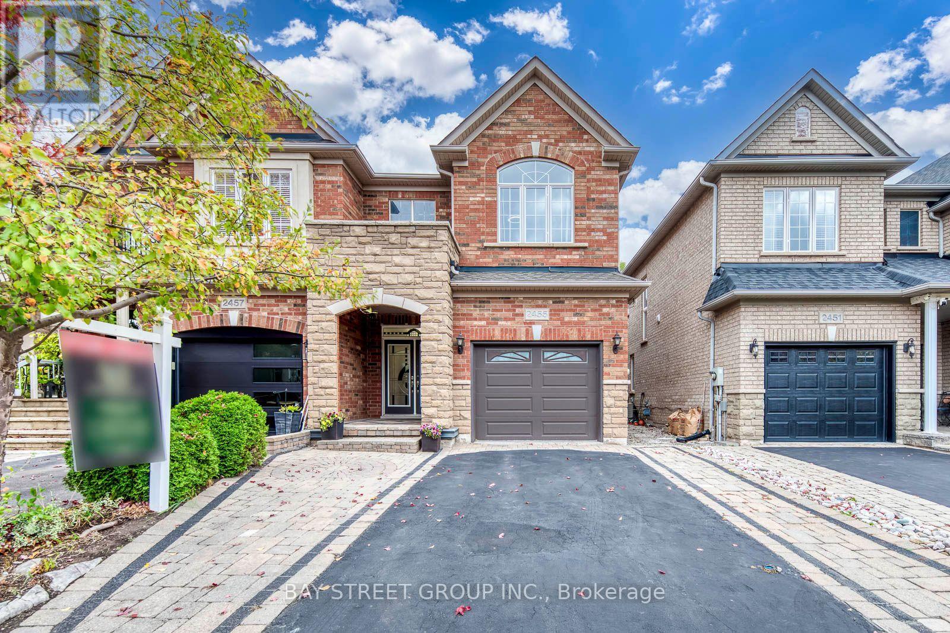
Welcome to this beautiful executive home in the prestigious Glen Abbey community! Enjoy an exceptional location just a 6 minute walk to Abbey Park High School, the community centre, and nearby trails, and a 12 minute walk to Pilgrim Wood Public School. This stunning home features brand-new 6-inch engineered hardwood flooring on the first and second floors, fresh Benjamin Moore paint throughout, newly painted doors and trim, and newly finished smooth ceilings throughout. Additional upgrades include updated bathrooms on both the main and second floors, along with new ceiling light fixtures. The renovated kitchen boasts a centre island and ample cabinetry, while the sun-filled breakfast area offers a walkout to a beautifully landscaped backyard featuring an interlock patio and heated swimming pool-perfect for outdoor entertaining and summer enjoyment. The spacious primary bedroom features a renovated ensuite with a relaxing soaker tub and a separate shower. The finished basement offers open-concept recreation space and a spacious three-piece bathroom, providing additional room for family living and entertaining. Easy to convert it to one or two spacious bedroom. A rare turnkey opportunity in one of Glen Abbey's most desirable locations! Simply move in and enjoy!
Map data © OpenStreetMap contributors
No open houses are scheduled for this home.
Can't make it? Request a private viewing.




