
 For sale 50
$1,158,000
3+1 bed4 bath1,500–2,000 sq ft
3117 Neyagawa Boulevard
Glenorchy, Oakville
8 days agoMLS® W13860644
ROYAL LEPAGE REAL ESTATE SERVICES LTD.
1342 Sedgewick Crescent
Oakville, Ontario L6L1X8
For sale· Added
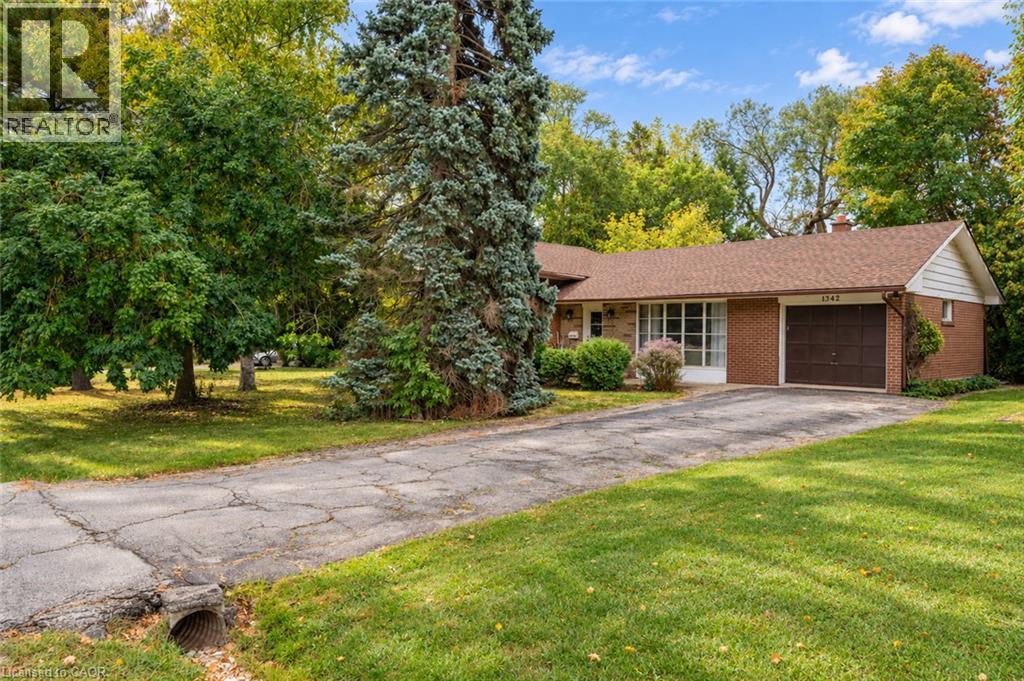
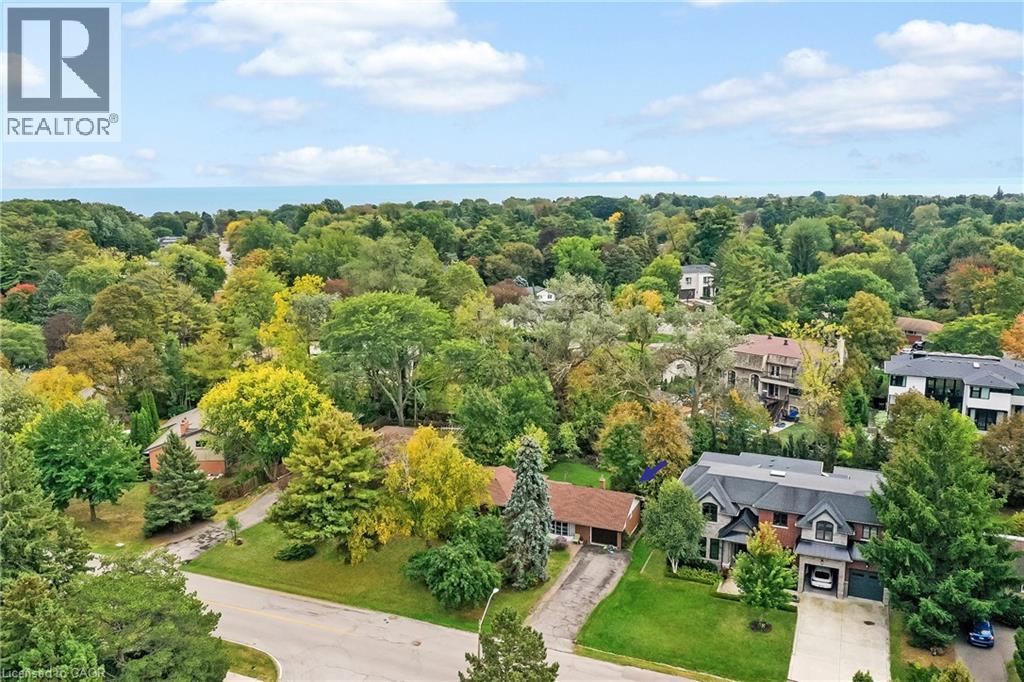
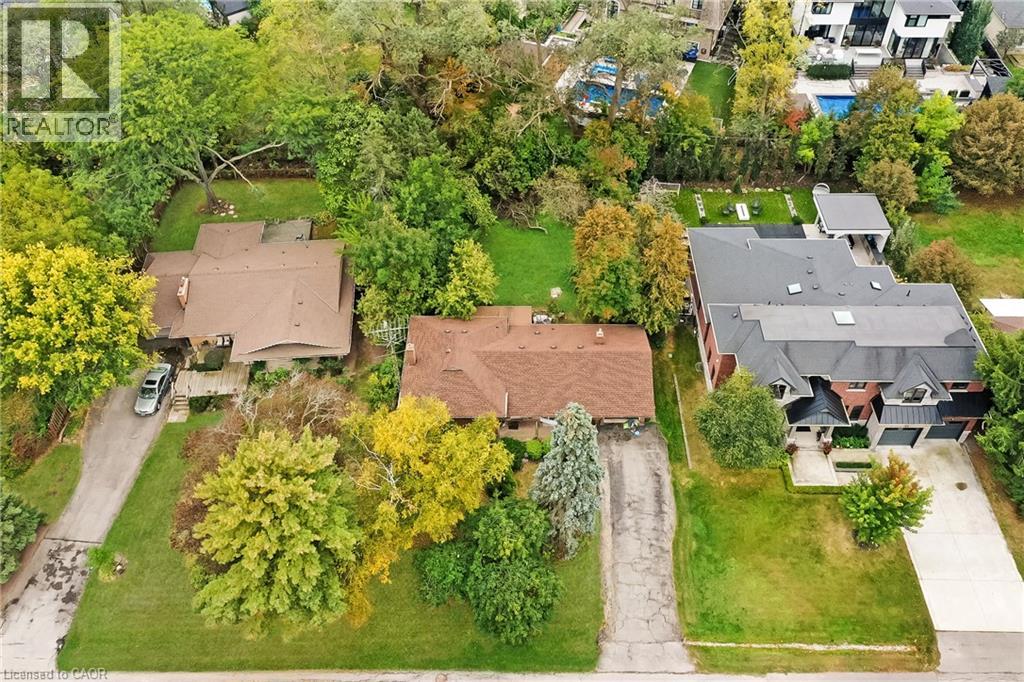
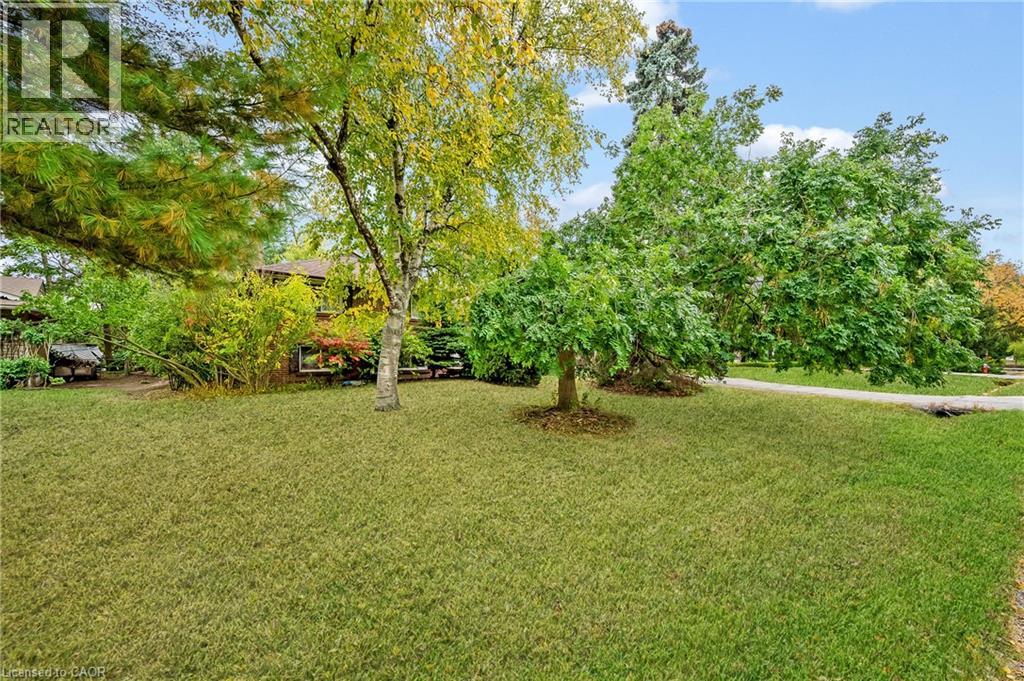
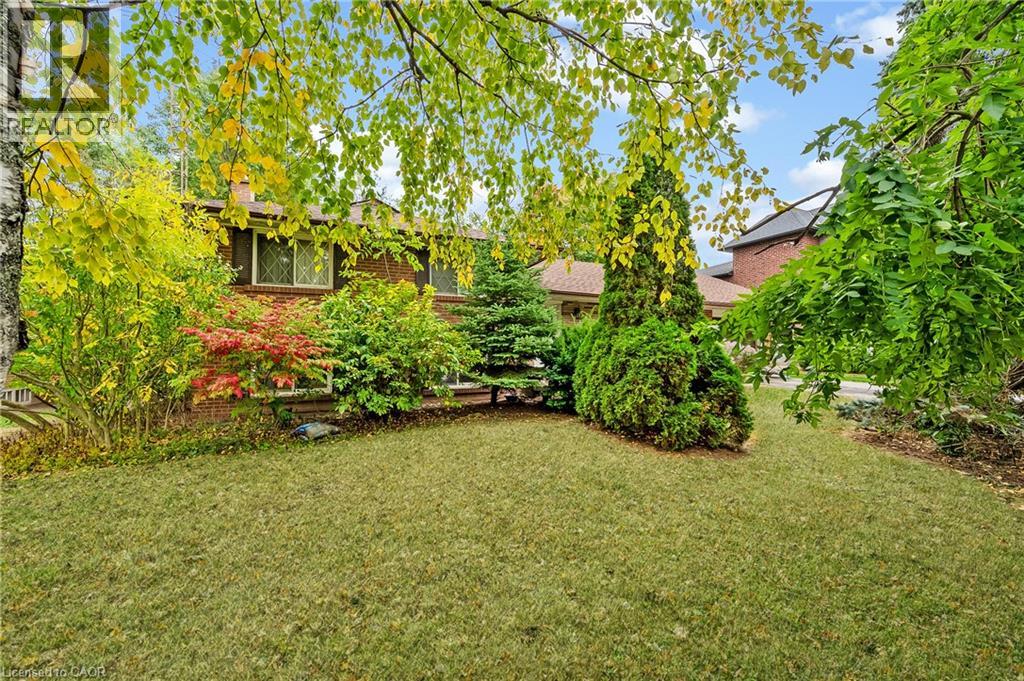
Set within a quiet, established pocket of southwest Oakville, this exceptional 75’ x 158’ property presents a compelling opportunity to create a custom residence in one of the area’s most desirable settings. Surrounded by distinguished custom-built homes + a mature tree canopy, the lot offers a rare combination of scale, natural beauty + privacy. With RL2-0 zoning and the potential to build approximately 4793 square feet incl garage, the possibilities are substantial for those looking to bring a distinctive architectural vision to life. The neighbourhood is well-known by its established streetscape, exceptional green space + proximity to Lake Ontario. Local parks, recreational amenities + highly regarded schools contribute to the appeal. Whether envisioning a thoughtfully designed family home or a long-term investment in a coveted residential enclave, this is an opportunity to secure a remarkable piece of land in southwest Oakville. Property is being sold as-is, where-is, in its current state.
Map data © OpenStreetMap contributors
No open houses are scheduled for this home.
Can't make it? Request a private viewing.
| Family room | Lower level | 11'2'' x 21'4'' |
| 4pc Bathroom | Second level | — |
| Bedroom | Second level | 10'0'' x 10'8'' |
| Bedroom | Second level | 9'0'' x 13'8'' |
| Primary Bedroom | Second level | 11'0'' x 12'4'' |
| 2pc Bathroom | Main level | — |
| Kitchen | Main level | 11'4'' x 15'0'' |
| Dining room | Main level | 11'4'' x 10'0'' |
| Living room | Main level | 111'4'' x 18'0'' |




