
 For sale 50
$1,049,900
4 bed3 bath2,000–2,500 sq ft
1286 Napier Crescent
College Park, Oakville
1 month agoMLS® W13691728
RE/MAX HALLMARK REALTY LTD.
1343 Greenwood Crescent
Clearview, Oakville, Ontario L6J6V4
For sale· Added
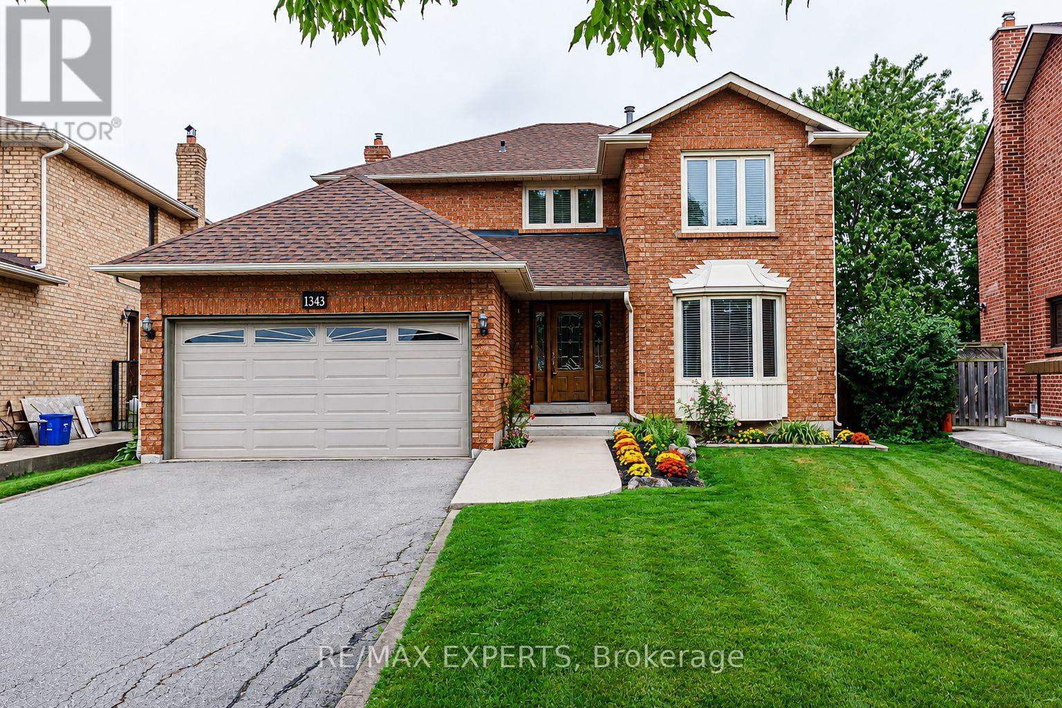
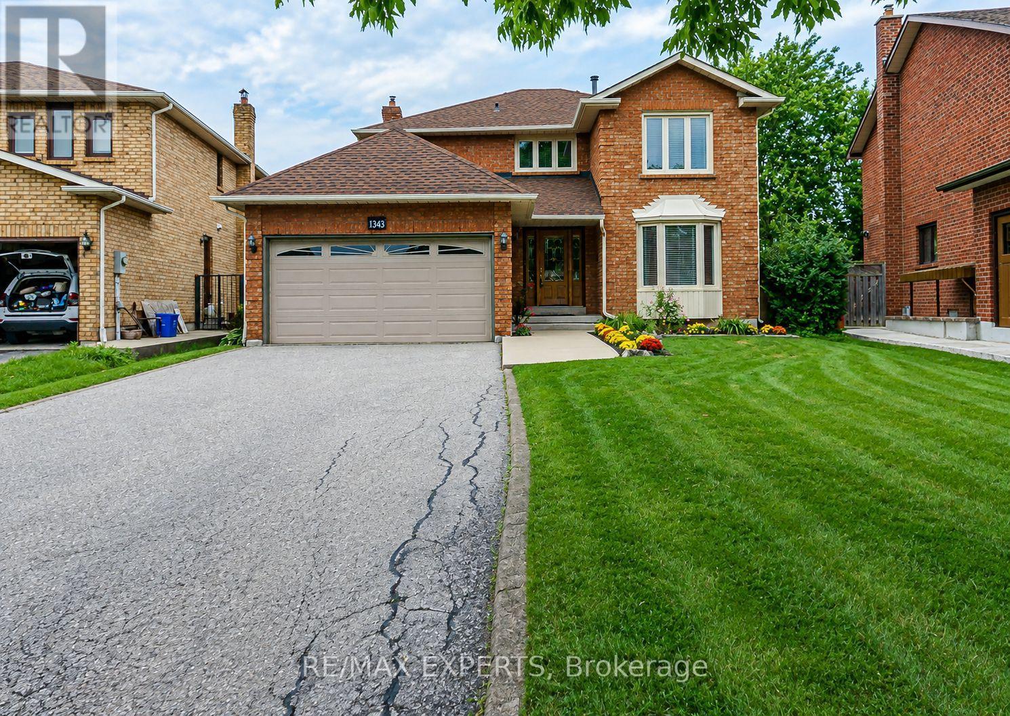
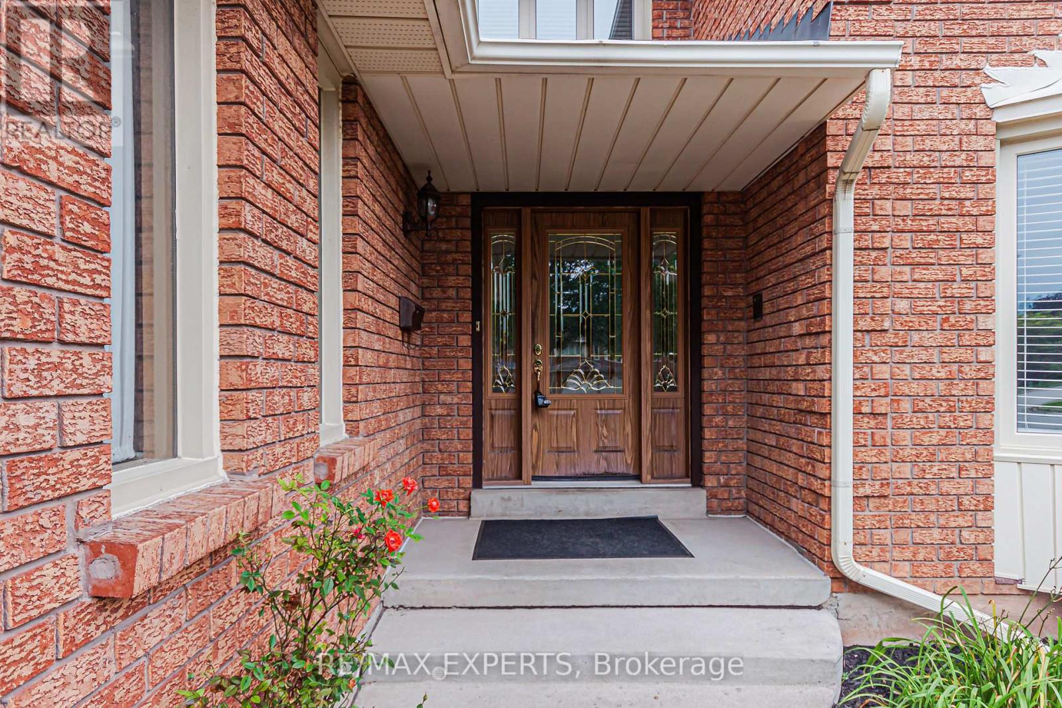
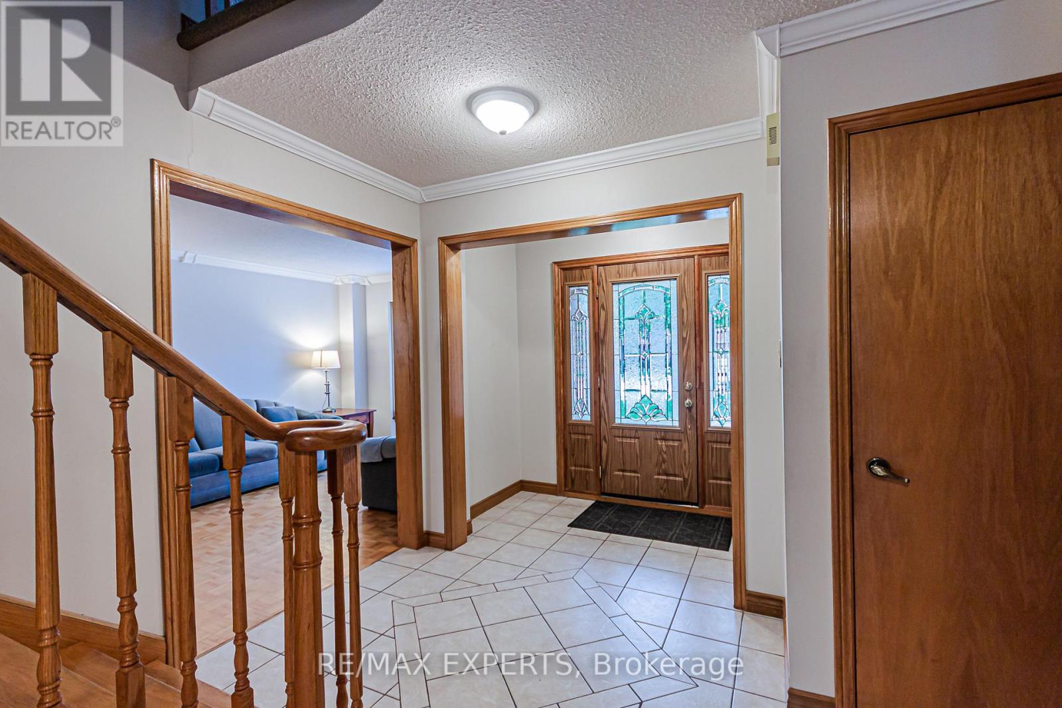
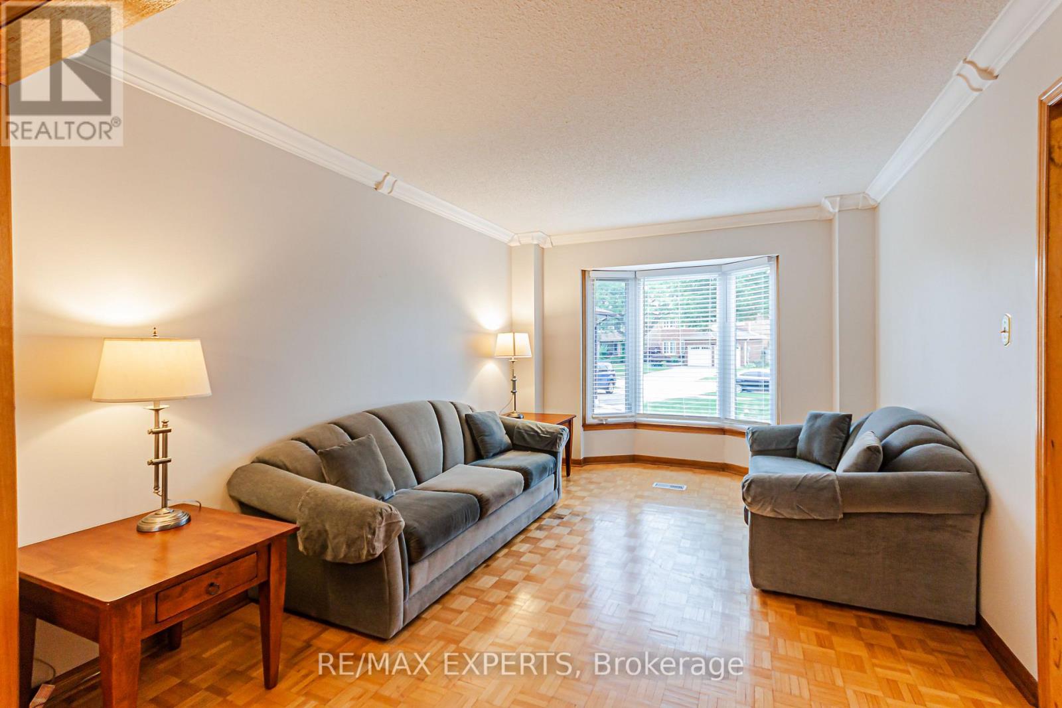
This sun-filled, spacious 4-bedroom home is located in the highly desirable Clearview neighbourhood, offering access to top-rated schools including Oakville Trafalgar, James W. Hill, and St. Luke. Beautifully renovated throughout, the home features a central hallway layout, north west facing formal living and dining rooms, and spacious kitchen with stainless steel appliances, complemented by a bright breakfast area with walkout to a wooden patio. Cozy family room, convenient mudroom with laundry area, garage access, and separate entrance adds everyday functionality. A rare opportunity exists to convert the main-floor office into a main-floor bedroom, complemented by a 2-piece main-floor bathroom, creating an ideal in-law or guest suite. Upstairs offers four generously sized bedrooms, including a spacious primary retreat with a walk-in closet, sitting area, and 3-piece ensuite. The front yard provides excellent curb appeal, featuring asphalt driveway with nice walkway. The private, fully fenced, low-maintenance backyard features a large wooden patio overlooking vegetable garden large pool size backyard ,perfect setting for summer entertaining and family gatherings. Carpet free in the 4 bedrooms ! Lots of storage! Conveniently located near major highways (QEW, 403, 407), Clarkson GO Station, and shopping, this home is also within walking distance to top-ranked primary schools, making it an exceptional opportunity in one of Oakville's most sought-after communities.
Map data © OpenStreetMap contributors
No open houses are scheduled for this home.
Can't make it? Request a private viewing.
| Oct 4, 2026 | $1,348,000 | ▼ $150,000 |
| Sep 6, 2026 | $1,498,000 | First recorded price |
Price changes since Sep 6, 2026.
| Kitchen | Main level | 5.71 x 2.71 m |
| Dining room | Main level | 3.03 x 2.74 m |
| Living room | Main level | 4.24 x 3.24 m |
| Family room | Main level | 5.09 x 3.09 m |
| Primary Bedroom | Second level | 4.88 x 3.19 m |
| Bedroom 2 | Second level | 3.27 x 3.13 m |
| Bedroom 3 | Second level | 3.86 x 3.13 m |
| Bedroom 4 | Second level | 3.27 x 3.13 m |




