 For sale 50
$1,349,900
3+1 bed3 bath700–1,100 sq ft
133 Inglewood Drive
Central, Oakville
1 month agoMLS® W13742882
ROYAL LEPAGE SIGNATURE REALTY
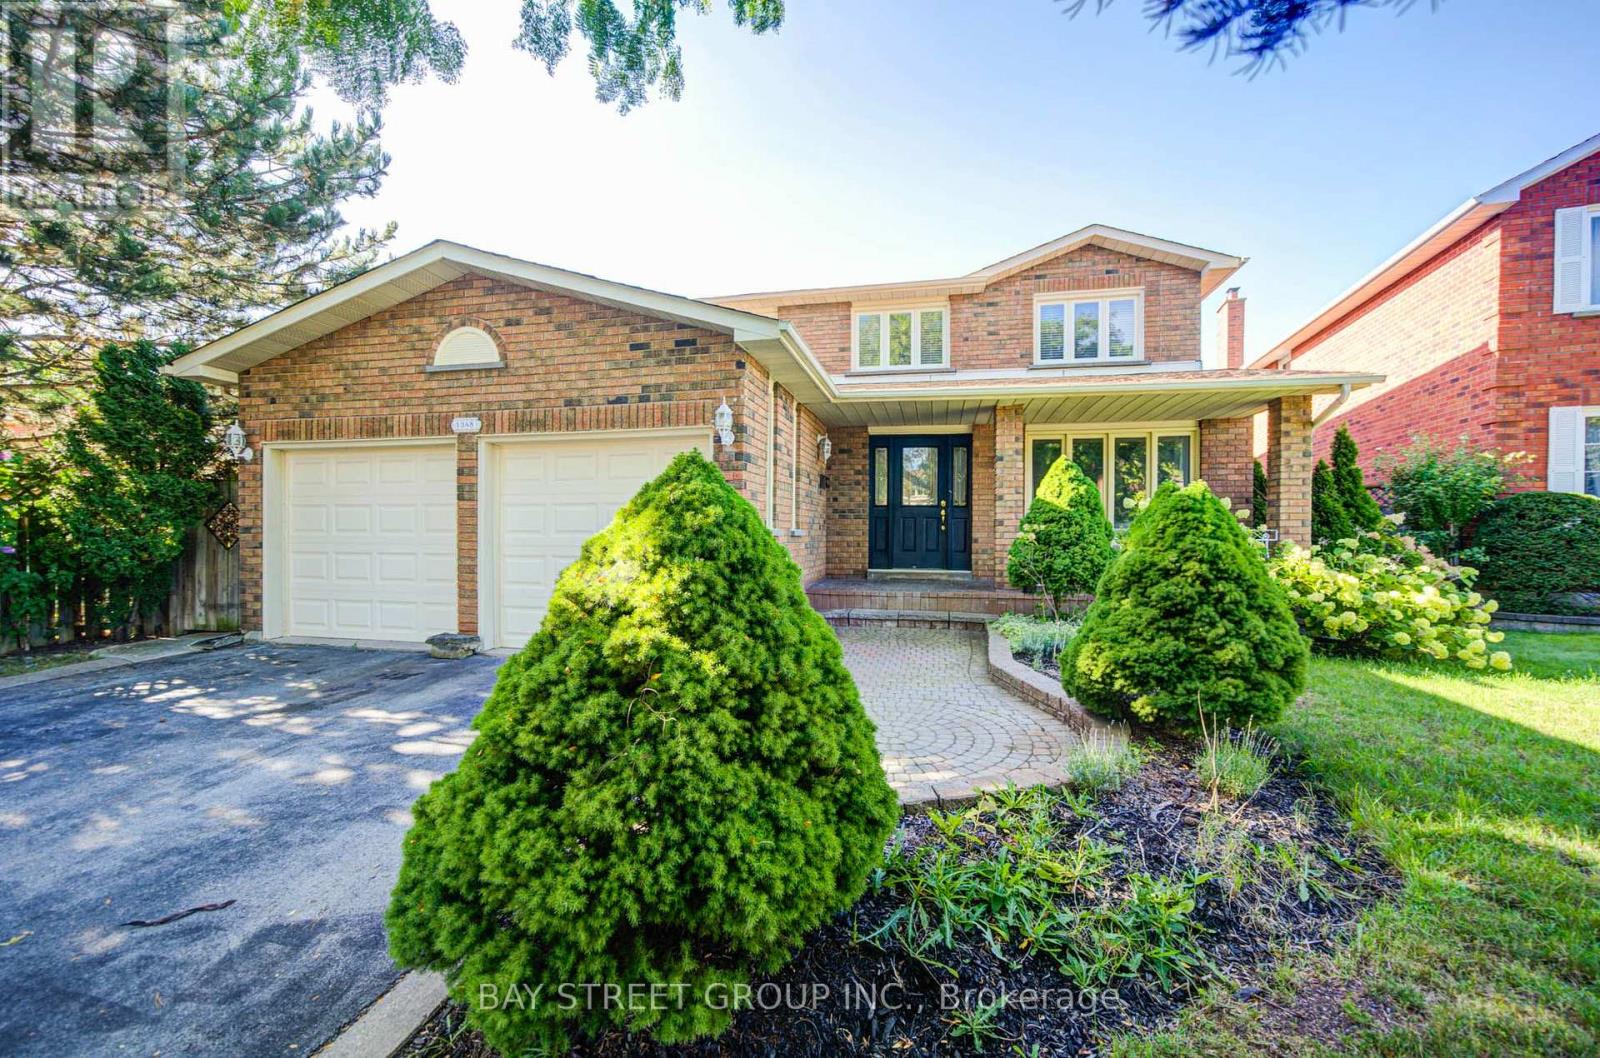
1348 Windrush Drive
Glen Abbey, Oakville, Ontario L6M1W7
For sale· Added
Welcome to this well-maintained 4+1 bedroom, 3.5-bath detached home in Glen Abbey. The main floor offers a comfortable layout with hardwood floors, a spacious family room with fireplace and crown moulding, and a renovated kitchen (2021) featuring quartz countertops, backsplash and stainless steel appliances. Upstairs, four bedrooms include a spacious primary bedroom with hardwood flooring and a 6-piece ensuite.The finished lower level adds useful living space with an additional bedroom, 3-piece bathroom, kitchen and closet space, along with direct access to the backyard. The layout offers flexibility for extended family, guests, a home office or recreation.One of the home's highlights is its deep south-facing backyard, with mature cherry, apple and pear trees, a vegetable garden, gazebo and hot tub. Recent updates include bathrooms (2020), washer and dryer (2023), and range hood (2023).Ideally located within walking distance of both Pilgrim Wood Public School and Abbey Park High School, with parks, trails, shopping, recreation and major commuter routes all nearby.
Map data © OpenStreetMap contributors
No open houses are scheduled for this home.
Can't make it? Request a private viewing.
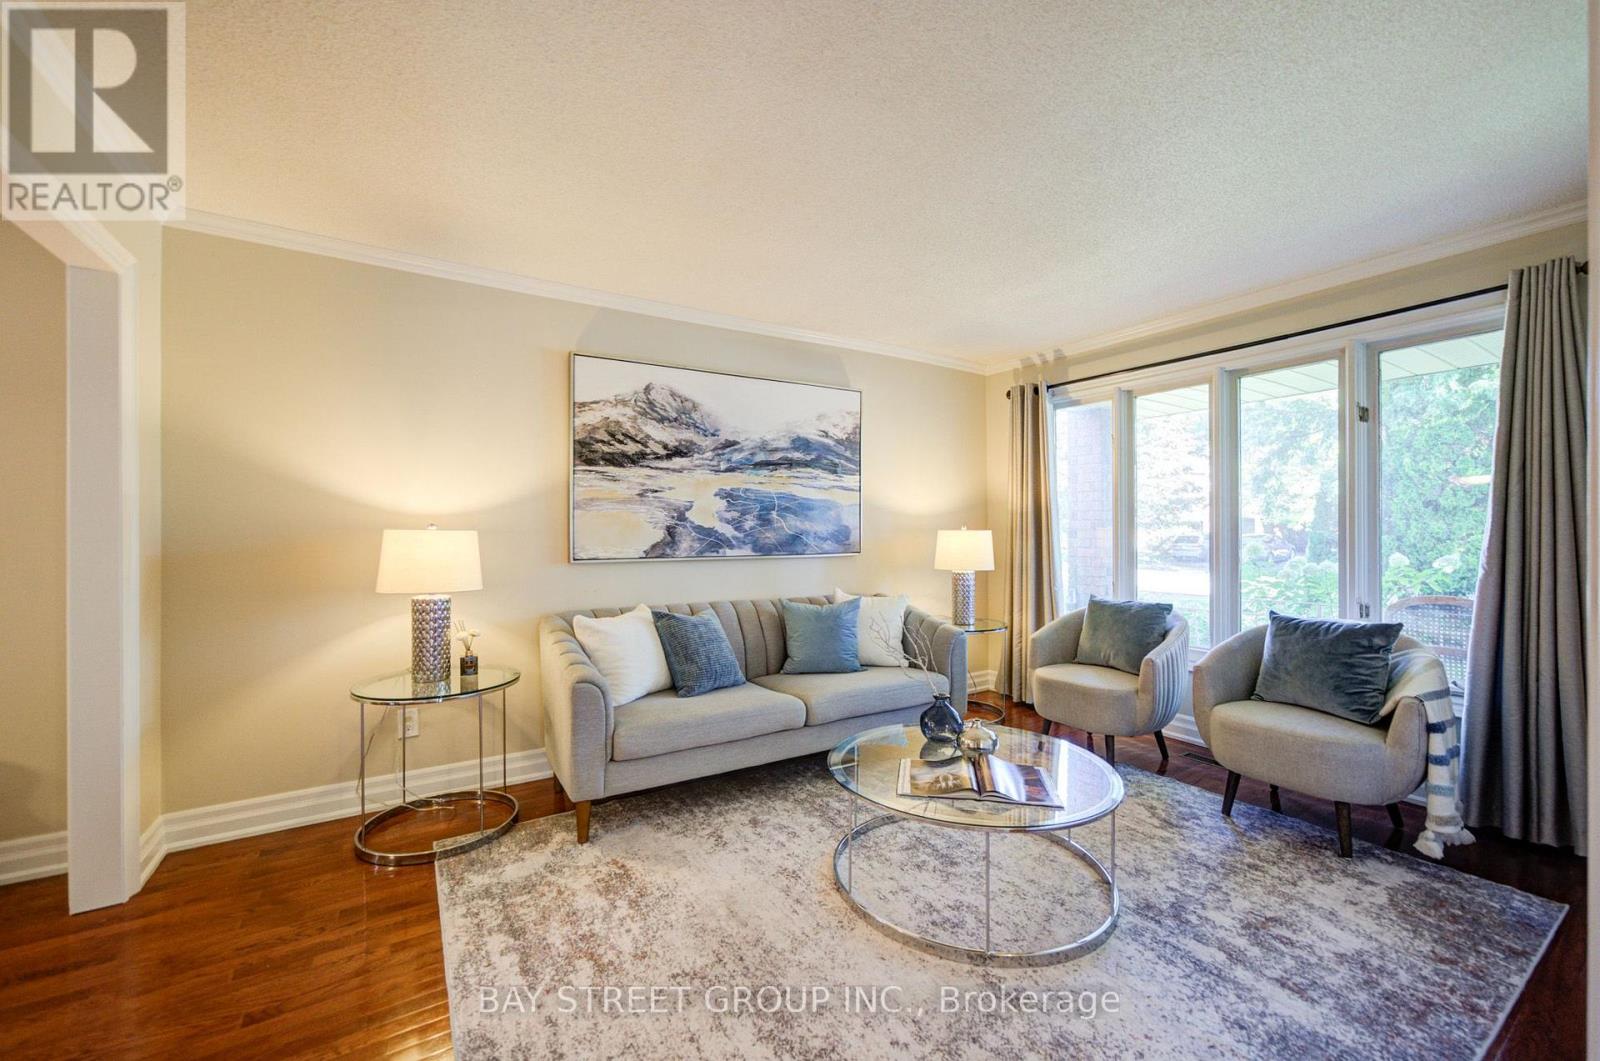
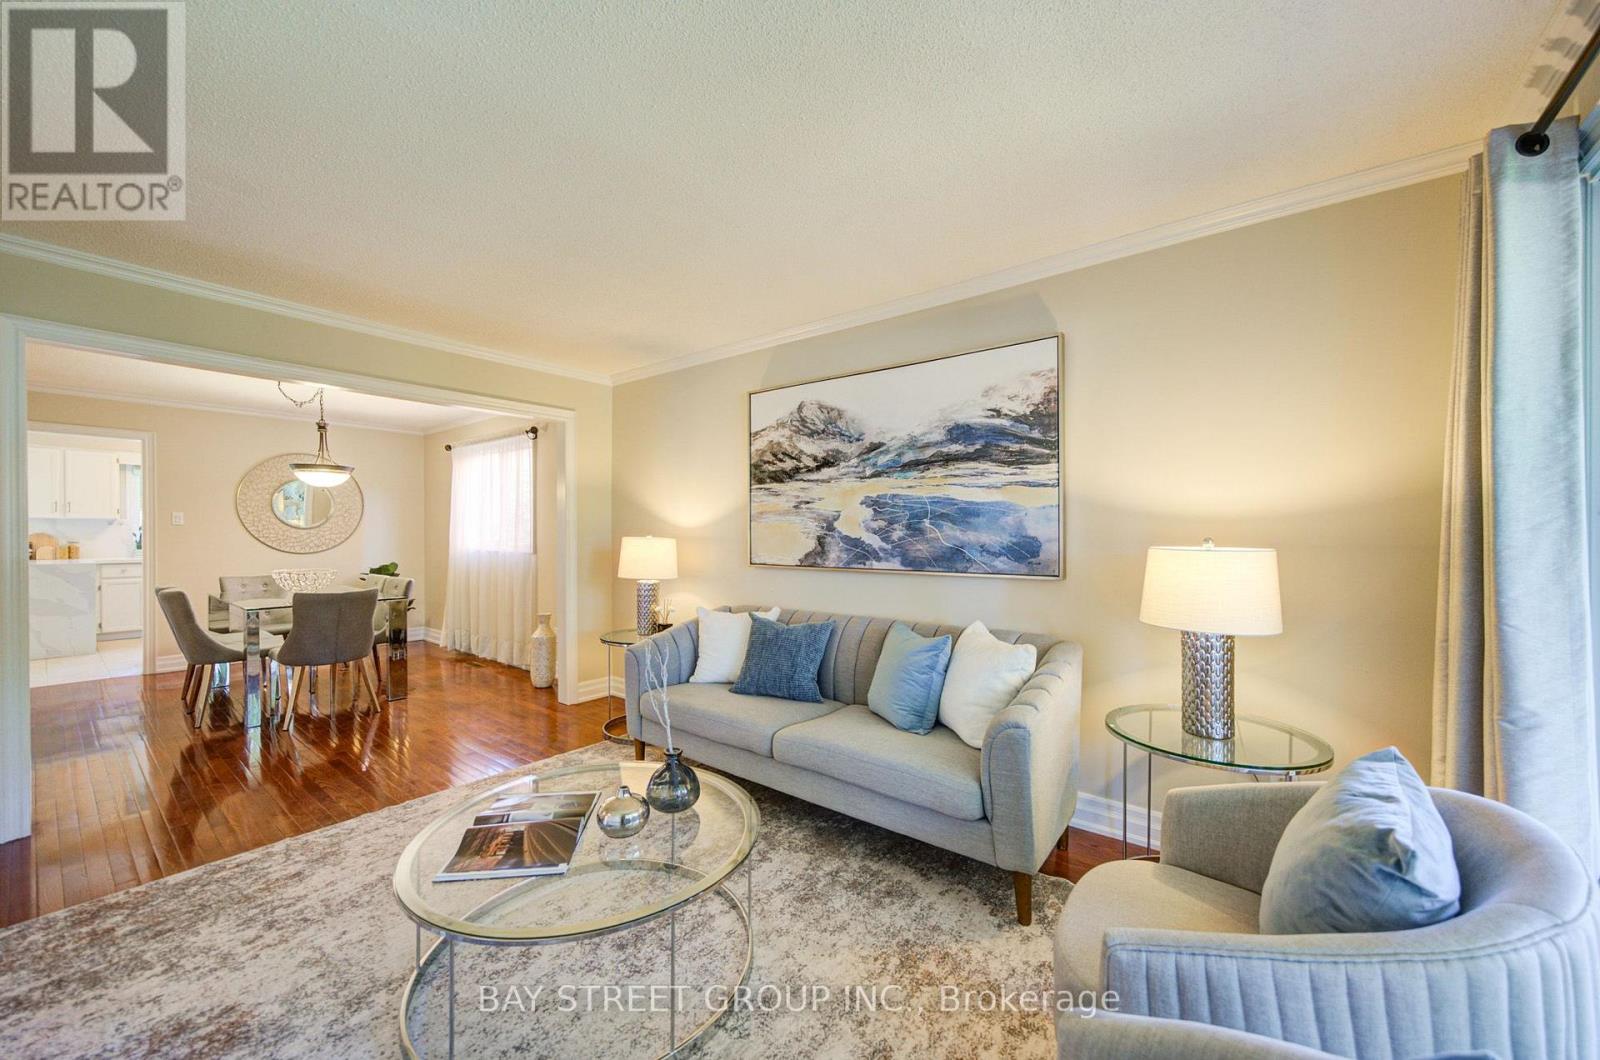
| Living room | Main level | 4.72 x 3.35 m |
| Recreational, Games room | Basement | 5.54 x 3.35 m |
| Bedroom | Basement | 3 x 3.3 m |
| Dining room | Main level | 3.76 x 3.35 m |
| Kitchen | Main level | 3.1 x 3.51 m |
| Eating area | Main level | 4.22 x 2.84 m |
| Family room | Main level | 5.38 x 3.35 m |
| Primary Bedroom | Second level | 5.92 x 3.35 m |
| Bedroom 2 | Second level | 4.37 x 3.05 m |
| Bedroom 3 | Second level | 4.22 x 3.05 m |
| Bedroom 4 | Second level | 2.97 x 3.12 m |
| Living room | Basement | 8.69 x 3.3 m |