 For rent 50
$3,100/mo
1 bed1 bath754 sq ft
11 Bronte Road #306
Oakville
14 days agoMLS® 40868752
RE/MAX Escarpment Realty Inc.
135 Deane Avenue
Central, Oakville, Ontario L6K1N2
For rent· Added
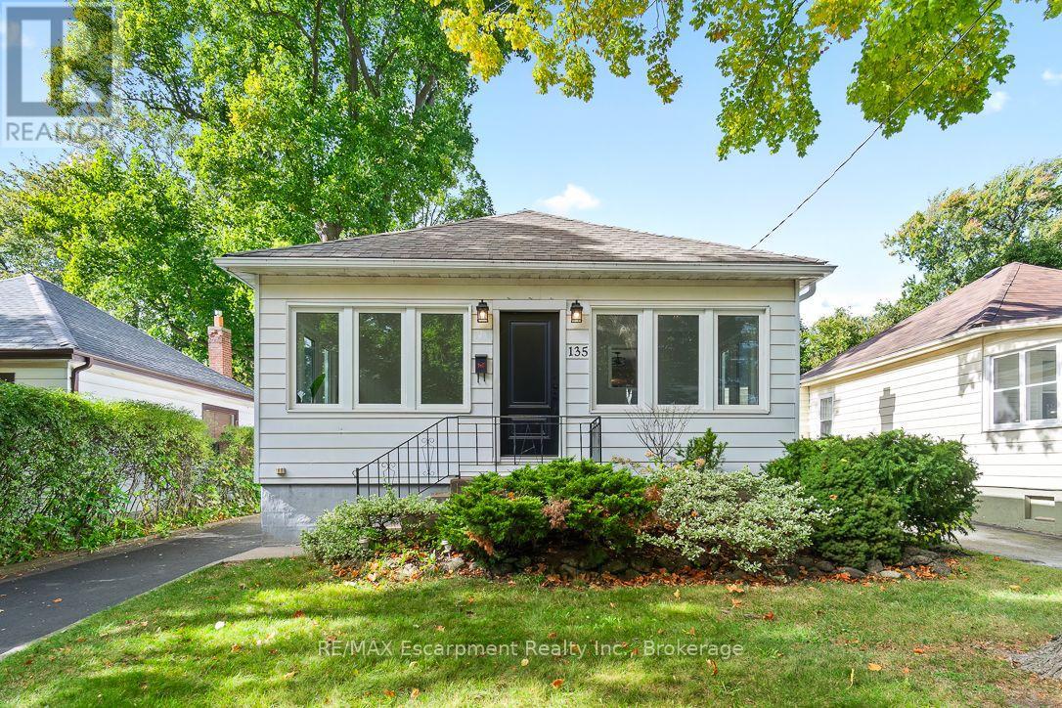
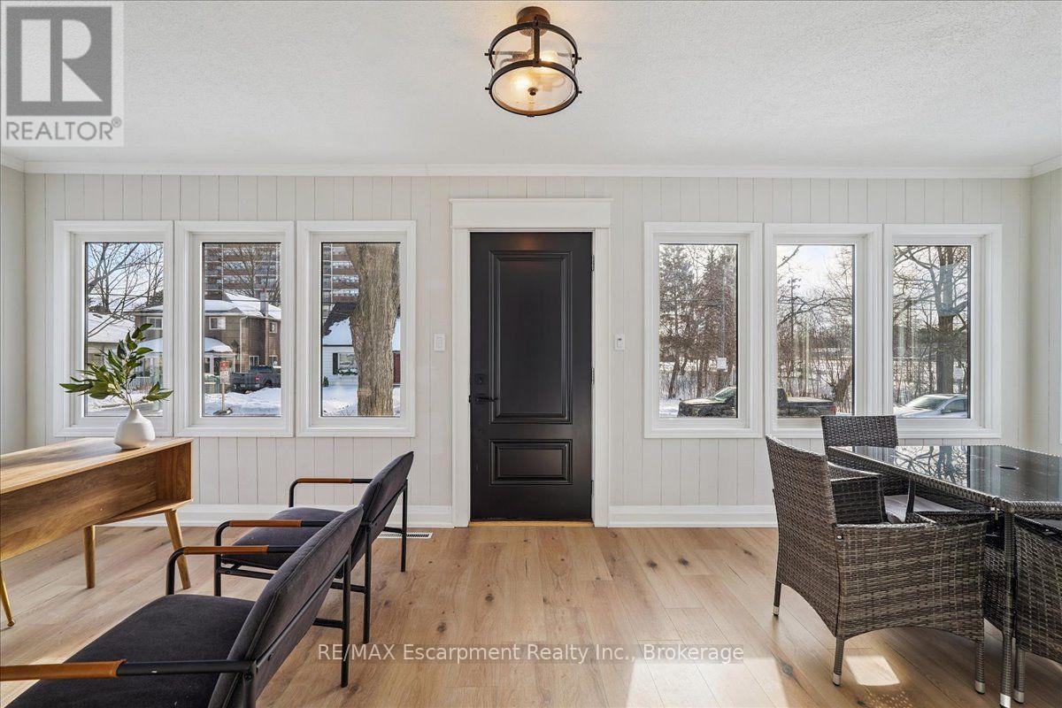
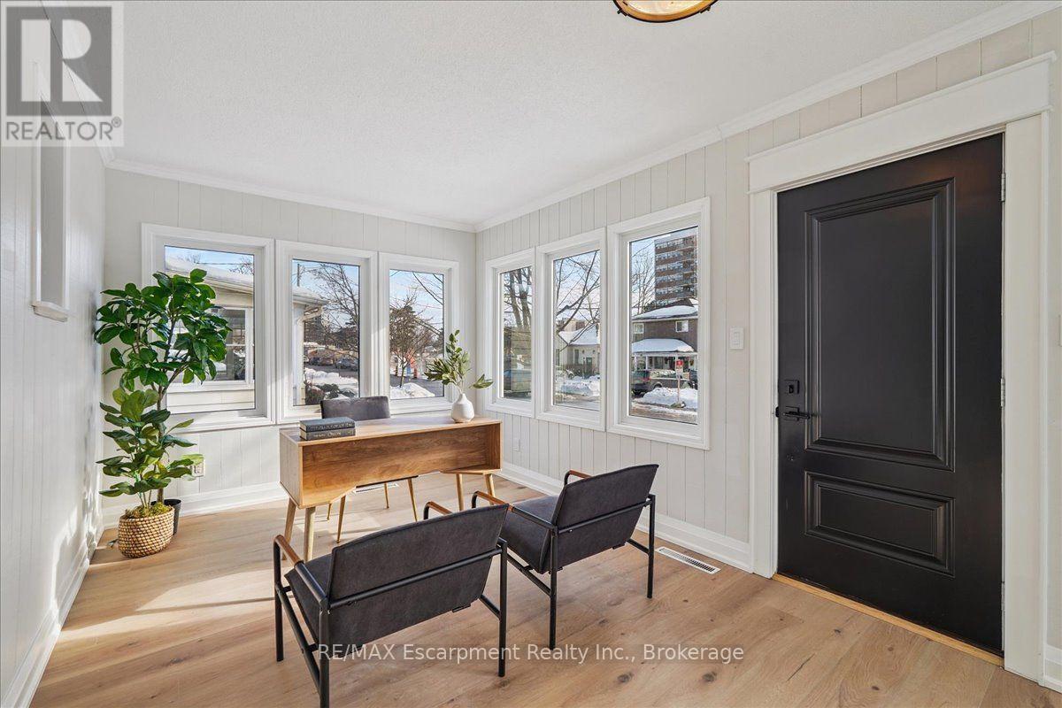
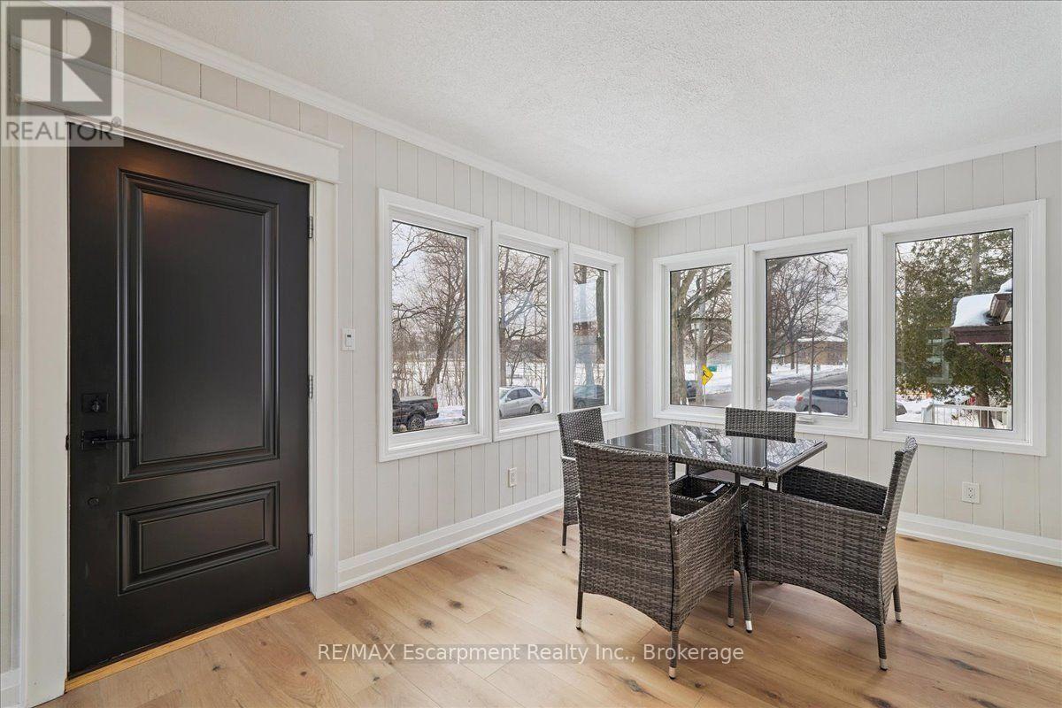
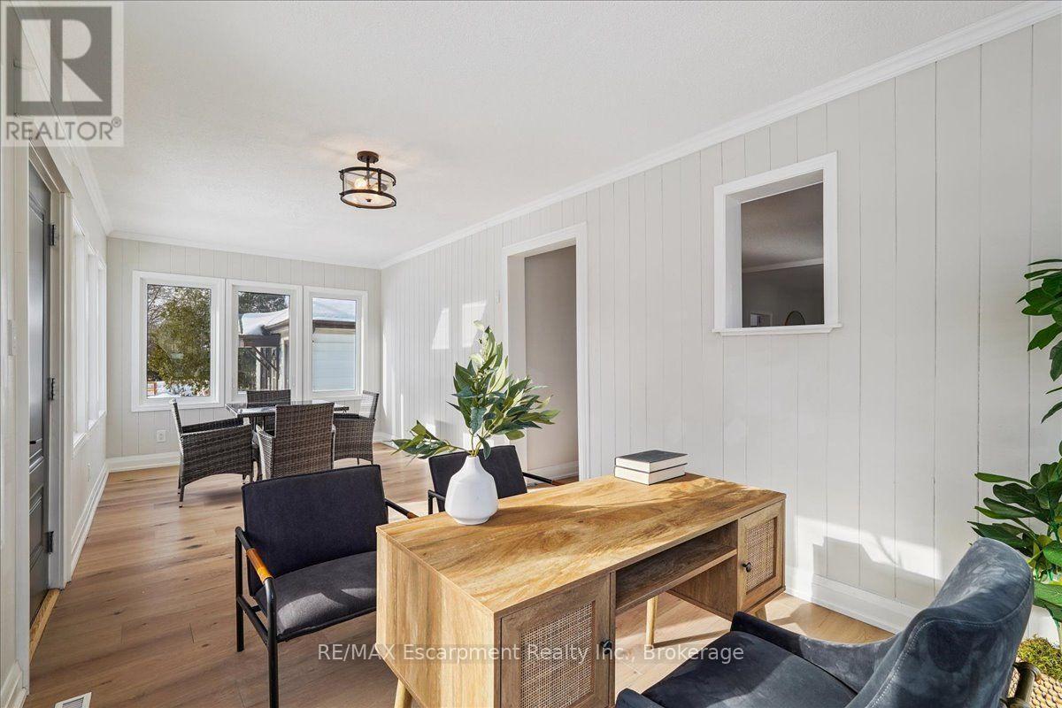
Welcome to 135 Deane Avenue, a beautifully renovated bungalow in the heart of Kerr Village, just steps from local cafés, boutique shops and the shores of Lake Ontario. Filled with natural light, this inviting home blends modern updates with timeless character. The sun-filled four-season sunroom offers the perfect spot to enjoy your morning coffee, while the bright and welcoming living and dining area provides a comfortable space to relax or entertain. The updated kitchen boasts quartz countertops, white subway tile and stainless steel appliances, with a walkout to a spacious deck overlooking a private, tree-lined backyard. The main level features two generous bedrooms and a stylish 3-piece bathroom. The fully finished lower level offers a large recreation room, two additional bedrooms and a full bathroom, along with a separate entrance, laundry and kitchen rough-ins, providing excellent flexibility for extended family or additional living space. Complete with a detached garage and ample driveway parking, this home offers comfortable living in a sought-after Oakville neighbourhood close to shops, restaurants, parks and the lake.
Map data © OpenStreetMap contributors
No open houses are scheduled for this home.
Can't make it? Request a private viewing.
| Bedroom | Main level | 2.87 x 3.43 m |
| Laundry room | Basement | 1.6 x 2.87 m |
| Dining room | Main level | 4.04 x 3.91 m |
| Recreational, Games room | Basement | 3.07 x 4.22 m |
| Utility room | Basement | 1.3 x 2.41 m |
| Kitchen | Main level | 4.09 x 3.51 m |
| Living room | Main level | 4.04 x 3.58 m |
| Mud room | Main level | 2.95 x 2.18 m |
| Primary Bedroom | Main level | 2.92 x 3.4 m |
| Sunroom | Main level | 7.01 x 2.87 m |
| Bedroom | Basement | 6.68 x 2.67 m |
| Bedroom | Basement | 4.44 x 3.45 m |
| Den | Basement | 2.34 x 3.78 m |