 NewFor sale 50
$1,345,000
3 bed3 bath1,500–2,000 sq ft
403 Parkridge Crescent
Glen Abbey, Oakville
1 day agoMLS® W14079954
REAL ONE REALTY INC.
1382 Queens Plate Road
Glen Abbey, Oakville, Ontario L6M5L4
For sale· Added
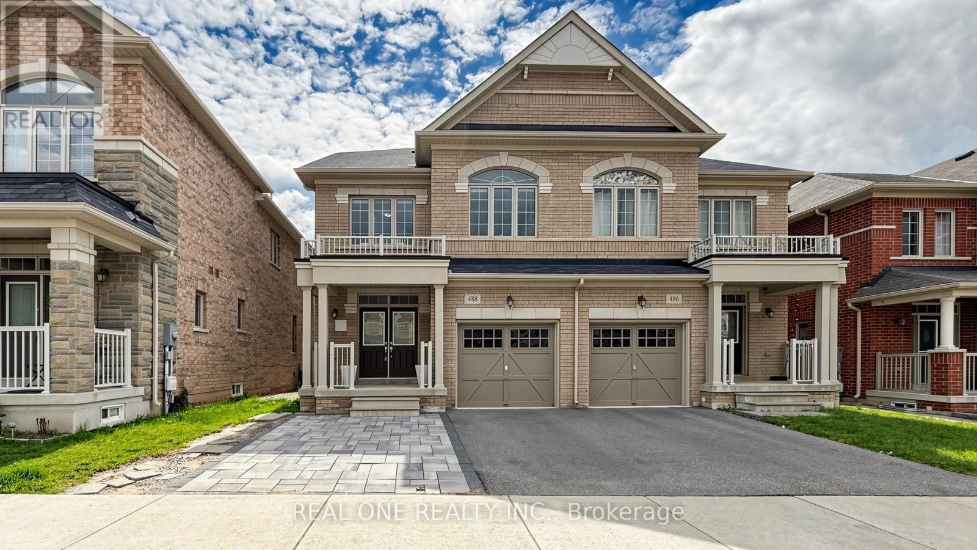
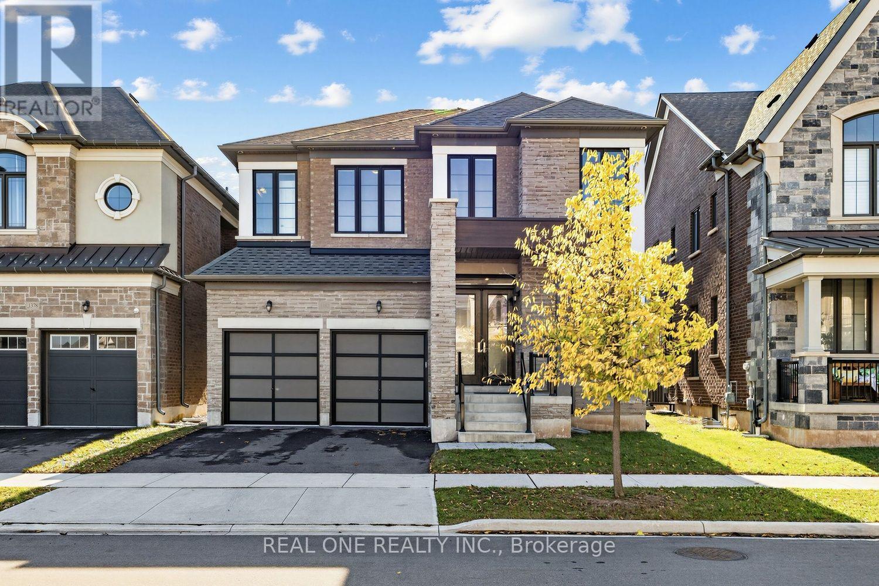
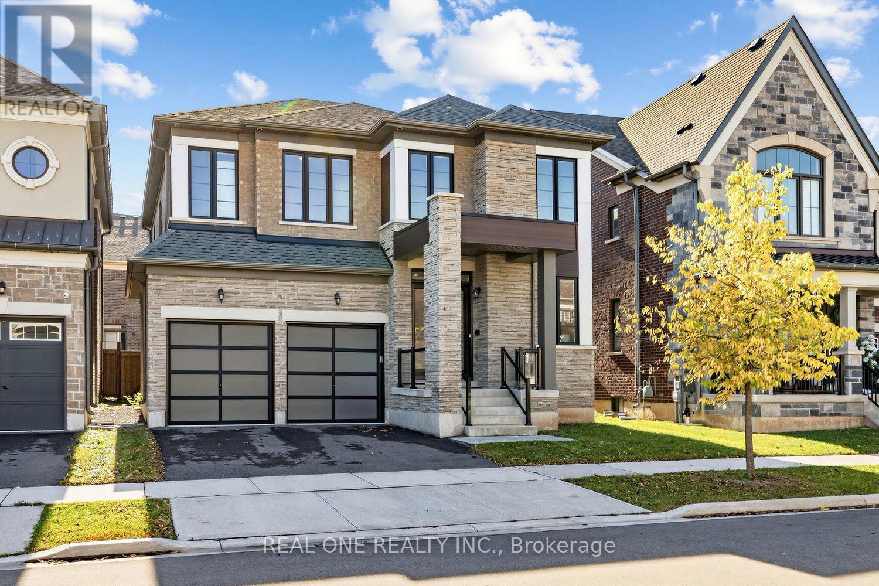
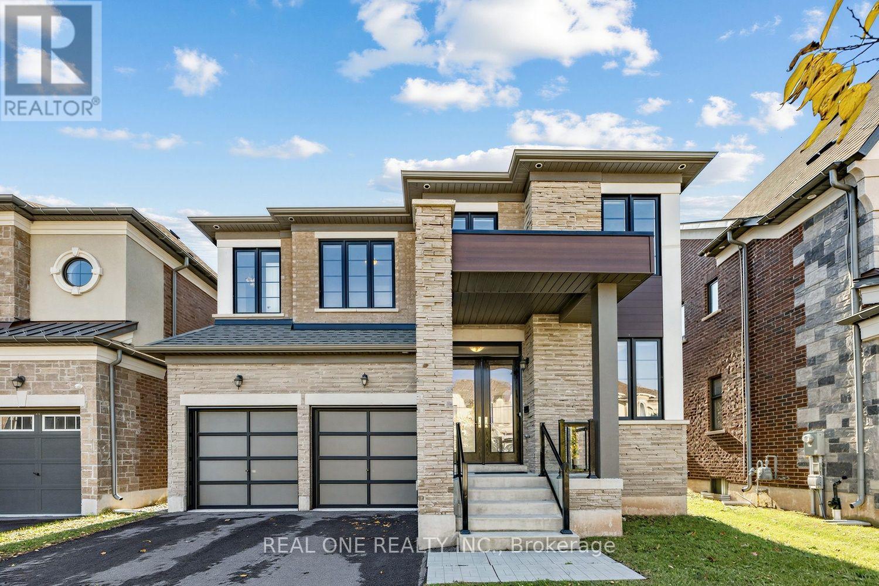
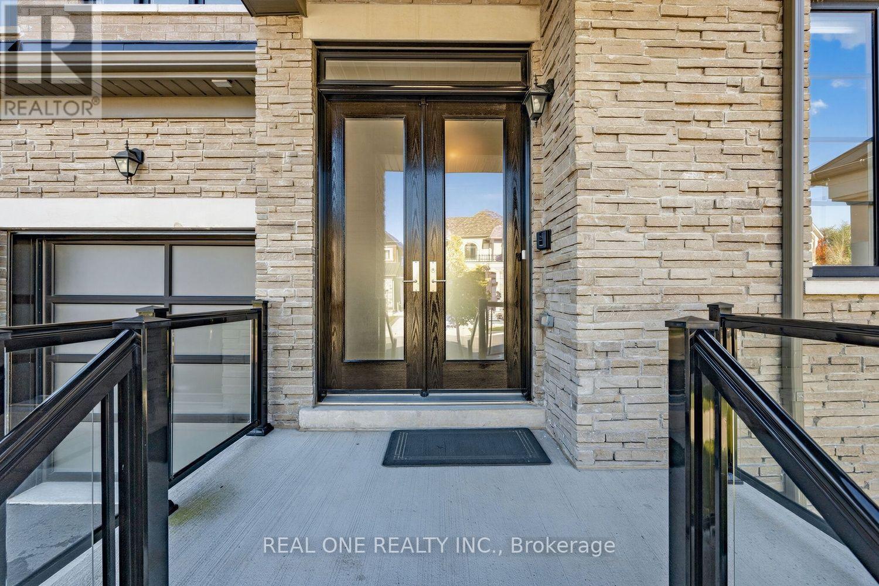
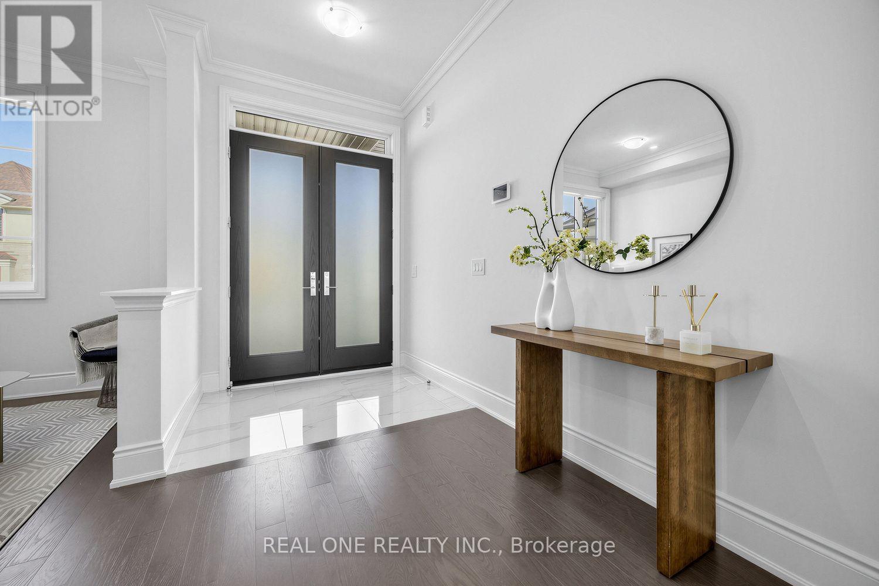
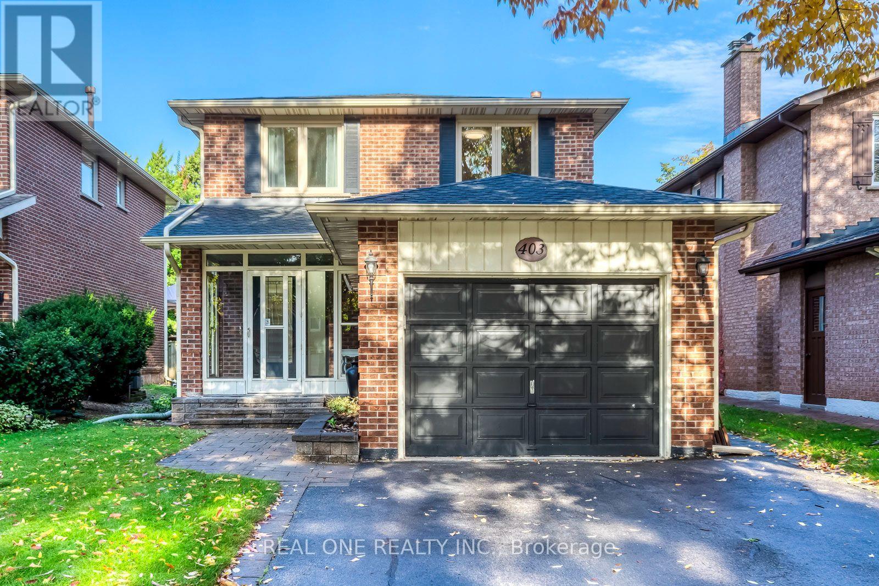
A MUST-SEE, MOVE-IN READY HOME YOU DON'T WANT TO MISS! Spacious, sun-filled and beautifully upgraded, this nearly new home is located in Oakville's sought-after Glen Abbey Encore community, within its top-ranked school district. Offering an exceptional blend of luxury, comfort and thoughtful design, the home features 4 generously sized bedrooms, each with its own private ensuite.***Impressive 10-ft ceilings on the main floor and 9-ft ceilings on both the second floor and basement. Freshly painted throughout from top to bottom, with smooth ceilings and a completely carpet-free interior featuring hardwood flooring and porcelain tiles. Numerous interior pot lights and upgraded exterior soffit lighting.***The extensively upgraded kitchen features premium cabinet doors, crown moulding extending to the ceiling, quartz countertops, and soft-close doors and drawers. High-end appliances include a 36-inch Sub-Zero refrigerator, Wolf 6-burner gas range and Asko dishwasher. All 4 private ensuites feature upgraded vanities and quartz countertops, with 2 frameless glass-enclosed showers and 3 bathtubs, including a freestanding tub, offering flexibility for the whole family. Convenient second-floor laundry.***The unfinished basement features a separate entrance, an additional window, plus rough-ins for a kitchen/wet bar and bathroom, offering excellent potential for additional family living space or a future secondary suite with rental income.***Additional features include a 220V EV outlet in the garage, central vacuum and whole-home fresh air ventilation system.***Surrounded by natural beauty, with easy access to shopping, dining, major highways and Bronte GO Station. So much more to discover!
Map data © OpenStreetMap contributors
No open houses are scheduled for this home.
Can't make it? Request a private viewing.
| Living room | Ground level | 4.62 x 5.49 m |
| Laundry room | Second level | 1.83 x 1.22 m |
| Family room | Ground level | 4.57 x 3.96 m |
| Eating area | Ground level | 2.74 x 3.96 m |
| Kitchen | Ground level | 2.44 x 3.96 m |
| Partial bathroom | Ground level | 1.37 x 1.37 m |
| Mud room | Ground level | 5.18 x 1.5 m |
| Primary Bedroom | Second level | 5.49 x 4.01 m |
| Bedroom 2 | Second level | 3.35 x 3.35 m |
| Bedroom 3 | Second level | 3.4 x 3.05 m |
| Bedroom 4 | Second level | 4.62 x 3.35 m |