
 For sale 50
$1,299,000
4+1 bed4 bath1,100–1,500 sq ft
8 Culham Street
College Park, Oakville
18 days agoMLS® W13829052
RE/MAX REALTY SPECIALISTS INC.
1392 Rebecca Street
Southwest, Oakville, Ontario L6L1Z5
For sale· Added
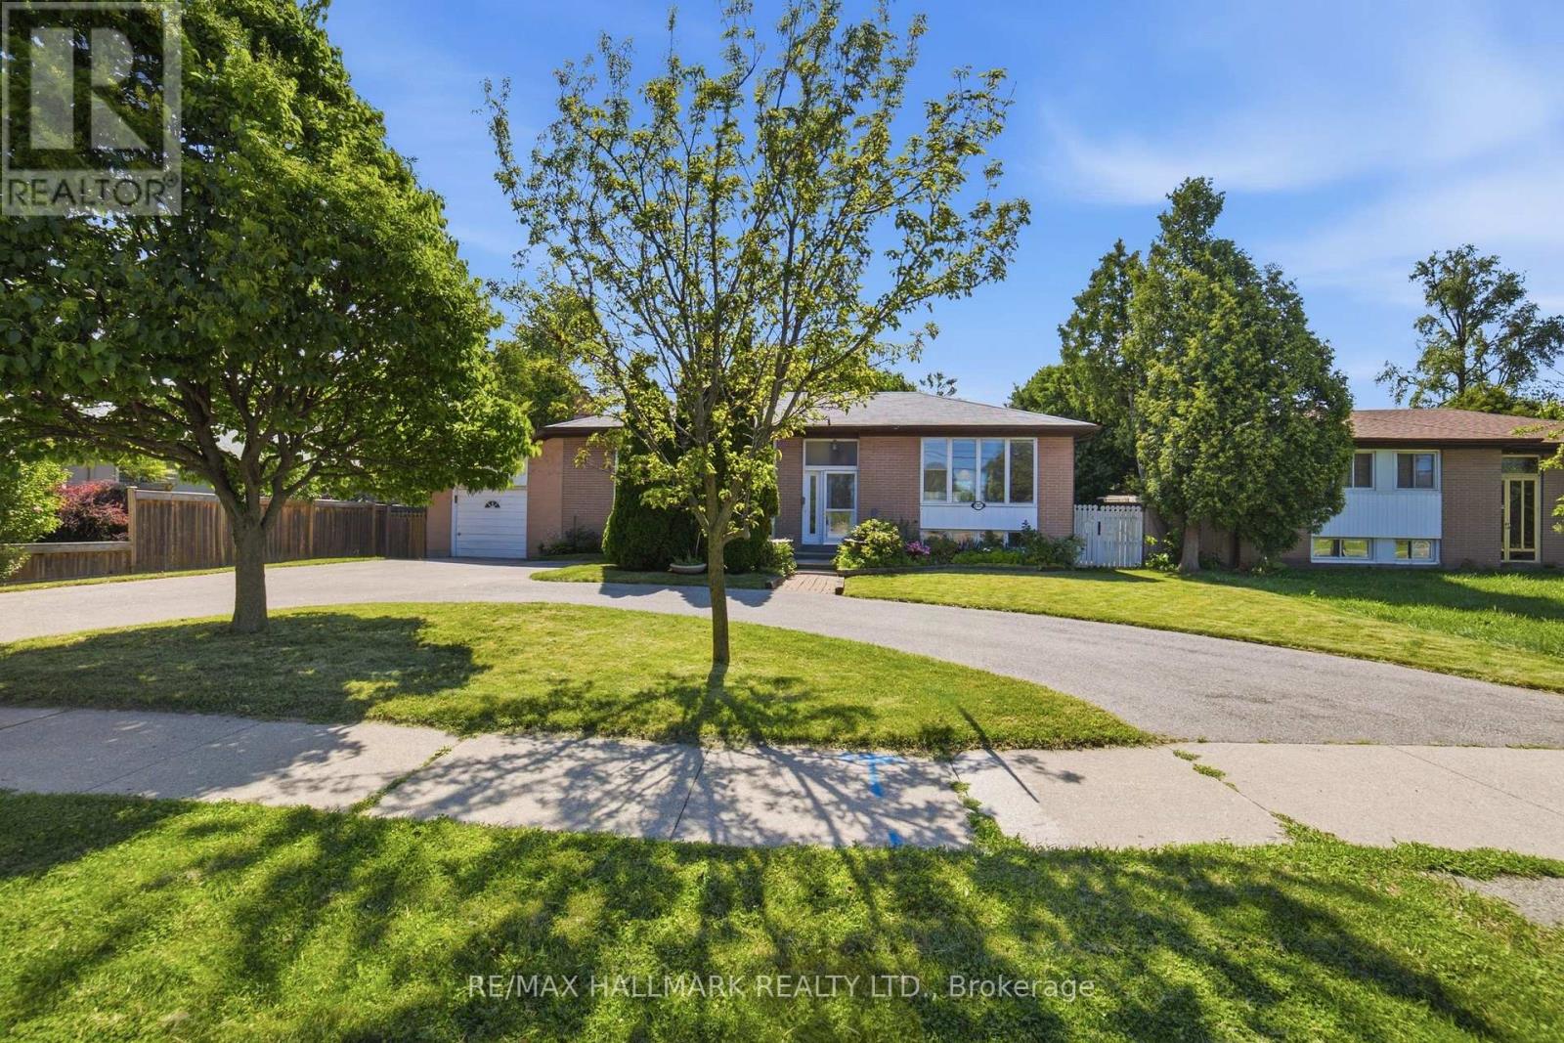
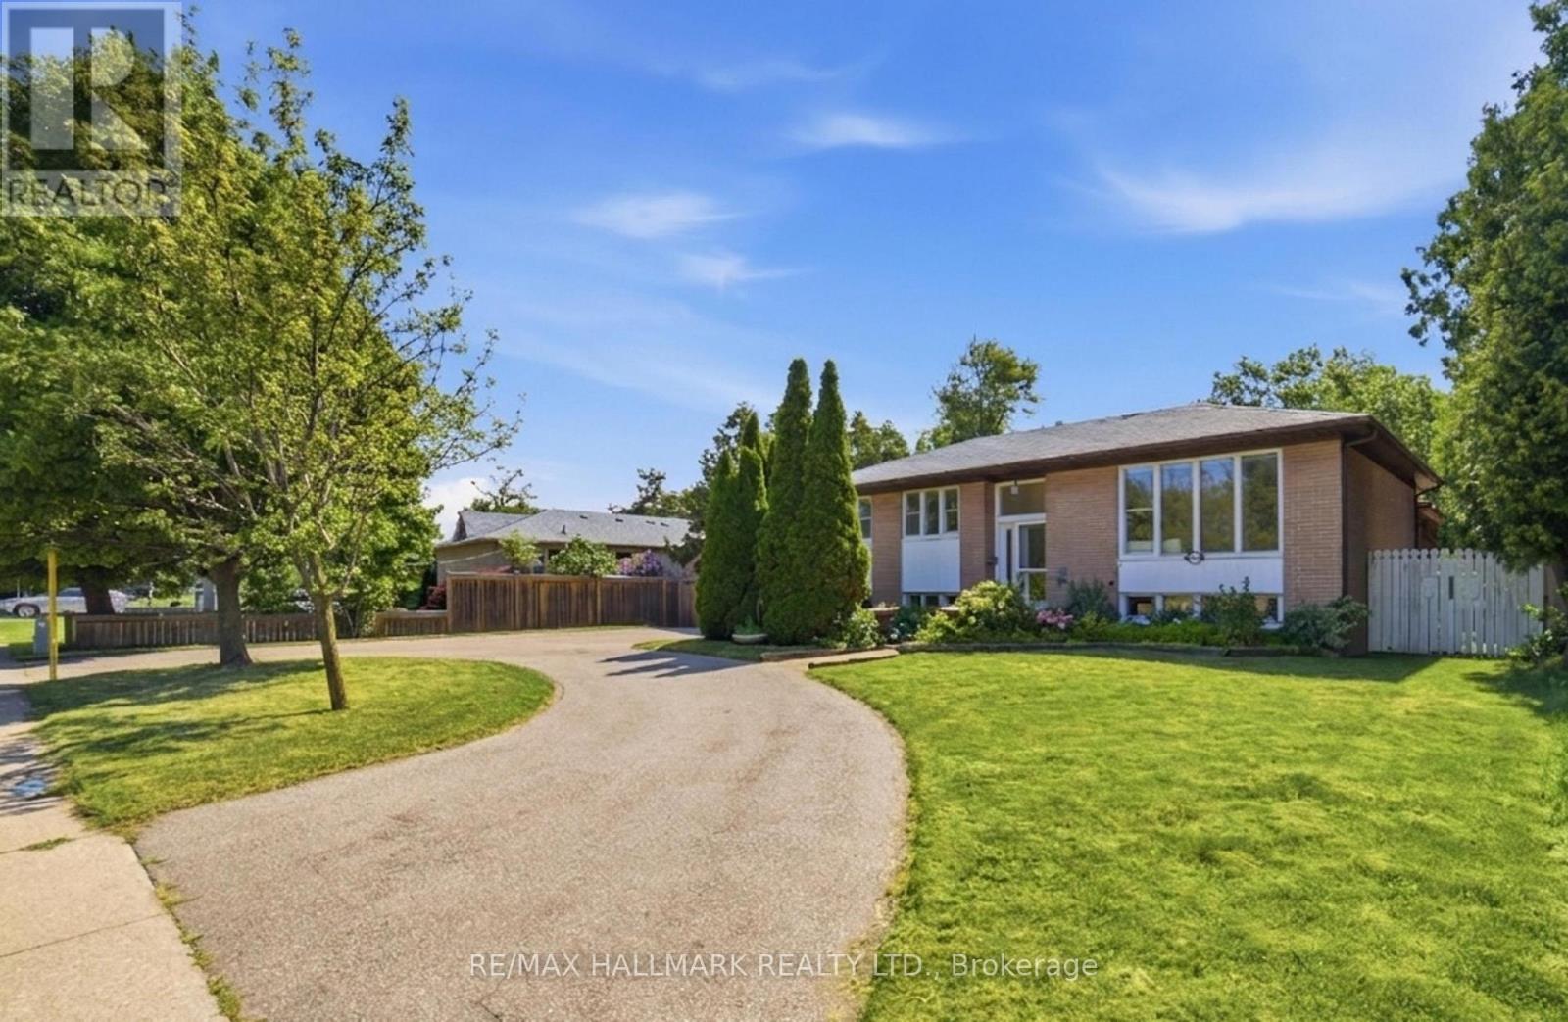
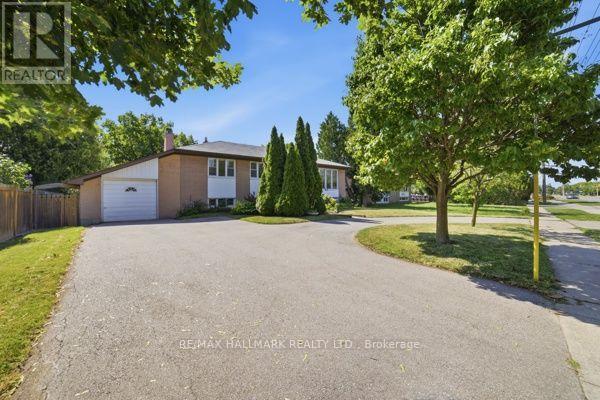

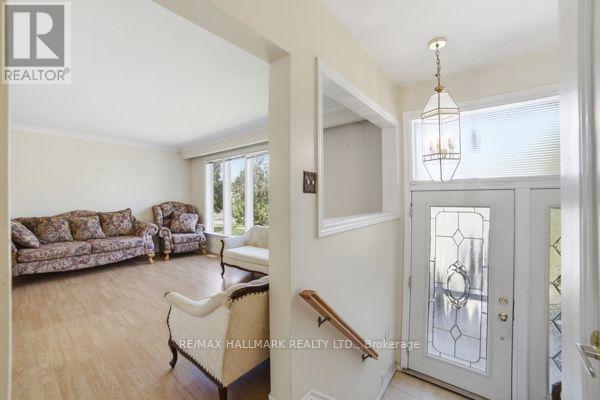
An exceptional opportunity in one of Oakville's most sought-after neighborhoods, south of Rebecca Street in Southwest Oakville. Situated on a premium 75' x 150' lot, this well-maintained home and property offers endless possibilities even for builders, investors, renovators. The existing bungalow features a single-car garage, 2 kitchens, 3 bedrooms, 2 bathrooms, and a spacious lower-level recreation room with fireplace. While the home offers potential, the true value lies in the outstanding lot and its prime location just south of Rebecca, a short 2-3-minute drive to the lake, Coronation Park, 5 minutes to Downtown Oakville and Bronte Marina and Bronte Village. Rarely do properties of this size and location calibre become available in such a prestigious setting. Bring your vision and explore the possibilities. Thank you for showing.
Map data © OpenStreetMap contributors
Eastern time. Can't make it? Request a private viewing.
| Living room | Main level | 5.18 x 3.96 m |
| Dining room | Main level | 3.35 x 2.74 m |
| Kitchen | Main level | 3.96 x 3.13 m |
| Primary Bedroom | Main level | 3.66 x 3.35 m |
| Bedroom 2 | Main level | 3.66 x 2.74 m |
| Bedroom 3 | Main level | 3.35 x 2.74 m |
| Recreational, Games room | Lower level | 6.1 x 3.05 m |
| Other | Lower level | 3.66 x 3.66 m |




