 For sale 50
$1,279,000
3 bed3 bath1,500–2,000 sq ft
2527 Nettlecreek Crescent
West Oak Trails, Oakville
29 days agoMLS® W13780094
RIGHT AT HOME REALTY
1400 Yellow Rose Circle
Glen Abbey, Oakville, Ontario L6M5L3
For sale· Added
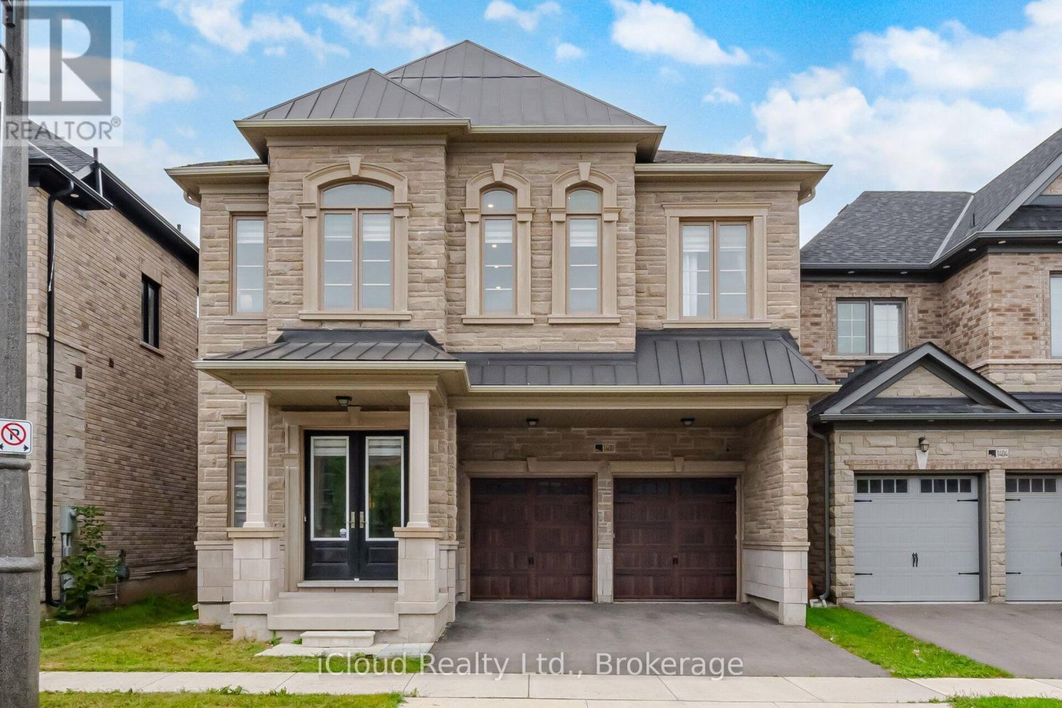
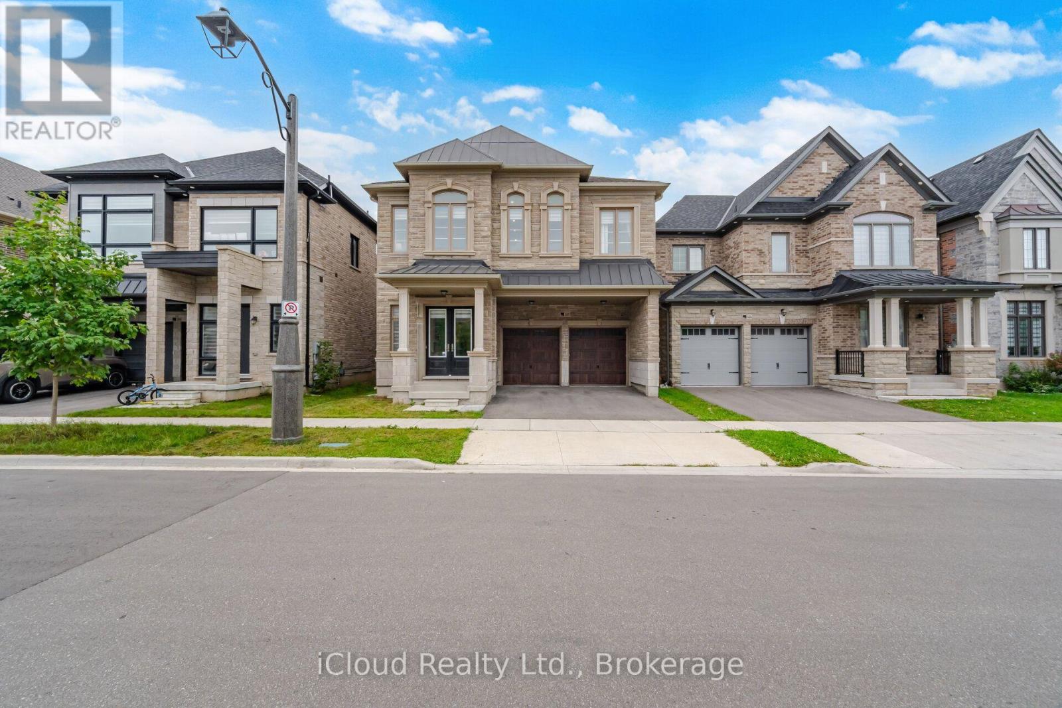
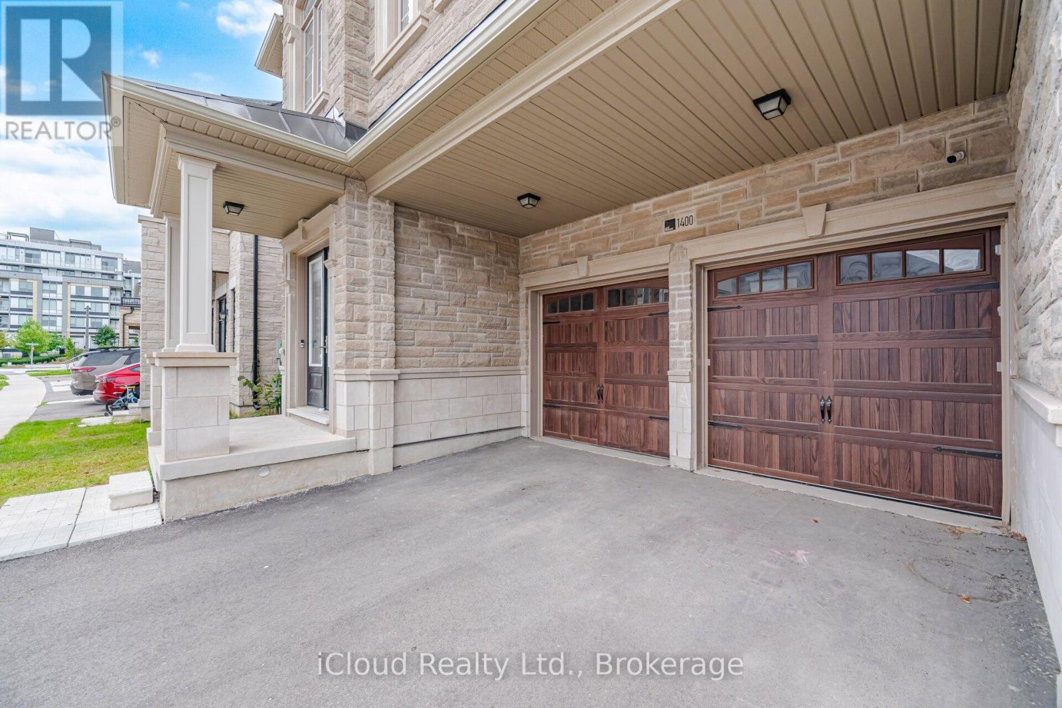
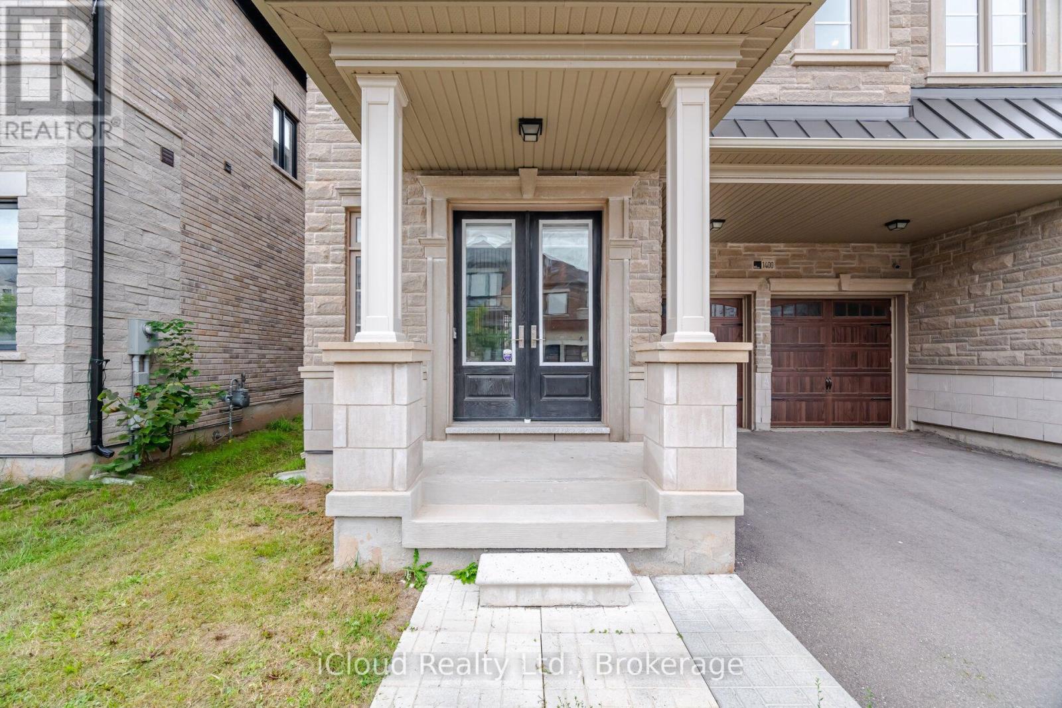
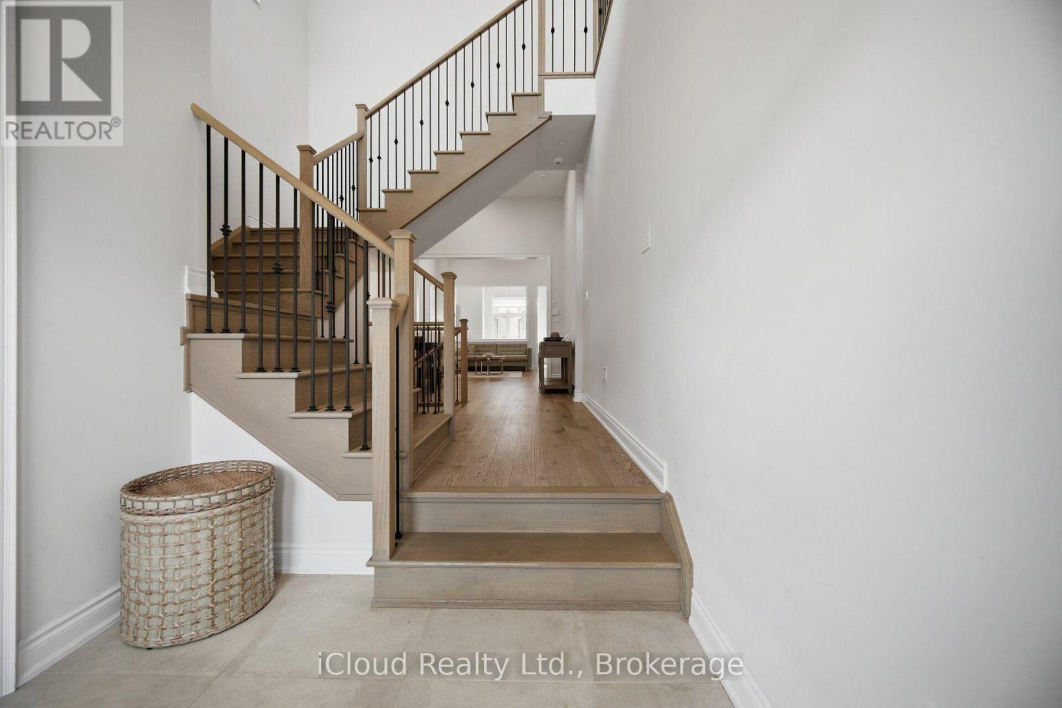
Welcomes to 1400 Yellowrose circle, 4 Bedrooms with Private Ensuite Bathrooms double doors and natural stone entrance into a stunning carpet-free open layout. Soaring 12-foot ceilings on the main floor, 9-to-11-foot ceilings on the upper floor and 9-foot ceilings in the builder finished basement with 4 pc washroom,, second floor extra sitting room, The main floor features formal living and dining rooms perfect for entertaining. . The open-concept kitchen, S/S appliances .. The primary suite, accessed through elegant double doors, serves as a luxurious retreat featuring a 5-piece ensuite and walk-in closets, *Private Fence Yard**Enjoy the Ambiance of High Ceilings Throughout the Main Floor* **Surrounded by Conservation In Glen Abbey, Golf Course, Parks, Tennis Court, Fields, Ponds, Trails, Creeks, Access To Highways, Public Services & Abbey Park High School**
Map data © OpenStreetMap contributors
No open houses are scheduled for this home.
Can't make it? Request a private viewing.
| Living room | Main level | 3.4 x 3 m |
| Recreational, Games room | Basement | 0 x 0 m |
| Dining room | Main level | 4.1 x 3.6 m |
| Family room | Main level | 5.48 x 3.56 m |
| Kitchen | Main level | 4.87 x 2.62 m |
| Eating area | Main level | 4.75 x 3.05 m |
| Bedroom | Second level | 3.69 x 5.05 m |
| Bedroom 2 | Second level | 3.18 x 3.53 m |
| Bedroom 3 | Second level | 4.14 x 3.63 m |
| Bedroom 4 | Second level | 3.71 x 4.02 m |
| Sitting room | Second level | 2.01 x 3.06 m |