
 For sale 50
$1,299,000
4+1 bed4 bath1,100–1,500 sq ft
8 Culham Street
College Park, Oakville
18 days agoMLS® W13829052
RE/MAX REALTY SPECIALISTS INC.
1405 Constance Drive
Oakville, Ontario L6J2T8
For sale· Added
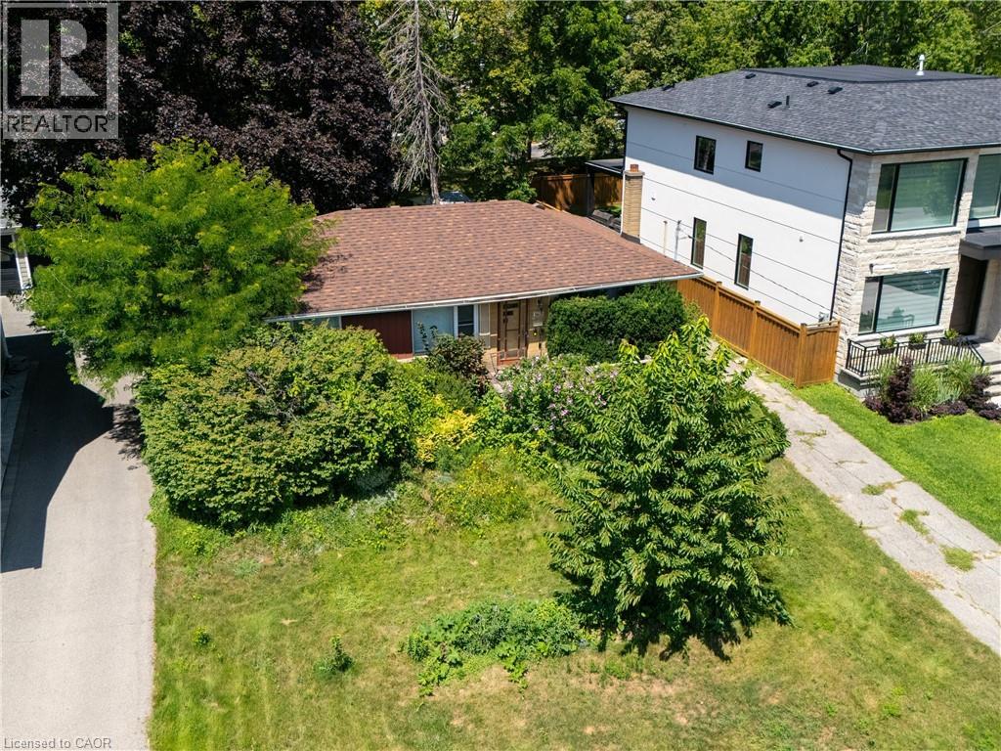
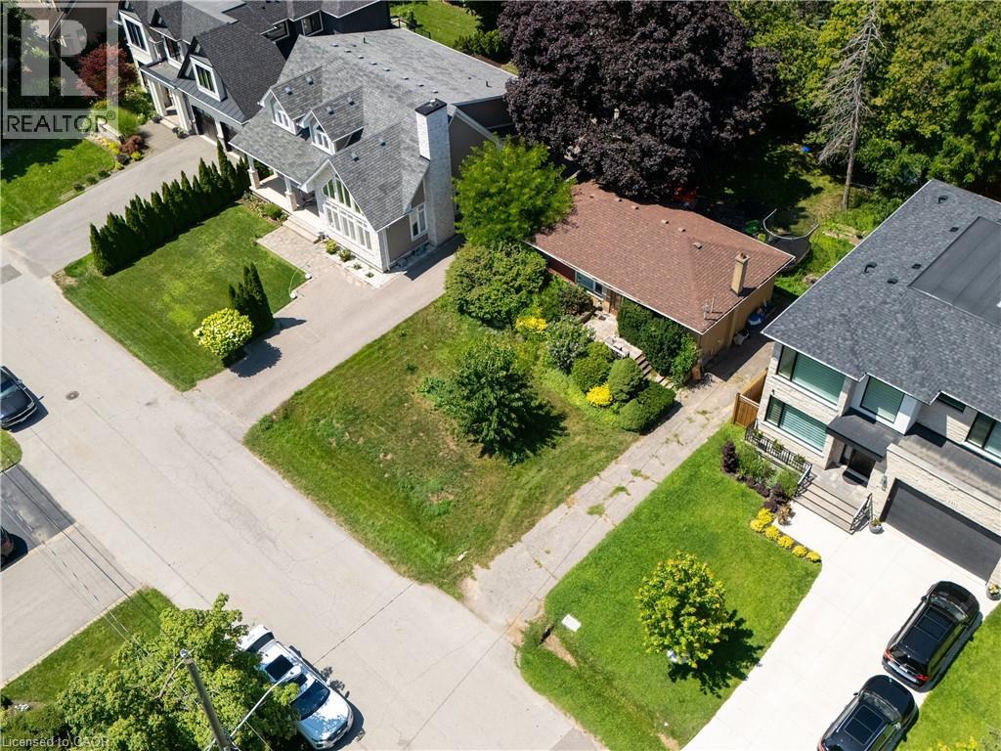
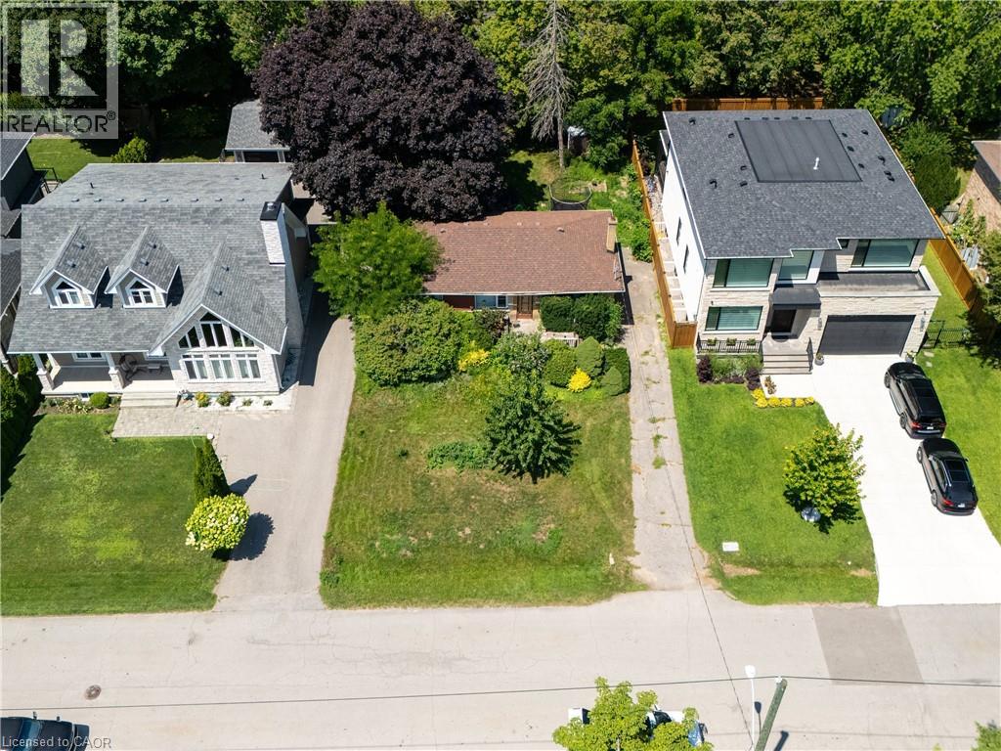
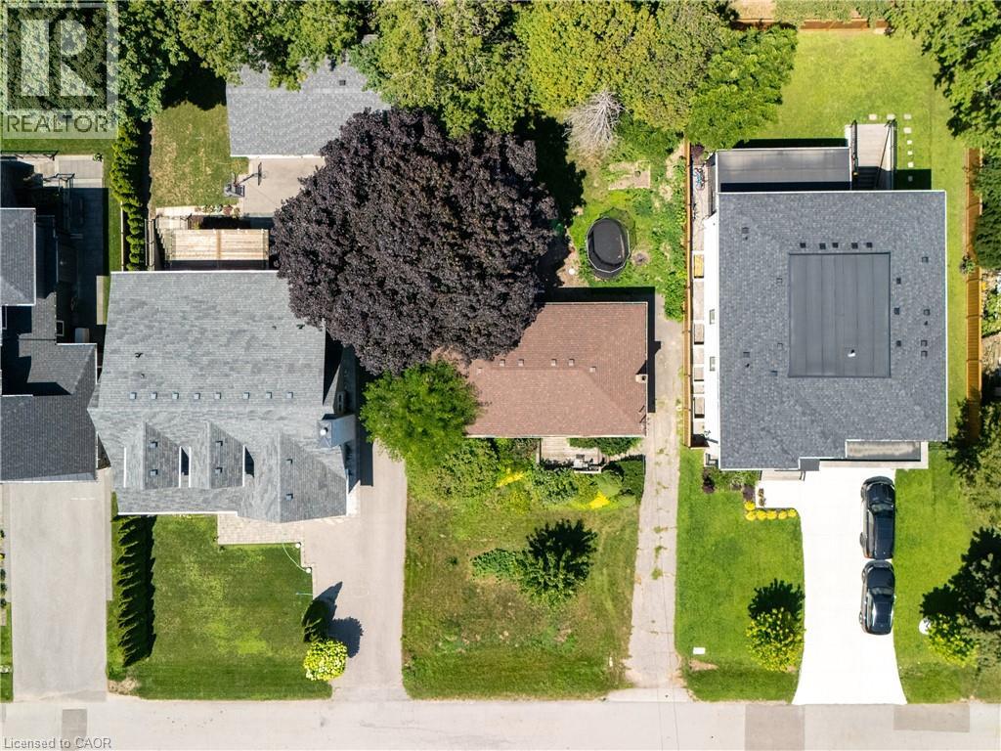
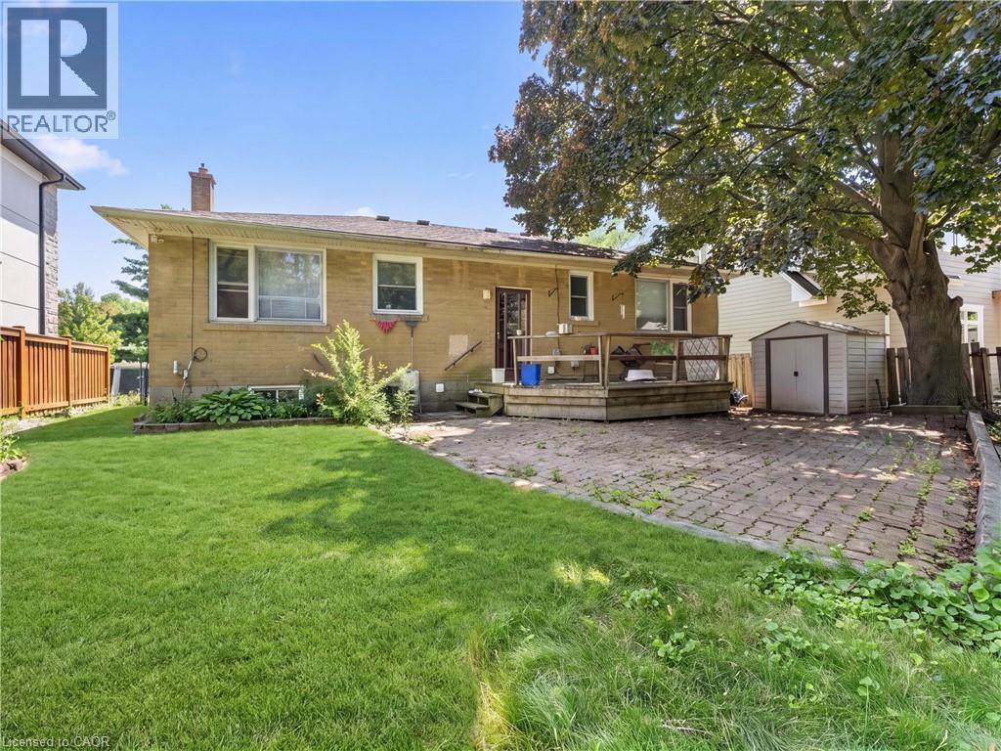
Rare opportunity to secure a premium 60' x 125' lot (approximately 7,513 sq. ft.) in one of Southeast Oakville's most prestigious and highly sought-after neighbourhoods. Surrounded by luxury custom homes valued at $3M+, this property offers exceptional potential to build your dream custom residence, complete a full renovation, or update and hold as an investment property. Situated on a quiet, mature, tree-lined street, this prime location is just minutes from Lake Ontario, Downtown Oakville, top-rated public and private schools, parks, waterfront trails, shopping, restaurants, Oakville GO Station, and provides quick access to the QEW and Highway 403. The generous lot size, established neighbourhood, and continued luxury redevelopment make this an outstanding opportunity for builders, investors, renovators, and end users alike. Whether you're envisioning a spectacular new custom home, a high-end renovation, or a long-term investment in one of Oakville's strongest luxury markets, the possibilities here are endless.
Map data © OpenStreetMap contributors
No open houses are scheduled for this home.
Can't make it? Request a private viewing.
| 3pc Bathroom | Lower level | — |
| 4pc Bathroom | Main level | — |
| Bonus Room | Lower level | 10'11'' x 9'0'' |
| Recreation room | Lower level | 14'0'' x 10'7'' |
| Recreation room | Lower level | 20'6'' x 11'5'' |
| Laundry room | Lower level | — |
| Bedroom | Lower level | 11'6'' x 9'0'' |
| Bedroom | Main level | 10'0'' x 8'6'' |
| Bedroom | Main level | 12'2'' x 8'6'' |
| Primary Bedroom | Main level | 12'0'' x 9'8'' |
| Kitchen | Main level | 16'11'' x 12'11'' |
| Dining room | Main level | 9'0'' x 5'8'' |
| Living room | Main level | 18'0'' x 12'11'' |




