 For sale 50
$1,349,900
3+1 bed3 bath700–1,100 sq ft
133 Inglewood Drive
Central, Oakville
1 month agoMLS® W13742882
ROYAL LEPAGE SIGNATURE REALTY
1409 Holly Court
Falgarwood, Oakville, Ontario L6H3H4
For sale· Added
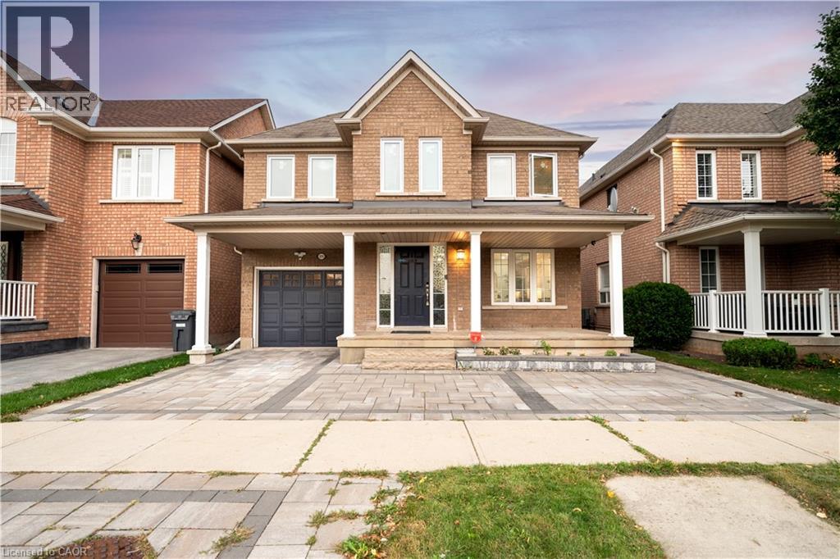
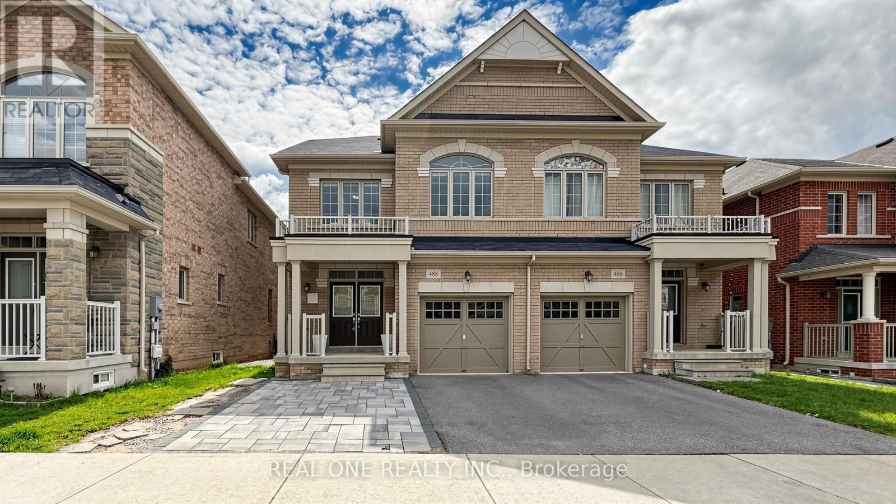
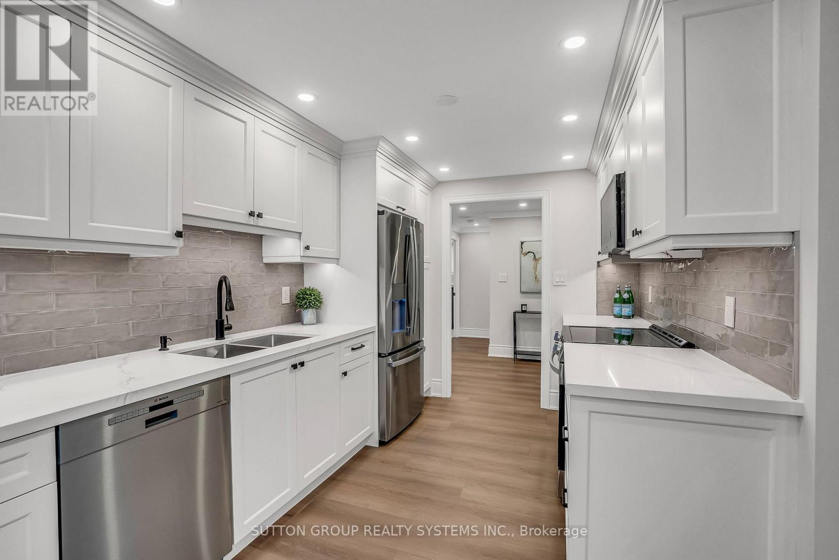
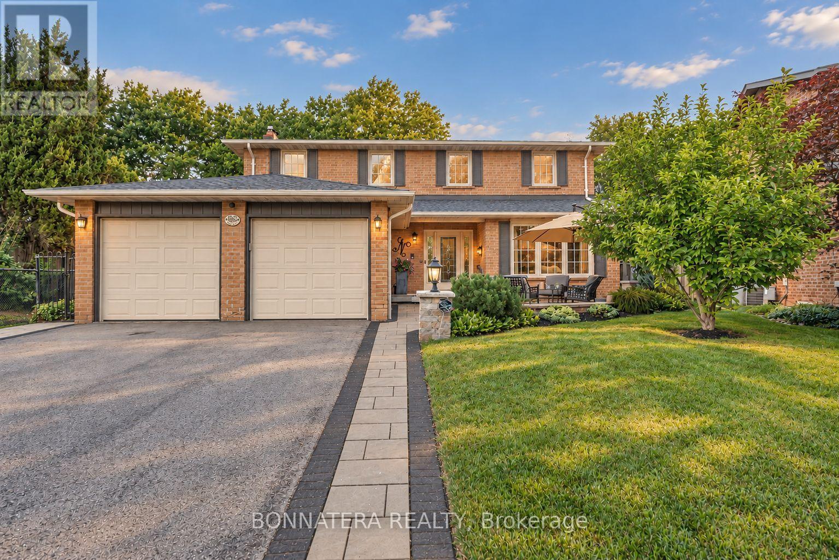
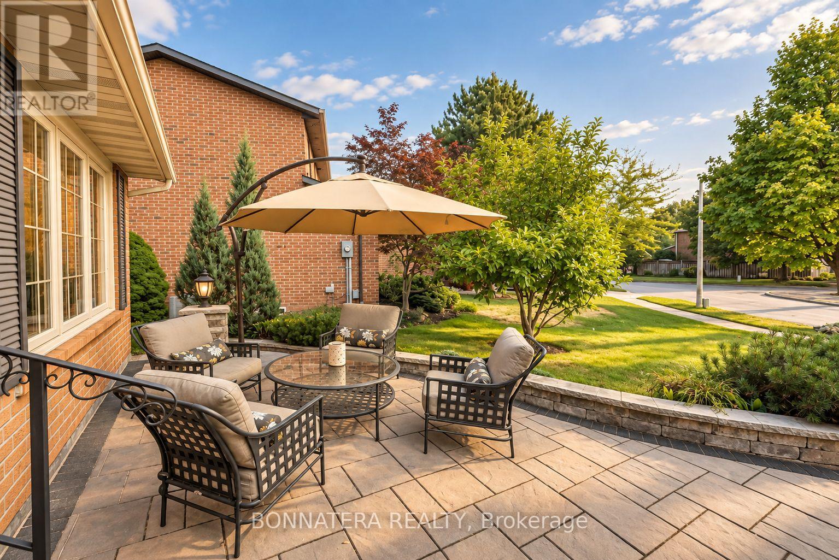
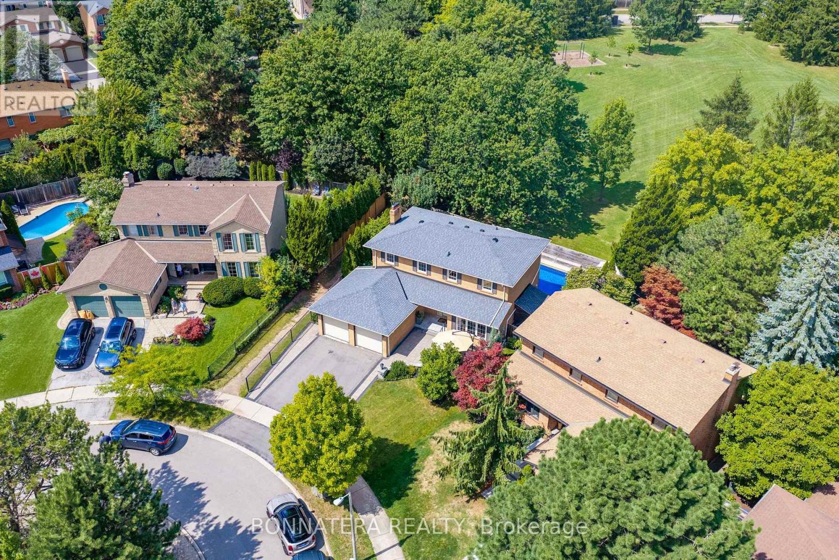
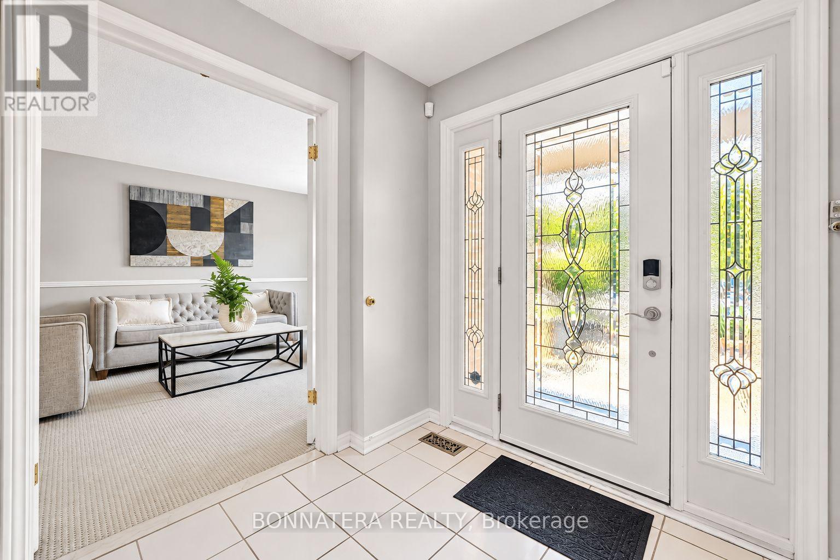
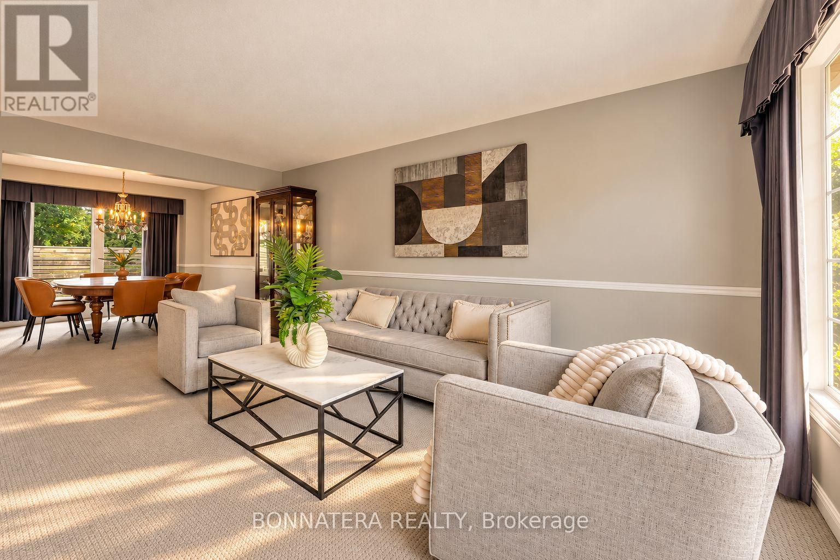
Welcome to an exceptional family home tucked away on a peaceful court in the heart of sought-after Falgarwood, backing directly onto beautiful Golden Meadow Park. Offering 4 bedrooms and 4 bathrooms, this thoughtfully updated residence combines a fantastic family-friendly setting with generous living spaces and an impressive backyard retreat. At the heart of the home is a custom Kakoz white kitchen featuring elegant cabinetry and quartz countertops. The bright sunroom addition, designed with self-cleaning, anti-reflective glass, provides a wonderful year-round space with views of the landscaped backyard, heated saltwater pool and park beyond. Step outside and enjoy your own private summer oasis, complete with an in-ground heated saltwater pool-perfect for entertaining, relaxing and spending long summer days with family and friends. The extended driveway also features an inviting sitting area where you can enjoy your morning coffee or an evening drink while overlooking the quiet court and watching the kids play. An outstanding location for families, surrounded by parks, ravines and walking trails and located within the boundaries of highly regarded Iroquois Ridge High School and Munn's Public School French Immersion. Everyday conveniences are just minutes away, including Metro, Shoppers Drug Mart, LCBO, Vereda Central, Dollarama, restaurants, banks and more. Extensive recent improvements provide added peace of mind: roof replaced (2026), rental water heater replaced (2026), pool liner and pool pump replaced (2025), pool vacuum purchased in 2025 and currently under warranty, security system installed (2024), and deck upgraded (2022). The pool also includes a safety cover. A rare opportunity to enjoy a quiet court, a beautiful pool and direct park access in one of Oakville's established family neighborhoods.
Map data © OpenStreetMap contributors
No open houses are scheduled for this home.
Can't make it? Request a private viewing.
| Living room | Main level | 5.46 x 3.6 m |
| Recreational, Games room | Basement | 8.48 x 6.22 m |
| Cold room | Basement | 2.79 x 1.39 m |
| Bedroom | Basement | 4.47 x 3.02 m |
| Utility room | Basement | 6.65 x 3.42 m |
| Dining room | Main level | 3.25 x 3.04 m |
| Kitchen | Main level | 4.74 x 3.04 m |
| Family room | Main level | 4.69 x 3.4 m |
| Other | Main level | 3.63 x 3.09 m |
| Laundry room | Main level | 3.4 x 2 m |
| Primary Bedroom | Second level | 5.18 x 4.14 m |
| Bedroom | Second level | 3.93 x 3.3 m |
| Bedroom | Second level | 3.22 x 3.07 m |
| Bedroom | Second level | 3.22 x 2.94 m |