
 For sale 50
$1,299,000
4+1 bed4 bath1,100–1,500 sq ft
8 Culham Street
College Park, Oakville
18 days agoMLS® W13829052
RE/MAX REALTY SPECIALISTS INC.
1413 Harmsworth Square
Falgarwood, Oakville, Ontario L6H3E7
For sale· Added
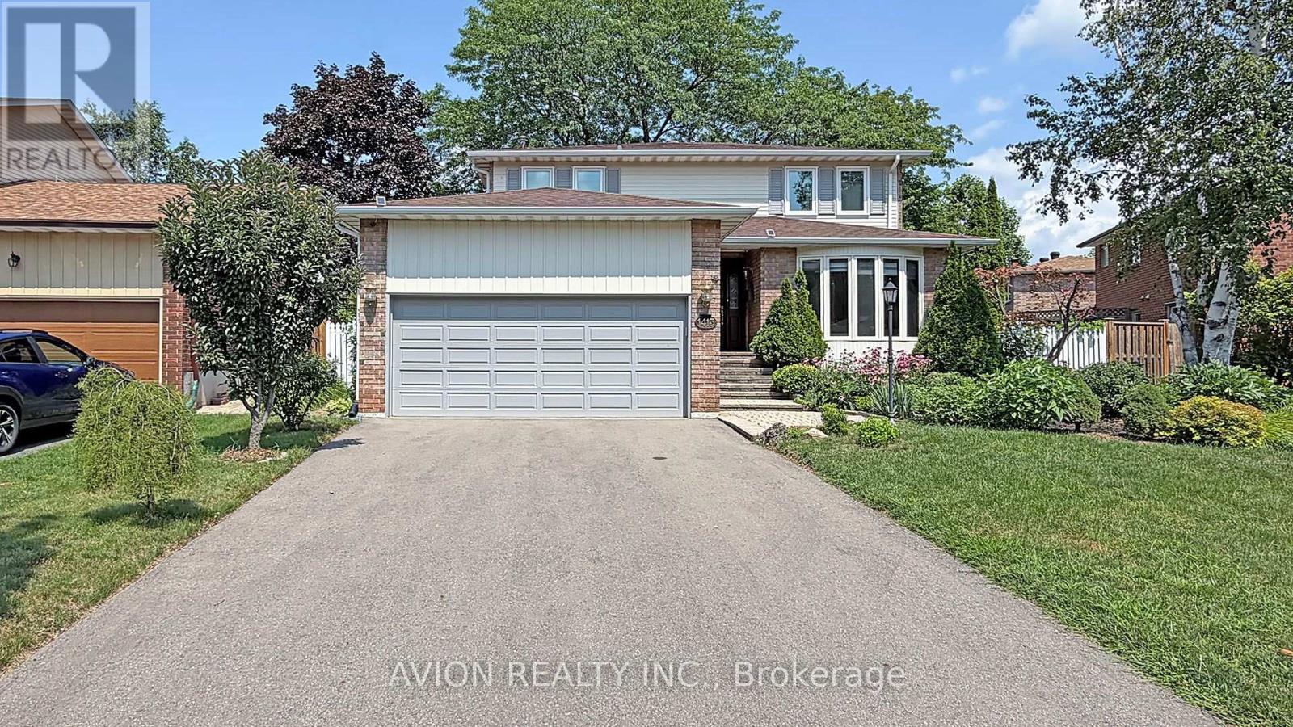
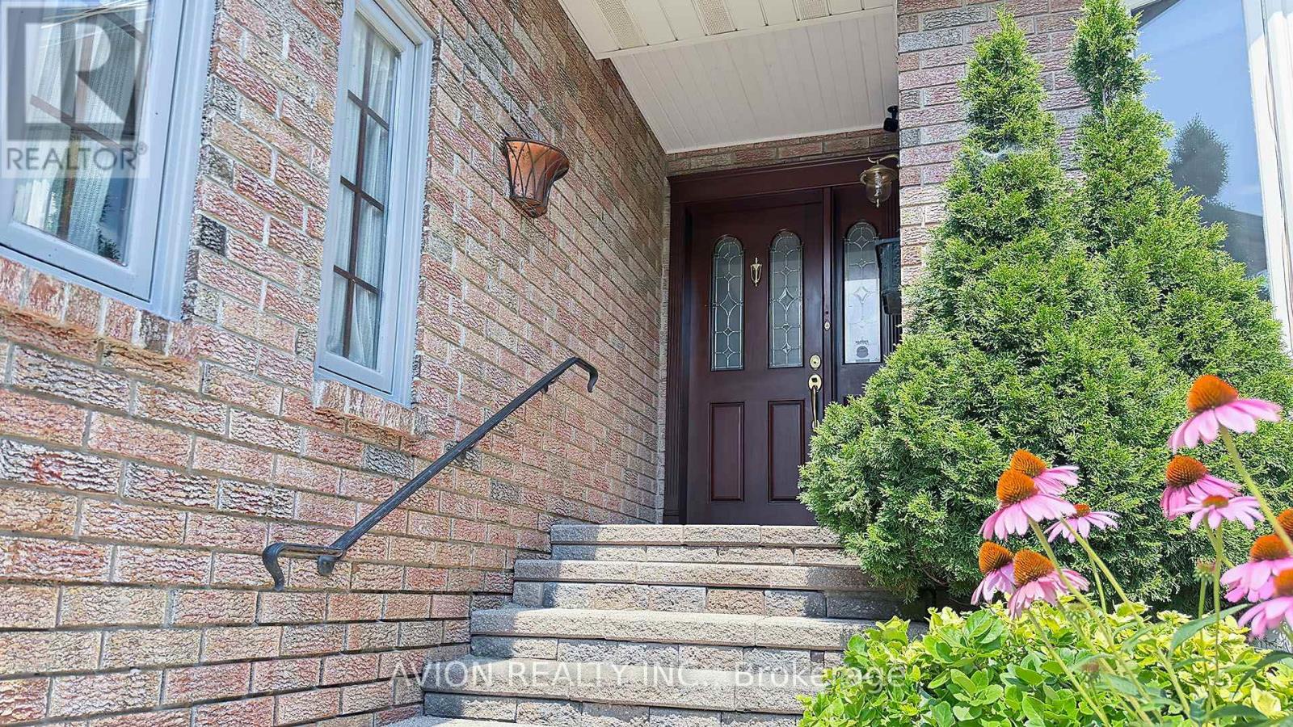
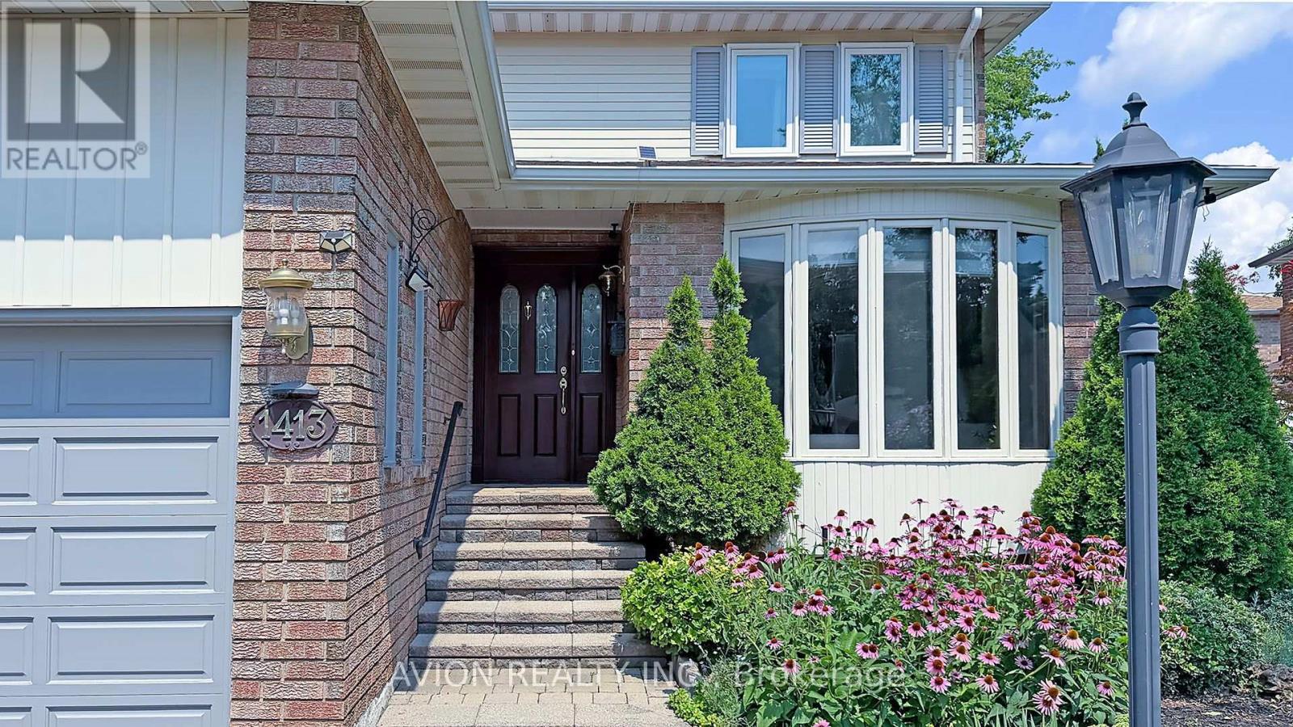
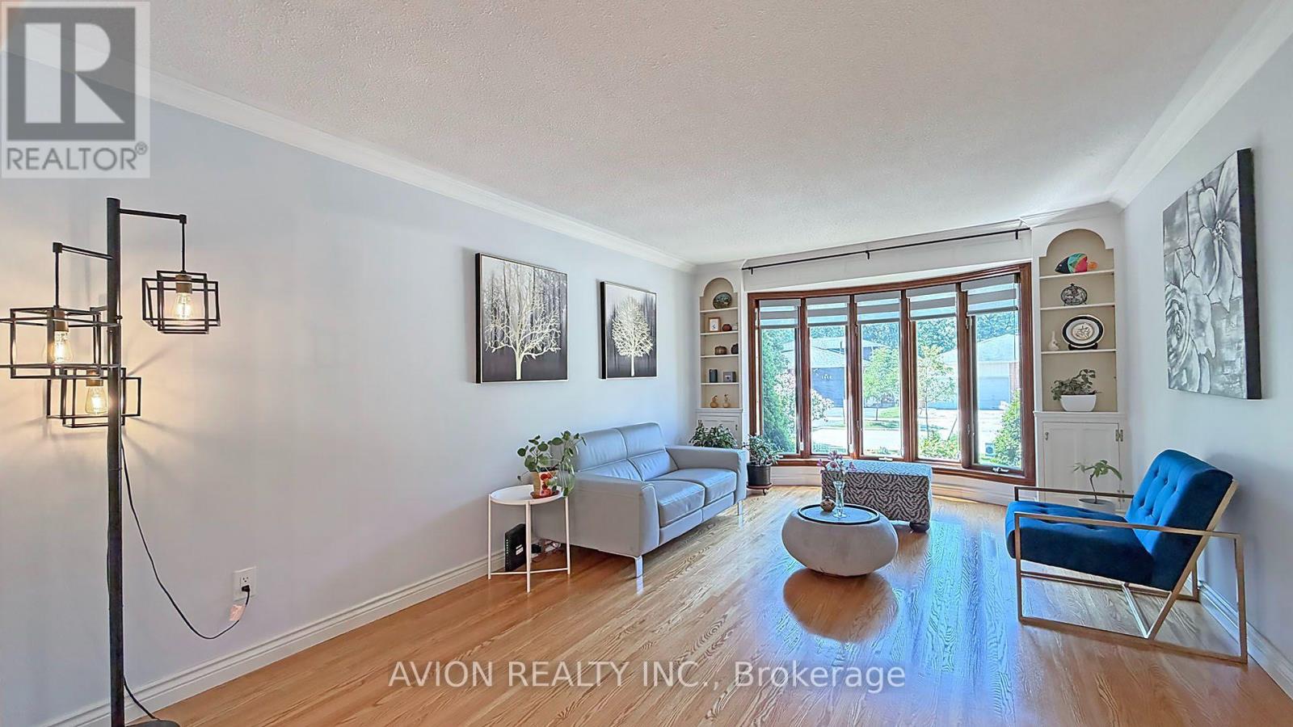
4+2 Bedrooms, 5 Washrooms Well Maintained Detached House On Quiet St with 2 Garages; Almost 2000 sqft (1989 sqft). Full Of Sunlight, Finished Basement with 2 Bedrooms and Full Washroom. Fenced Backyard And Amazing Landscaping. Located Close To Parks, Trails, Shopping, Sheridan College & Top Rated Iroquois Ridge High School! Upgraded New Windows on 2nd Floor.
Map data © OpenStreetMap contributors
No open houses are scheduled for this home.
Can't make it? Request a private viewing.
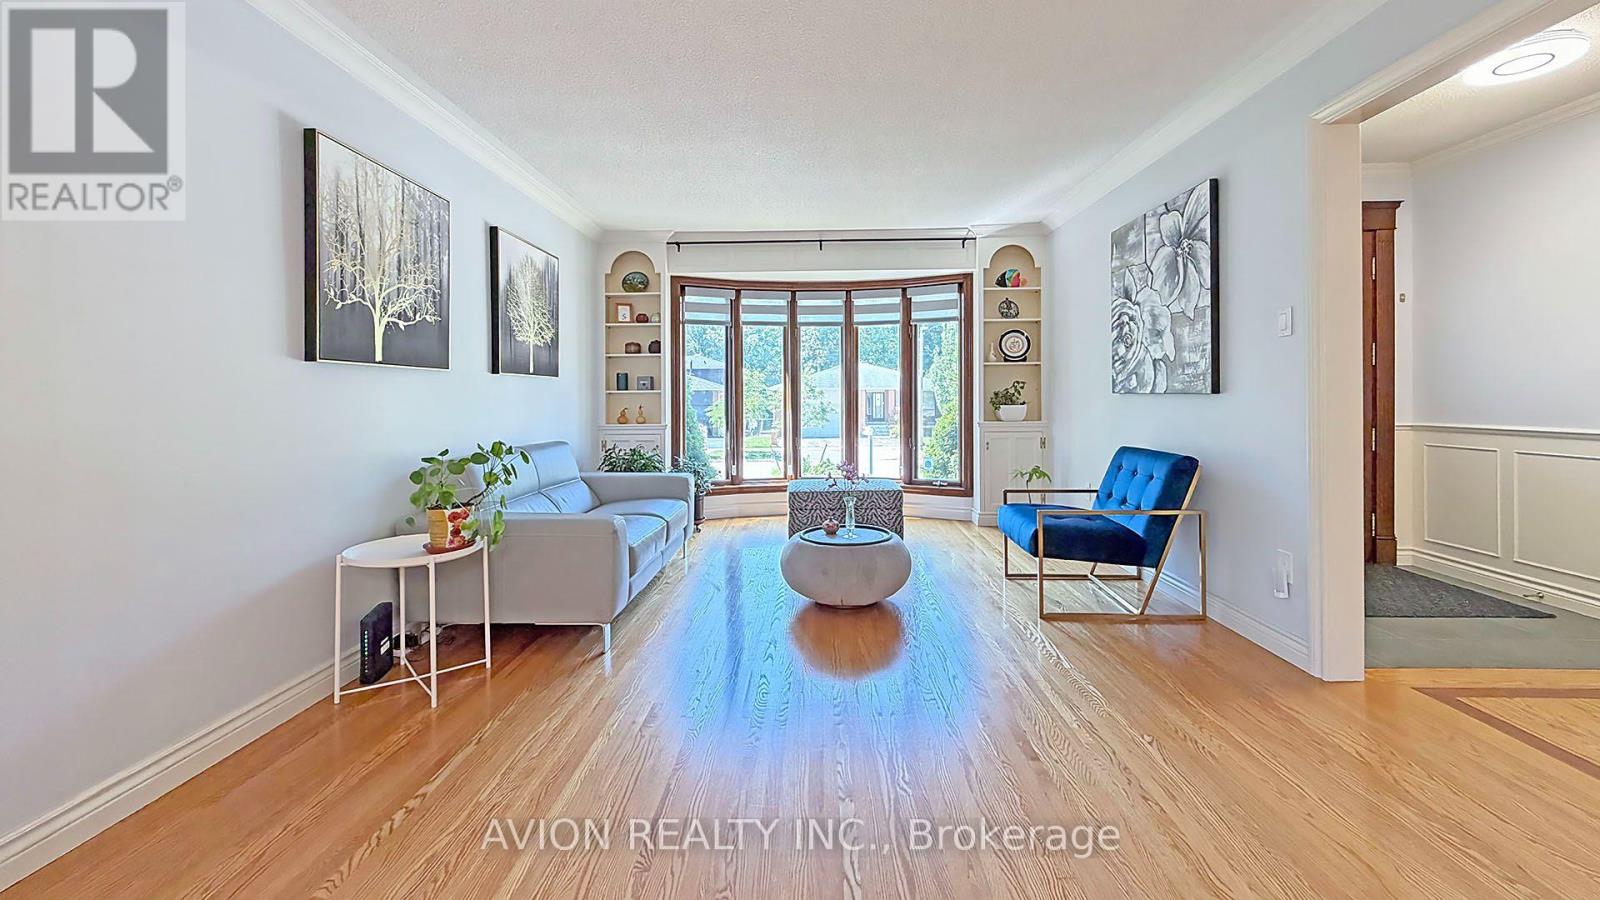
| Living room | Main level | 5.21 x 3.56 m |
| Bedroom | Lower level | 4.67 x 2.94 m |
| Bedroom | Lower level | 3.37 x 3 m |
| Dining room | Main level | 3.56 x 3.07 m |
| Kitchen | Main level | 6.05 x 2.82 m |
| Family room | Main level | 5.16 x 3.23 m |
| Laundry room | Main level | 3.05 x 1.7 m |
| Primary Bedroom | Second level | 4.67 x 3.63 m |
| Bedroom 2 | Second level | 3.63 x 3.56 m |
| Bedroom 3 | Second level | 3.86 x 2.49 m |
| Bedroom 4 | Second level | 3.58 x 3.15 m |
| Recreational, Games room | Lower level | 7.7 x 3.33 m |




