
 For rent 50
$2,800/mo
2 bed2 bath700–799 sq ft
3250 Carding Mill Trail #308
Glenorchy, Oakville
17 days agoMLS® W13832142
RE/MAX ABOUTOWNE REALTY CORP.
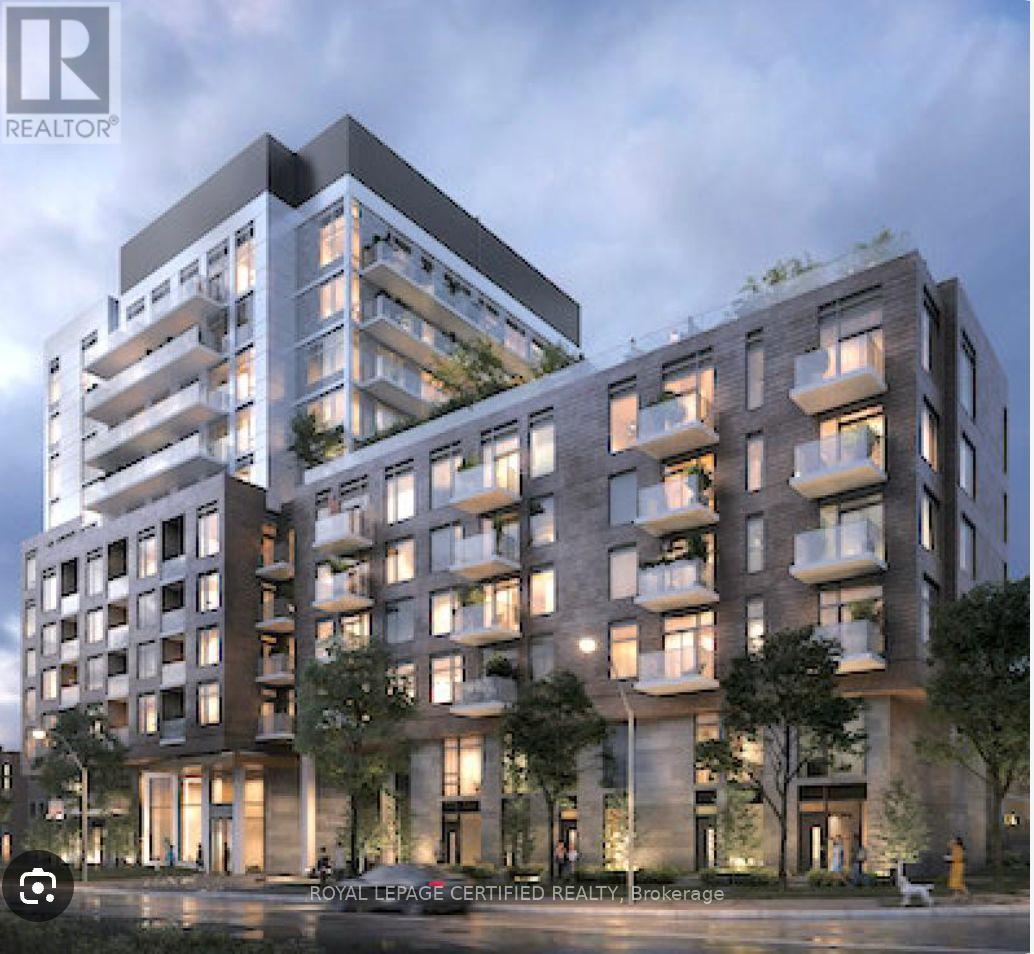

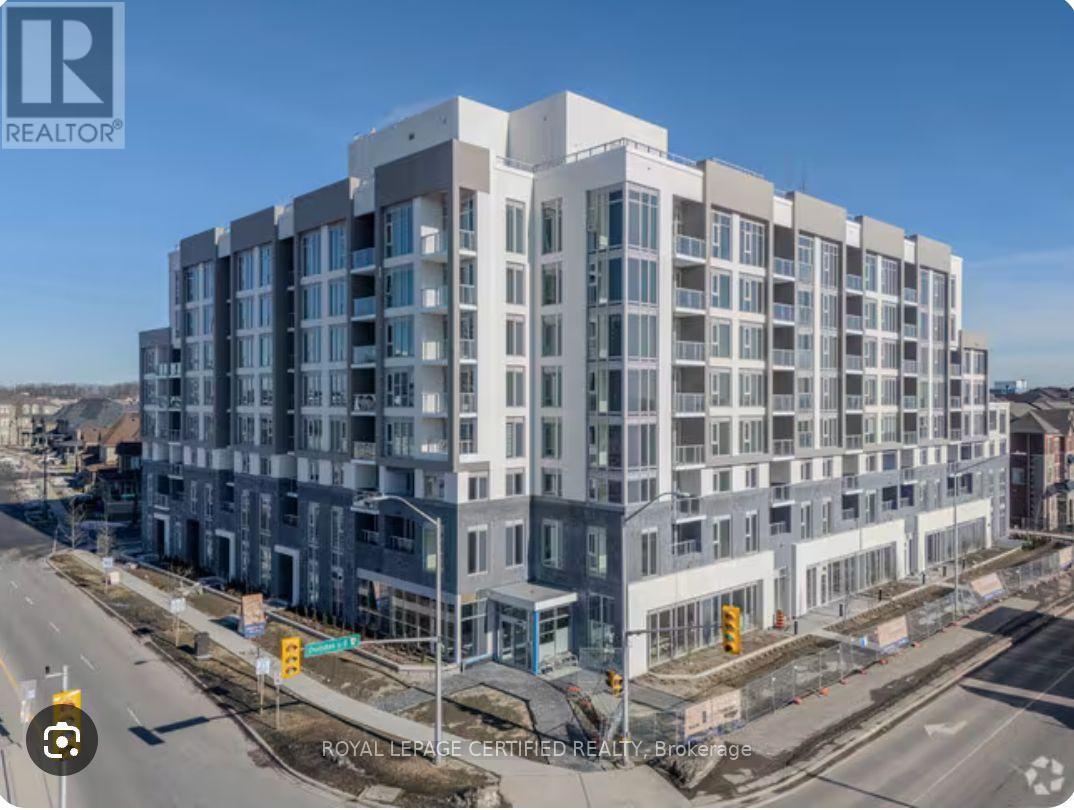
1415 Dundas Street #304
Joshua Meadows, Oakville, Ontario L6H8A3
For rent· Added
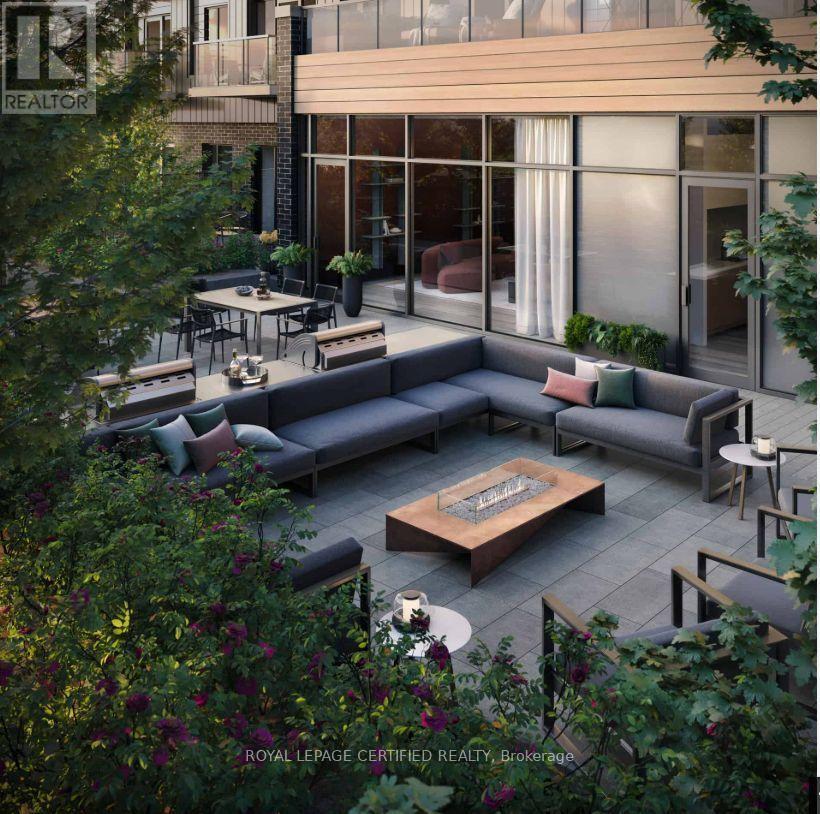
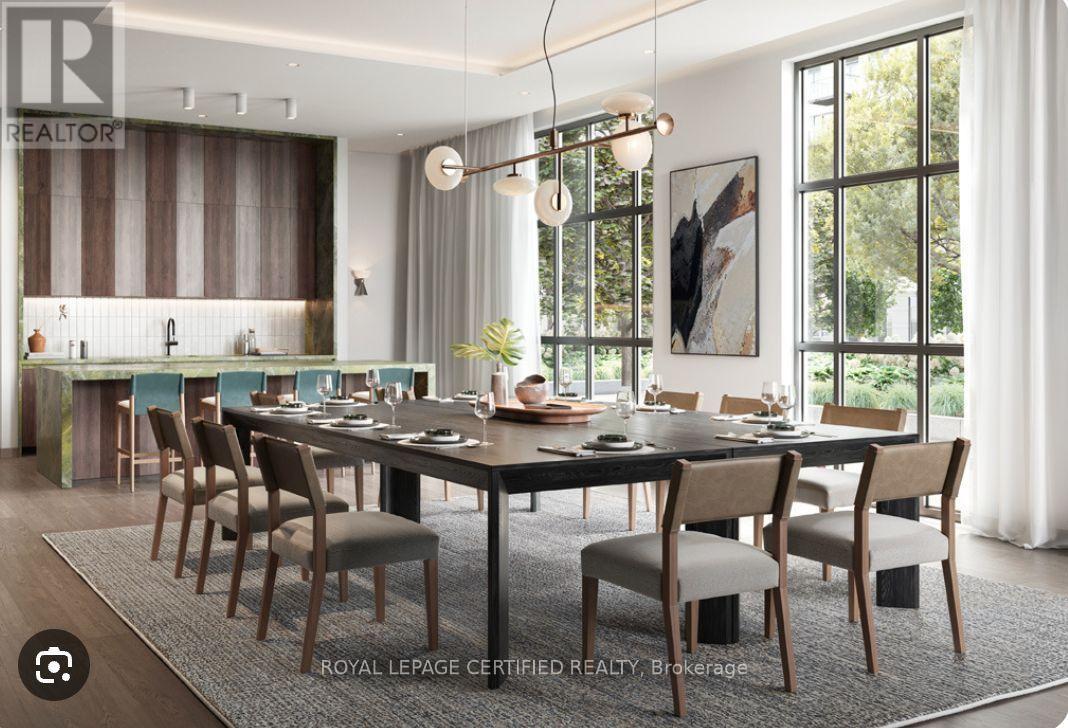
Welcome to Clockwork at Upper Joshua Creek-where modern luxury meets suburban charm! This 2 Bed +Den, 2 Bath condo offers 902 sq. ft. of thoughtfully designed living space with a sizable balcony, perfect for enjoying stunning views & outdoor relaxation. Open-concept layout flooded with natural light, ideal for entertaining or everyday living. Includes 1 parking spot + 1 locker. Premium exposure ensures bright, sun-filled days. Nestled in highly desirable Upper Joshua Creek, Oakville, enjoy top-rated schools, serene parks & scenic trails just steps away. Minutes to Uptown Core, vibrant shopping & dining hubs. Easy access to major highways, GO Transit & public transit for seamless commuting. Perfect for professionals, small families, or anyone seeking stylish, convenient living. Don't miss this opportunity-book your showing today! Exclusive Building Amenities: 24-hour concierge, State-of-the-art gym, Rooftop lounge with breathtaking views, Party room for gatherings and events
Map data © OpenStreetMap contributors
No open houses are scheduled for this home.
Can't make it? Request a private viewing.
| Den | Flat | 1.83 x 1.83 m |
| Dining room | Flat | 4.12 x 4.54 m |
| Dining room | Flat | 4.12 x 4.54 m |
| Kitchen | Flat | 3.35 x 3.08 m |
| Primary Bedroom | Flat | 3.63 x 2.9 m |
| Bedroom 2 | Flat | 2.65 x 3.29 m |




