 For sale 50
$1,049,900
4 bed3 bath2,000–2,500 sq ft
1286 Napier Crescent
College Park, Oakville
1 month agoMLS® W13691728
RE/MAX HALLMARK REALTY LTD.
142 Culp Trail
Glenorchy, Oakville, Ontario L6M0W2
For sale· Added
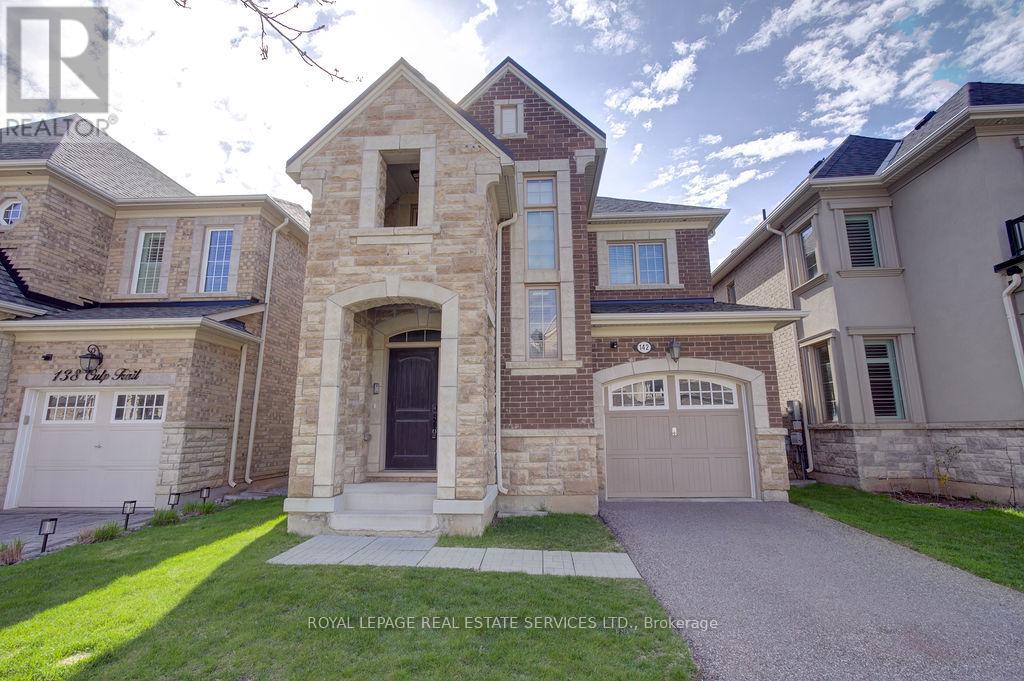
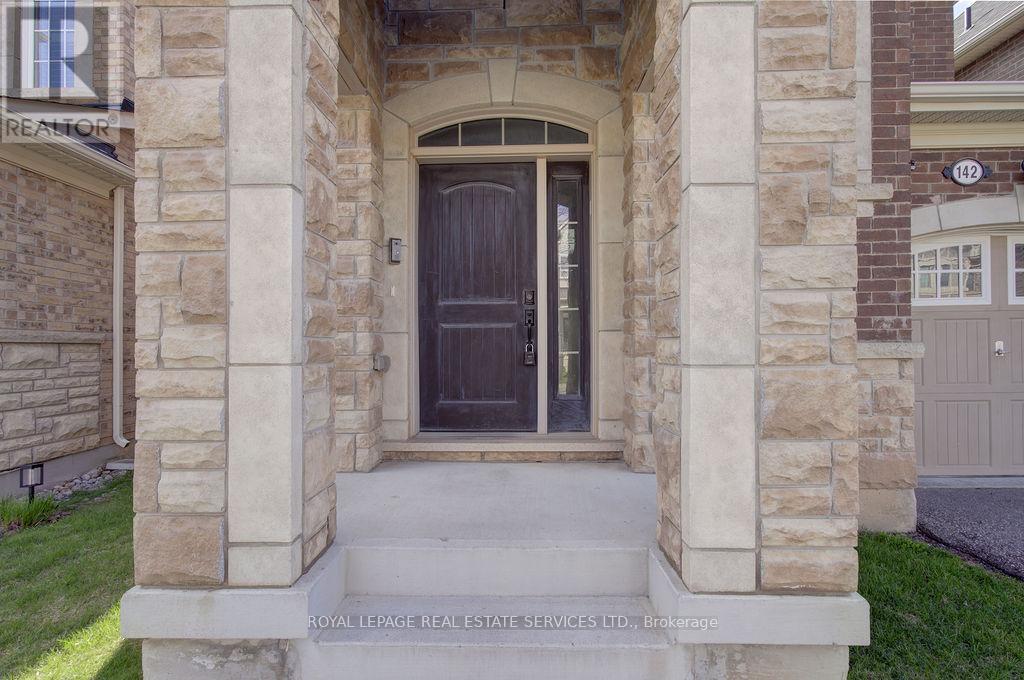
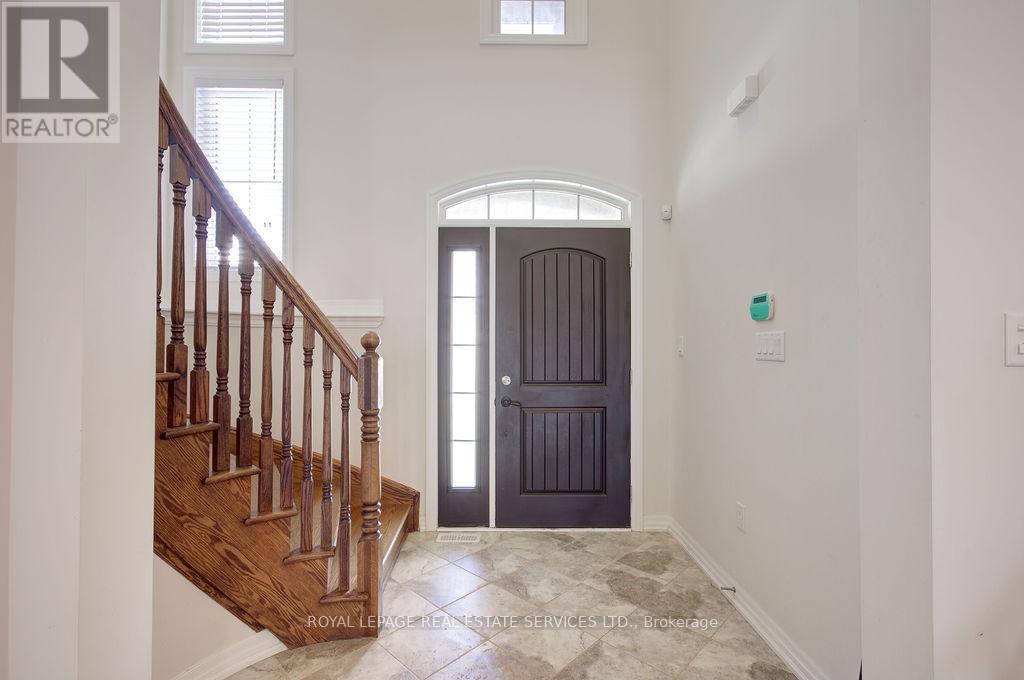
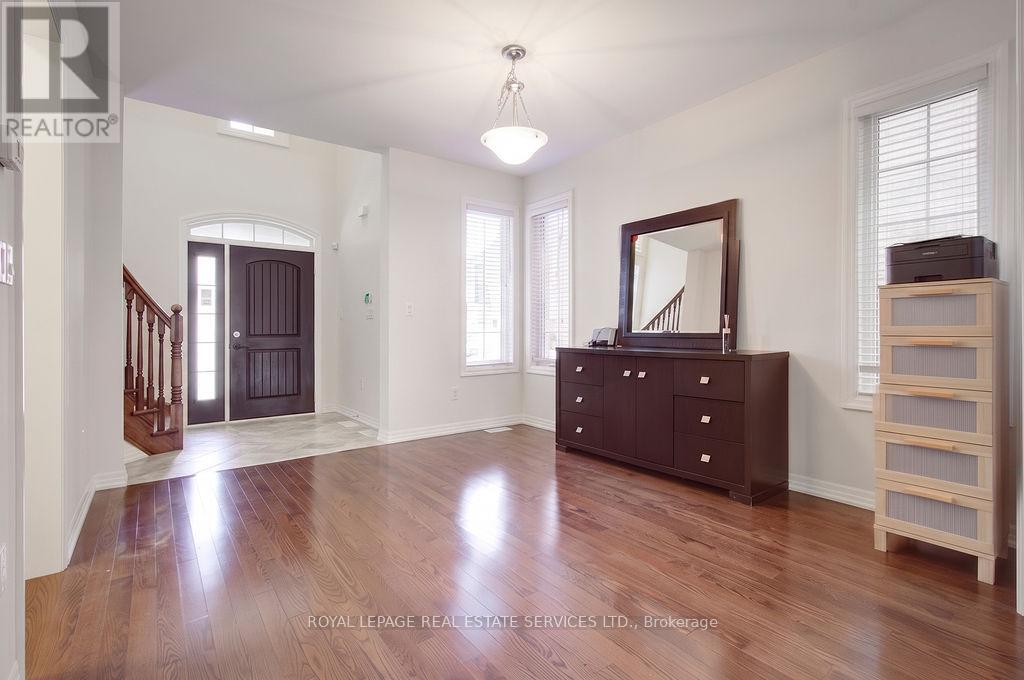
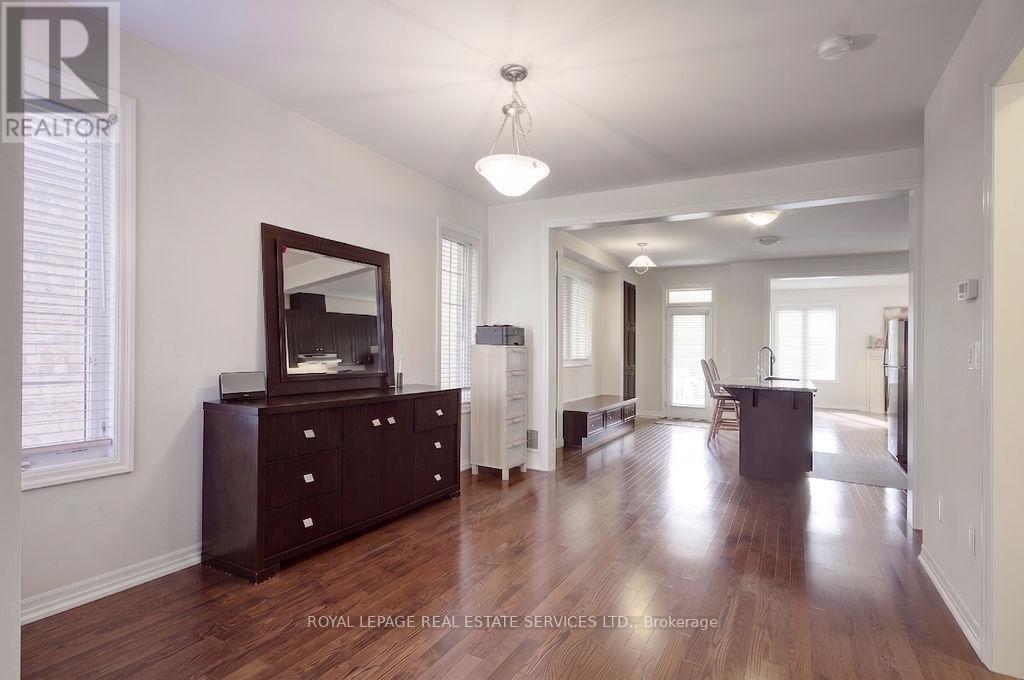
Stylish 4-bedroom detached home in Oakville's exciting Uptown Core, nestled on a quiet street. Featuring a solid brick and stone façade, this home welcomes you with a soaring two-story foyer and an exceptional open concept layout. Enjoy extensive upgrades throughout, including hardwood floors, an elegant oak staircase and large windows that flood the space with natural light. The chef's kitchen boasts a center island and breakfast area, perfect for everyday living and entertaining. Convenient second-floor laundry adds practicality, while the covered porch and fully fenced backyard provide great outdoor space. Ideally located close to great schools, shopping, transit and parks.
Map data © OpenStreetMap contributors
No open houses are scheduled for this home.
Can't make it? Request a private viewing.
| Dining room | Main level | 3.56 x 3.97 m |
| Kitchen | Main level | 4.47 x 4.27 m |
| Family room | Main level | 5.8 x 3.97 m |
| Primary Bedroom | Second level | 4.17 x 3.76 m |
| Bedroom 2 | Second level | 3.15 x 3.05 m |
| Bedroom 3 | Second level | 3.35 x 3.35 m |
| Bedroom 4 | Second level | 3.35 x 3 m |