
 For sale 50
$1,158,000
3+1 bed4 bath1,500–2,000 sq ft
3117 Neyagawa Boulevard
Glenorchy, Oakville
8 days agoMLS® W13860644
ROYAL LEPAGE REAL ESTATE SERVICES LTD.
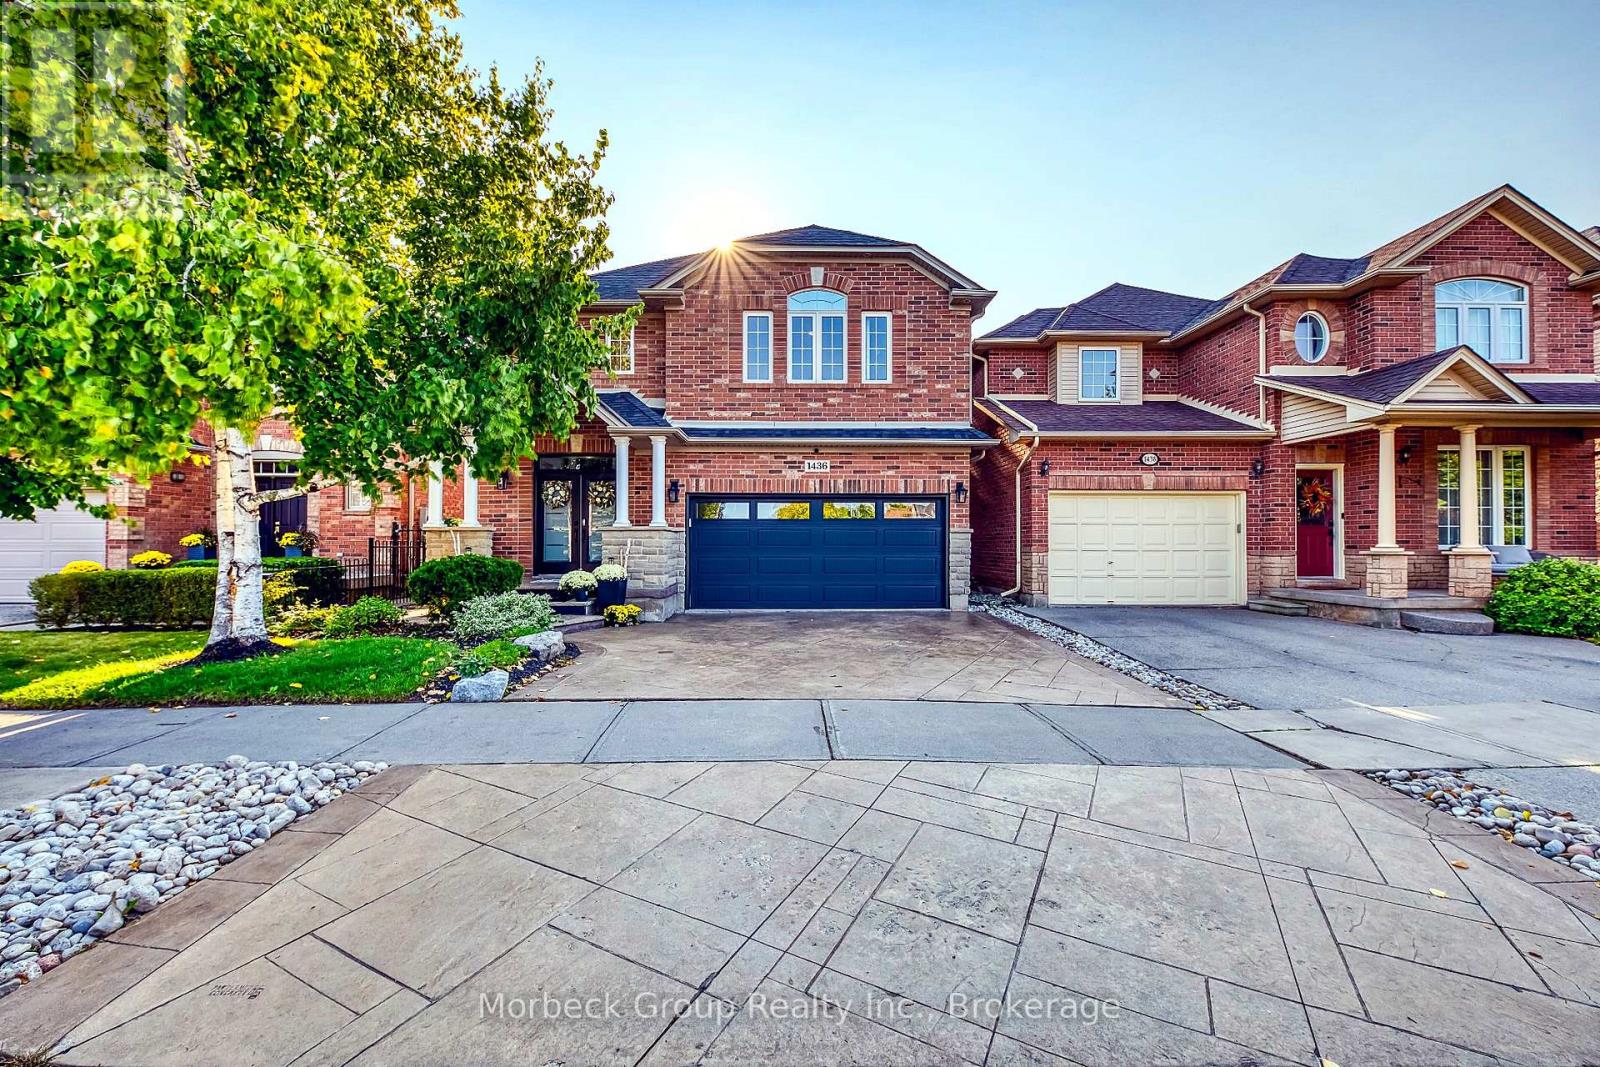
1436 Gulledge Trail
West Oak Trails, Oakville, Ontario L6M3Z8
For sale· Added
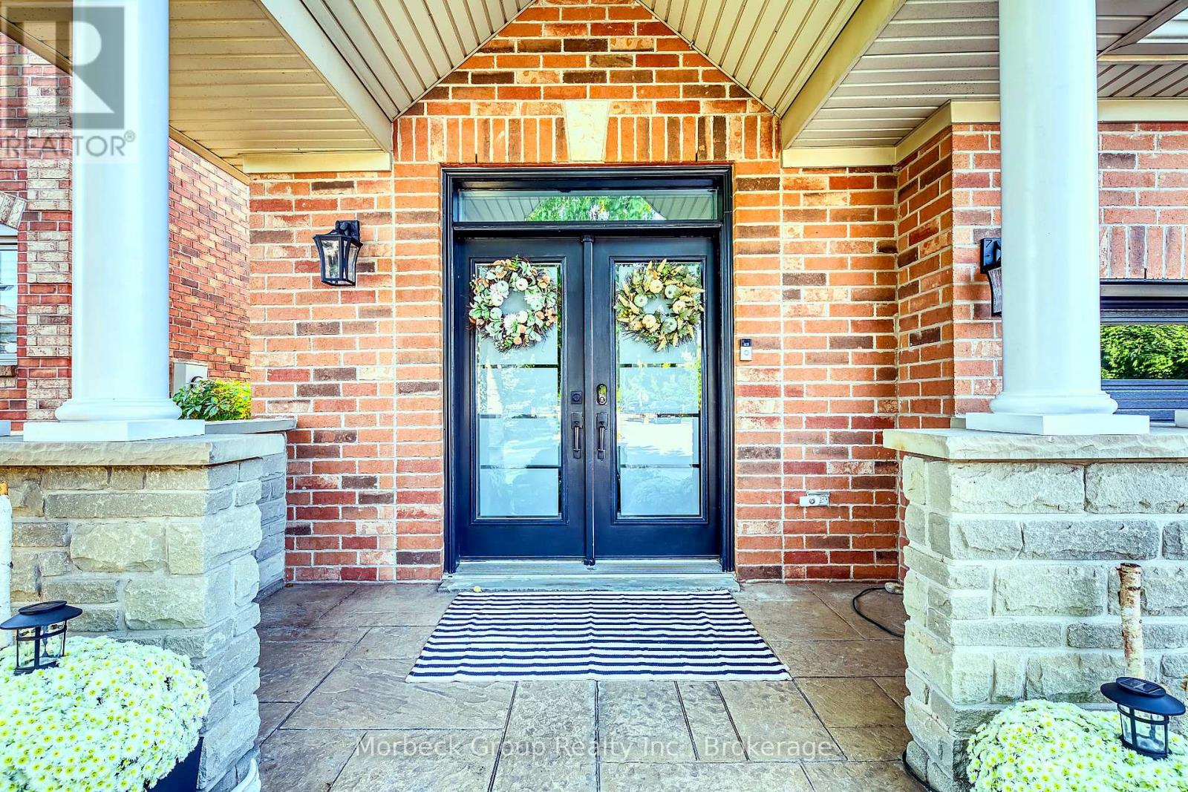
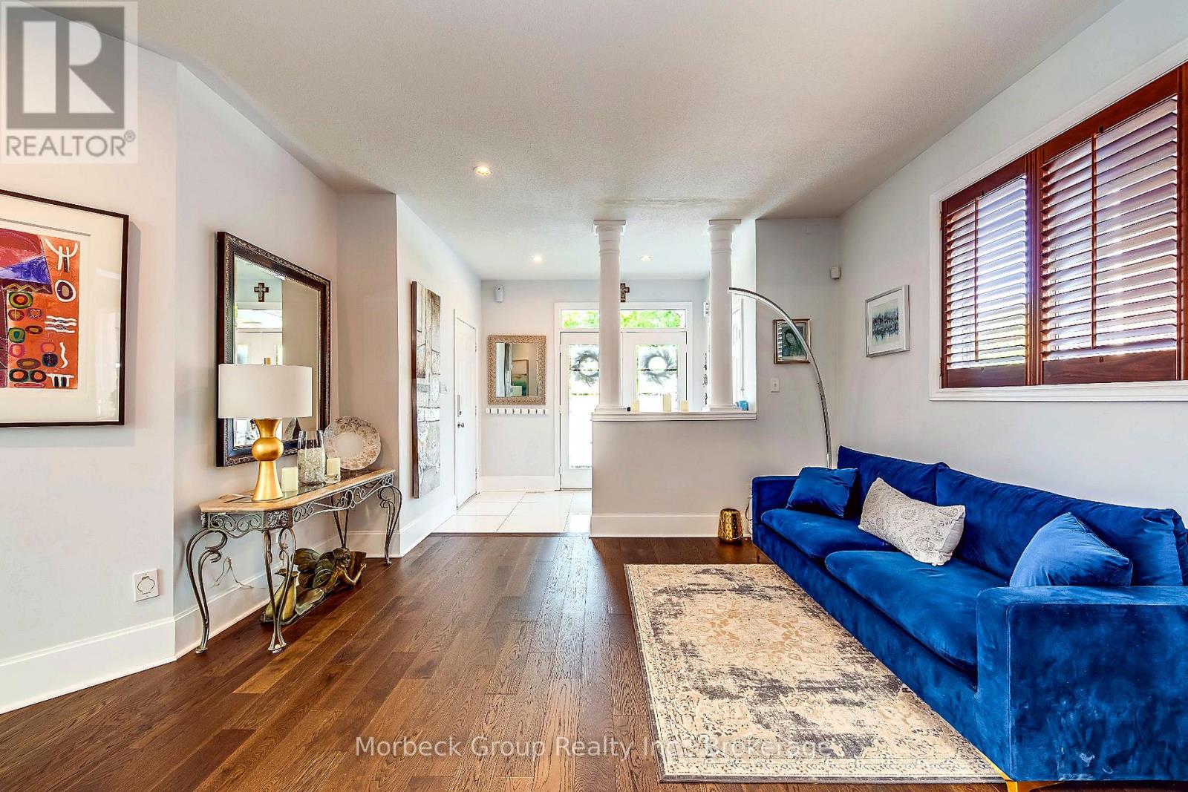
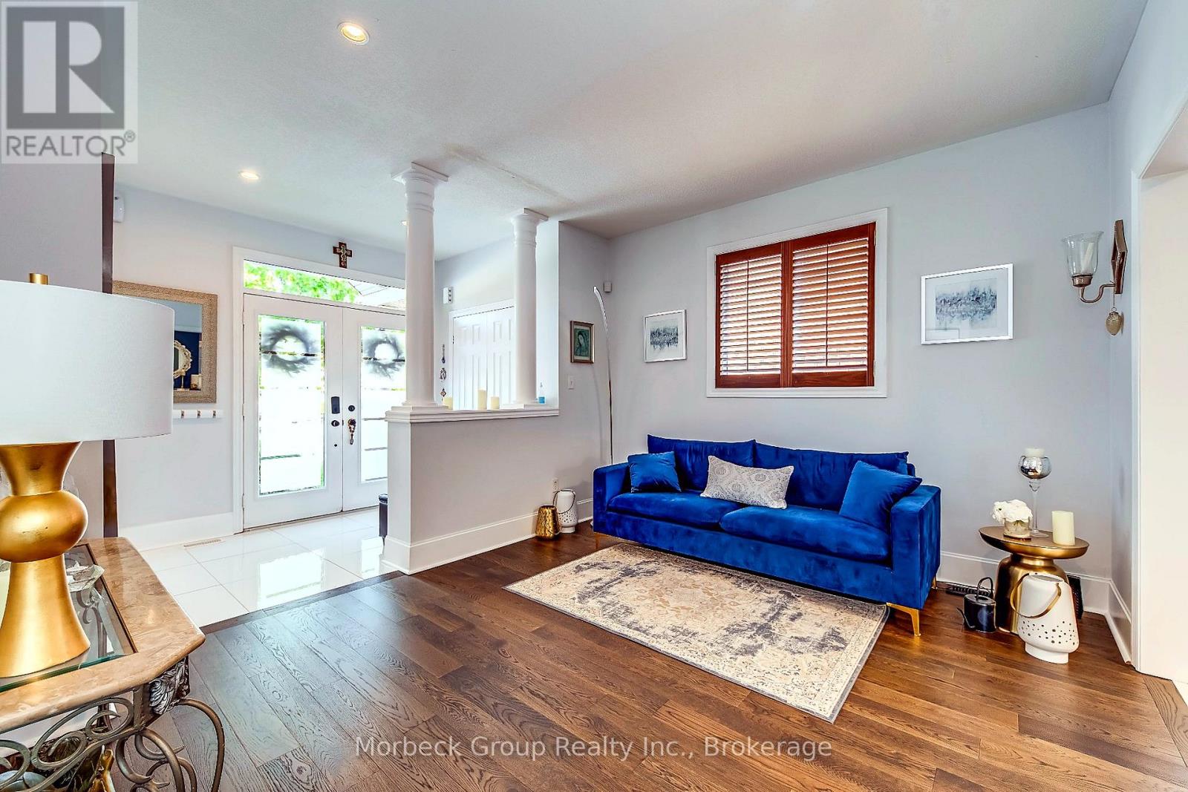
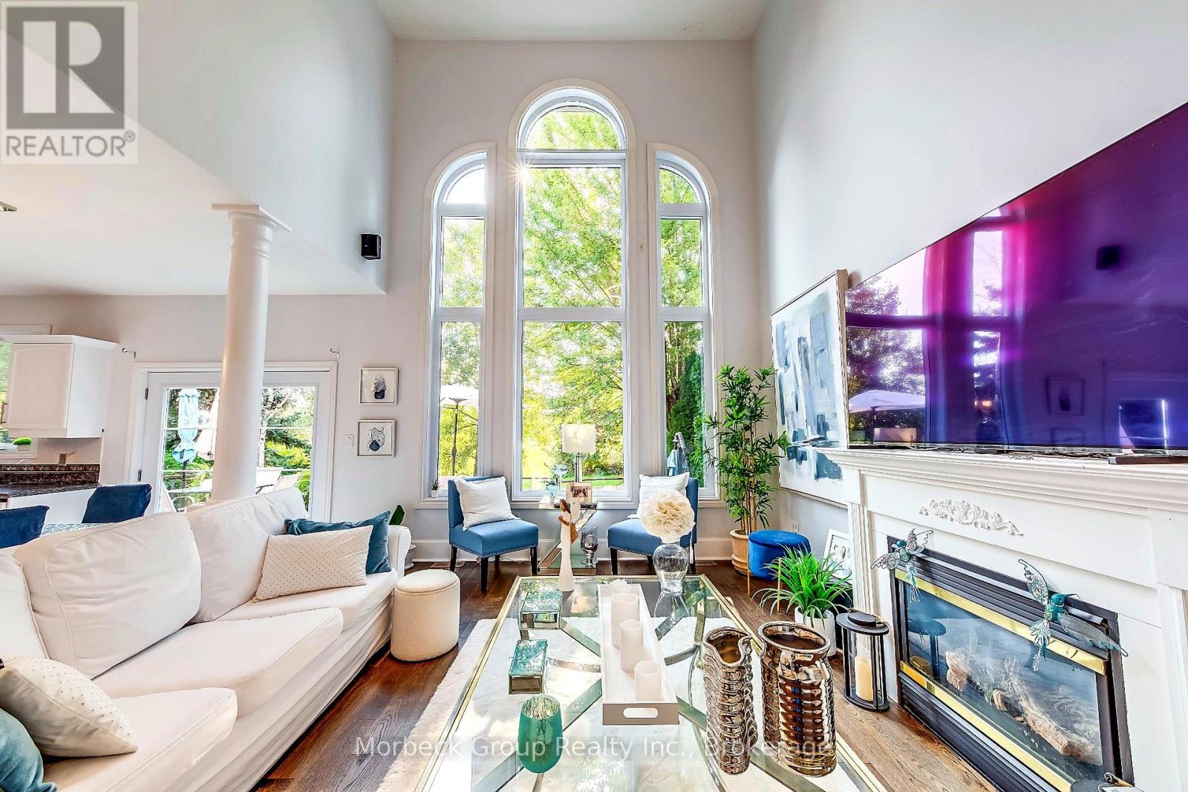
Located In The Prestigious West Oak Trails Community, This Distinguished Home Offers Over 2,600 Sq Ft Of Finished Living Space. A Dramatic Two-Storey Cascade Window Anchors The Family Room's 18-Ft Ceilings, Showcasing Panoramic Views Of Bloomfield Park. With A Semi Open-Concept Layout, These Stunning Park Views Can Be Enjoyed From Nearly Every Main-Floor Space. No Neighbours Behind Provide Exceptional Privacy.Featuring A Bright, Spacious Eat-In Kitchen, Family Room With Fireplace, 4 Bedrooms (3 With Walk-In Closets), And 4 Bathrooms, This Home Is Designed For Comfortable Family Living. Hardwood And Tile Flooring, Fresh Decor, And Meticulous Upkeep Make It Truly Move-In Ready.Walking Distance To Abbey Park, Loyola, Pine Grove Public (French Immersion), And Excellent Elementary Schools. Close To Oakville Hospital, Sixteen Mile Creek, Parks, Shopping, And Bronte GO.
Map data © OpenStreetMap contributors
No open houses are scheduled for this home.
Can't make it? Request a private viewing.
| Living room | Main level | 3.86 x 3.35 m |
| Dining room | Main level | 4.27 x 3.35 m |
| Family room | Main level | 5.18 x 3.66 m |
| Kitchen | Main level | 3.96 x 2.64 m |
| Primary Bedroom | Second level | 6.7 x 5.7 m |
| Bedroom 2 | Second level | 3.4 x 4.33 m |
| Bedroom 3 | Second level | 3.4 x 4.2 m |
| Bedroom 4 | Second level | 3.8 x 4.2 m |
| Recreational, Games room | Basement | 34 x 26 m |




