 For sale 50
$2,989,000
4+1 bed7 bath3,500–5,000 sq ft
2378 Rebecca Street
Bronte, Oakville
1 month agoMLS® W13692950
ROYAL LEPAGE CERTIFIED REALTY
146 Third Line
Bronte, Oakville, Ontario L6L3Z8
For sale· Added
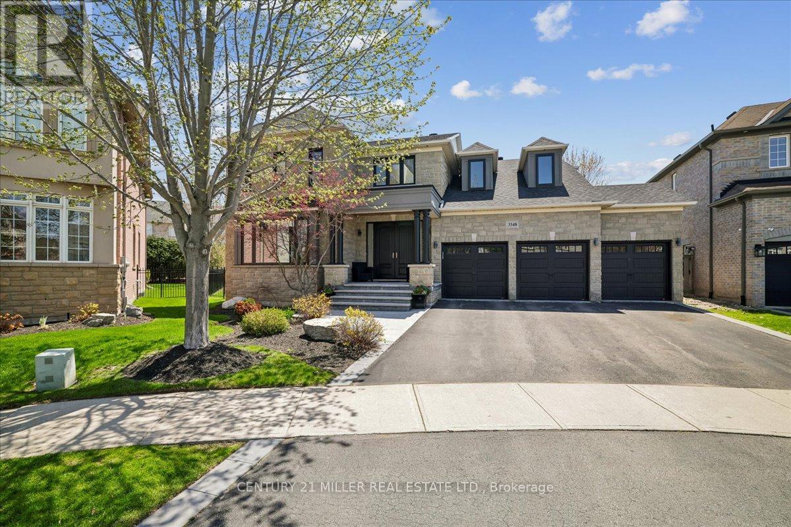
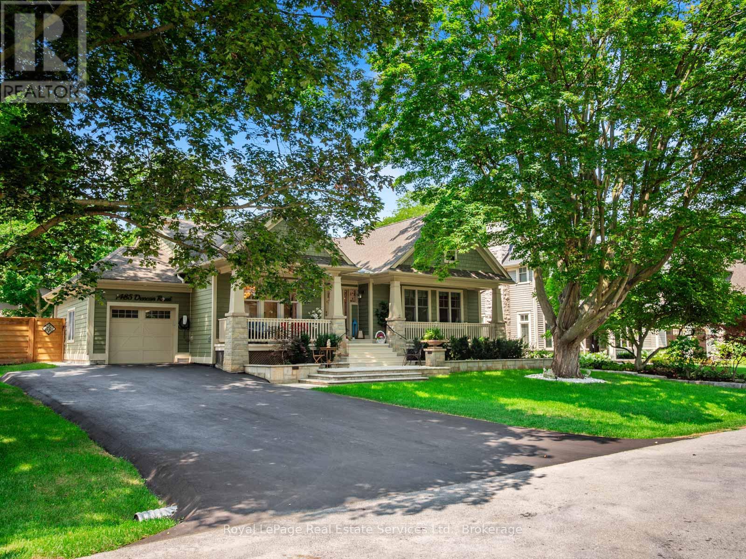
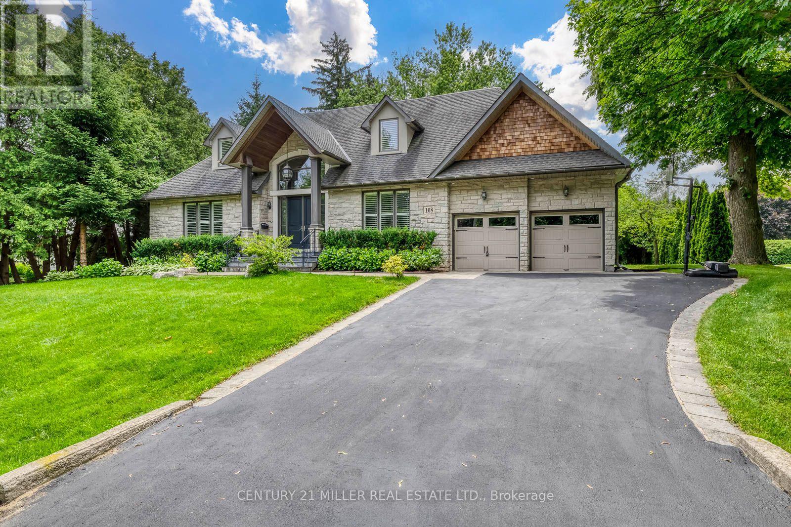
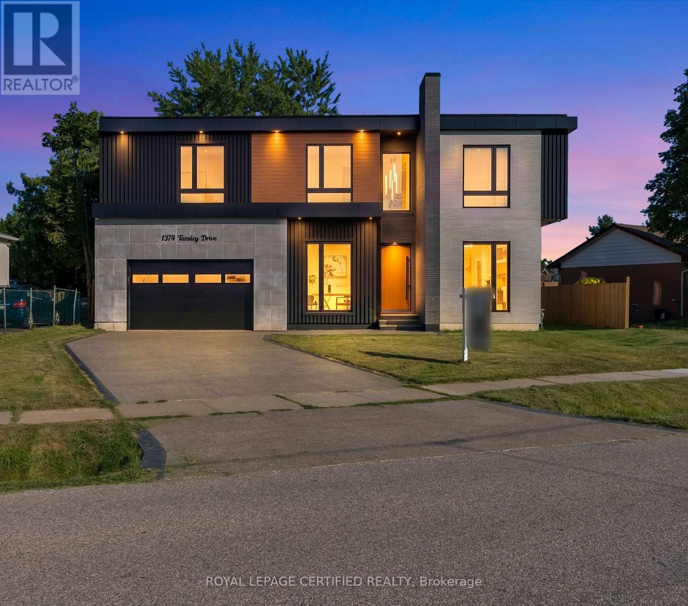
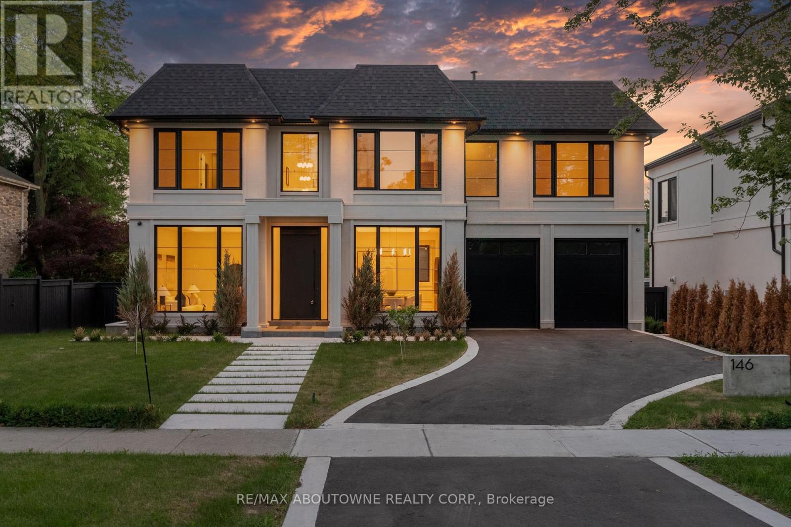
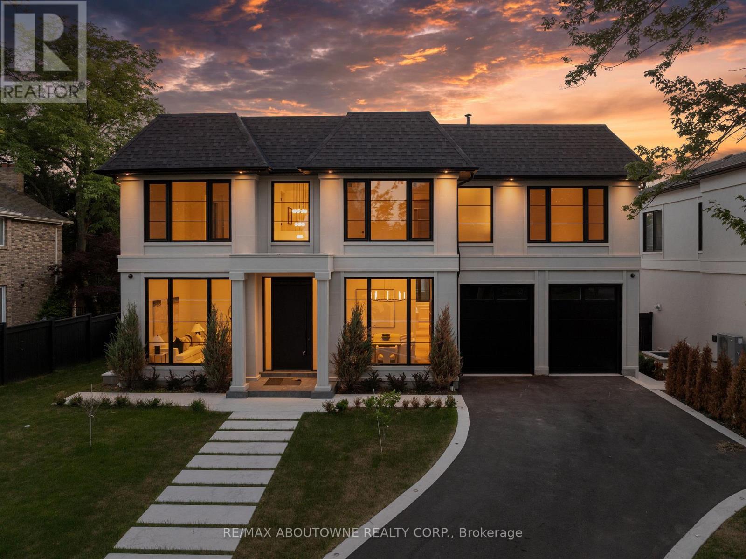
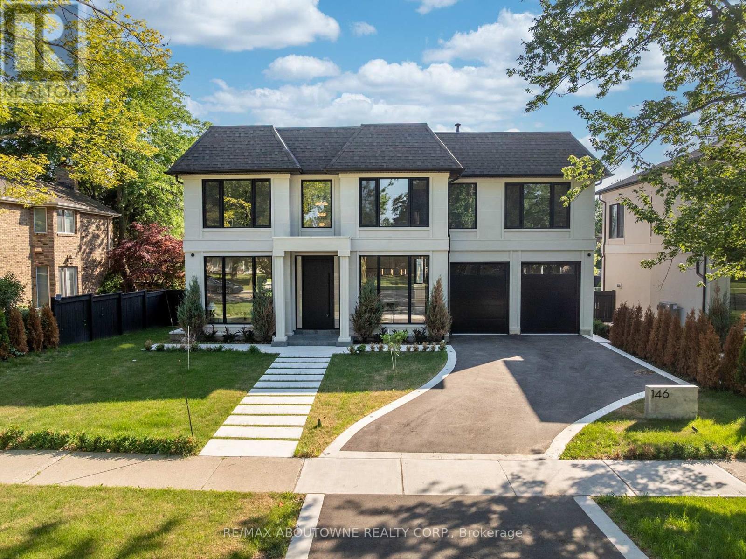
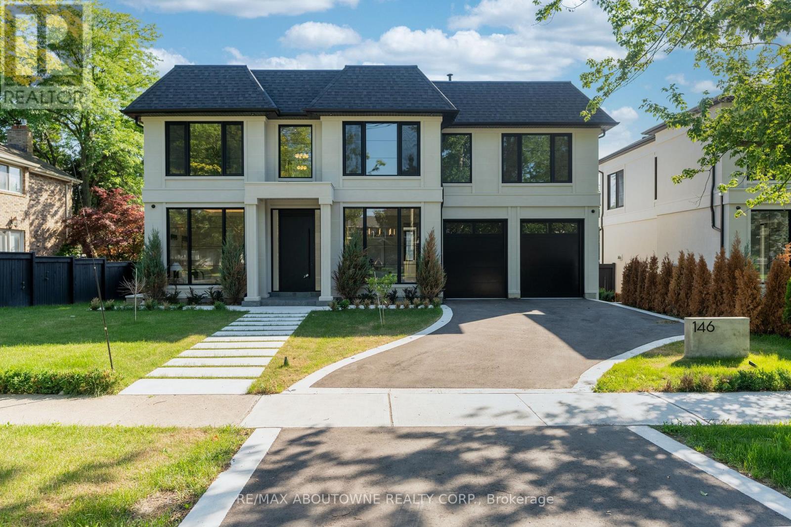
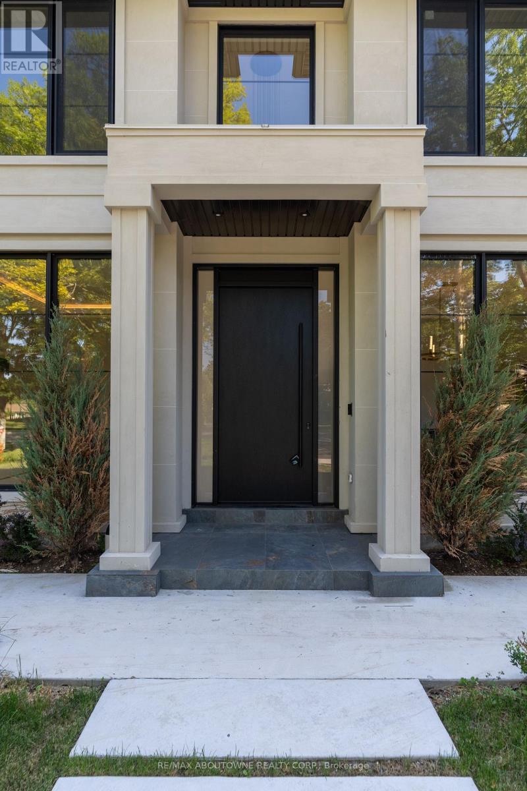
Many homes make a wonderful first impression. The best reward your attention until you reach that quiet moment when you begin to understand what makes them truly exceptional. That is the difference between a house that is simply well built and one that has been thoughtfully conceived. It is found in the effortless flow from one space to the next, the way natural light fills the home throughout the day, and the balance between grand entertaining spaces and comfortable everyday living. Newly built by a Tarion Registered builder, this exceptional custom residence offers over 6,300 square feet of finished living space on a premium 75 x 140 foot lot just steps from the lake in Bronte. A soaring 22-foot foyer introduces 11-foot ceilings throughout the main level and a dramatic oak staircase that serves as both an architectural centrepiece and the heart of the home. Formal living and dining rooms create an elegant arrival, while the spectacular great room, expansive kitchen, chef's kitchen and servery provide a setting equally suited to intimate family evenings or entertaining on a much larger scale. Sub-Zero and Wolf appliances, a private elevator and thoughtfully integrated technology reflect the same disciplined approach to design found throughout the home. The upper level continues the same philosophy. A remarkable primary retreat with fireplace, expansive dressing room and luxurious ensuite is complemented by three additional bedroom suites, each with its own ensuite and walk-in closet. The lower level is planned with the same attention to detail, offering generous recreation space, a dedicated theatre, gym, office, bar and elevator access, creating exceptional flexibility for entertaining, extended family or everyday living. Sophisticated home automation, integrated audio and an advanced mechanical package complete a residence where every decision has been made with purpose. Perhaps that is why the finest homes are remembered long after the features fade from memory.
Map data © OpenStreetMap contributors
No open houses are scheduled for this home.
Can't make it? Request a private viewing.
| Living room | Ground level | 4.6 x 3.71 m |
| Dining room | Ground level | 4.6 x 3.71 m |
| Bedroom 3 | Second level | 4.62 x 3.71 m |
| Bedroom 4 | Second level | 4.27 x 3.68 m |
| Laundry room | Second level | 2.92 x 2.08 m |
| Recreational, Games room | Lower level | 13.51 x 5.46 m |
| Bedroom | Lower level | 4.27 x 3.4 m |
| Bathroom | Lower level | 2.46 x 1.85 m |
| Den | Lower level | 4.45 x 3.51 m |
| Media | Lower level | 5.82 x 5.61 m |
| Utility room | Lower level | 3.07 x 3.33 m |
| Foyer | Ground level | 4.14 x 2.51 m |
| Kitchen | Ground level | 5.77 x 5.13 m |
| Great room | Ground level | 5.41 x 5.16 m |
| Kitchen | Ground level | 3.94 x 3.02 m |
| Mud room | Ground level | 3.07 x 1.8 m |
| Primary Bedroom | Second level | 4.83 x 4.55 m |
| Other | Second level | 5.46 x 3.76 m |
| Bedroom 2 | Second level | 4.62 x 3.71 m |