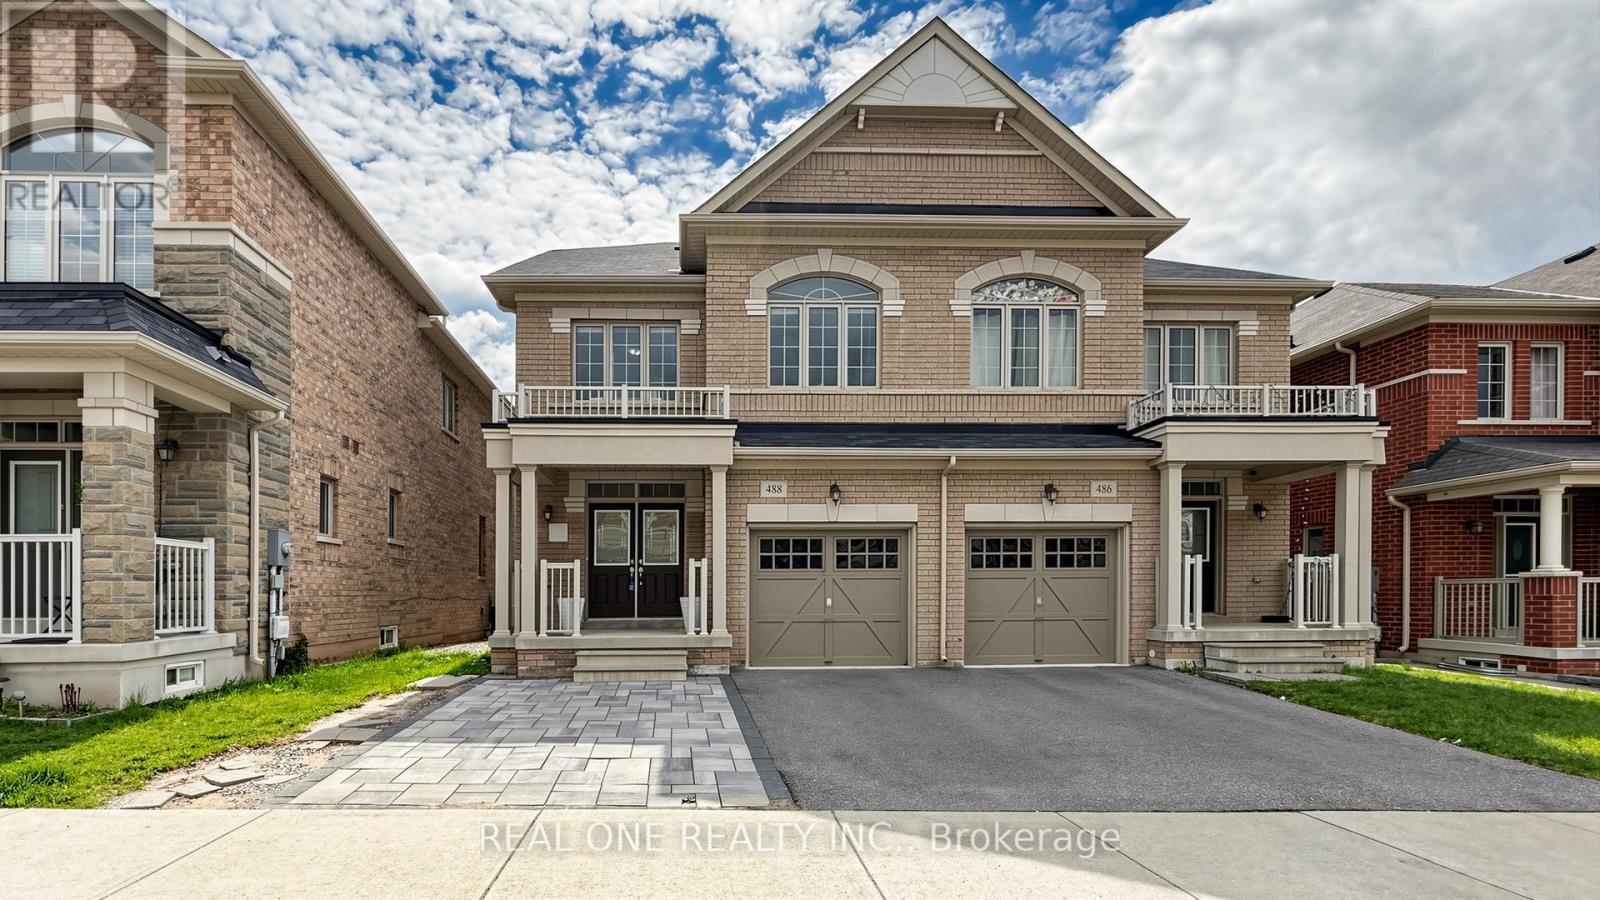
 For sale 50
$1,370,000
4 bed4 bath2,500–3,000 sq ft
488 George Ryan Avenue
Joshua Meadows, Oakville
13 days agoMLS® W13842140
REAL ONE REALTY INC.
1472 Livery Lane
Oakville, Ontario L6M2Y8
For sale· Added
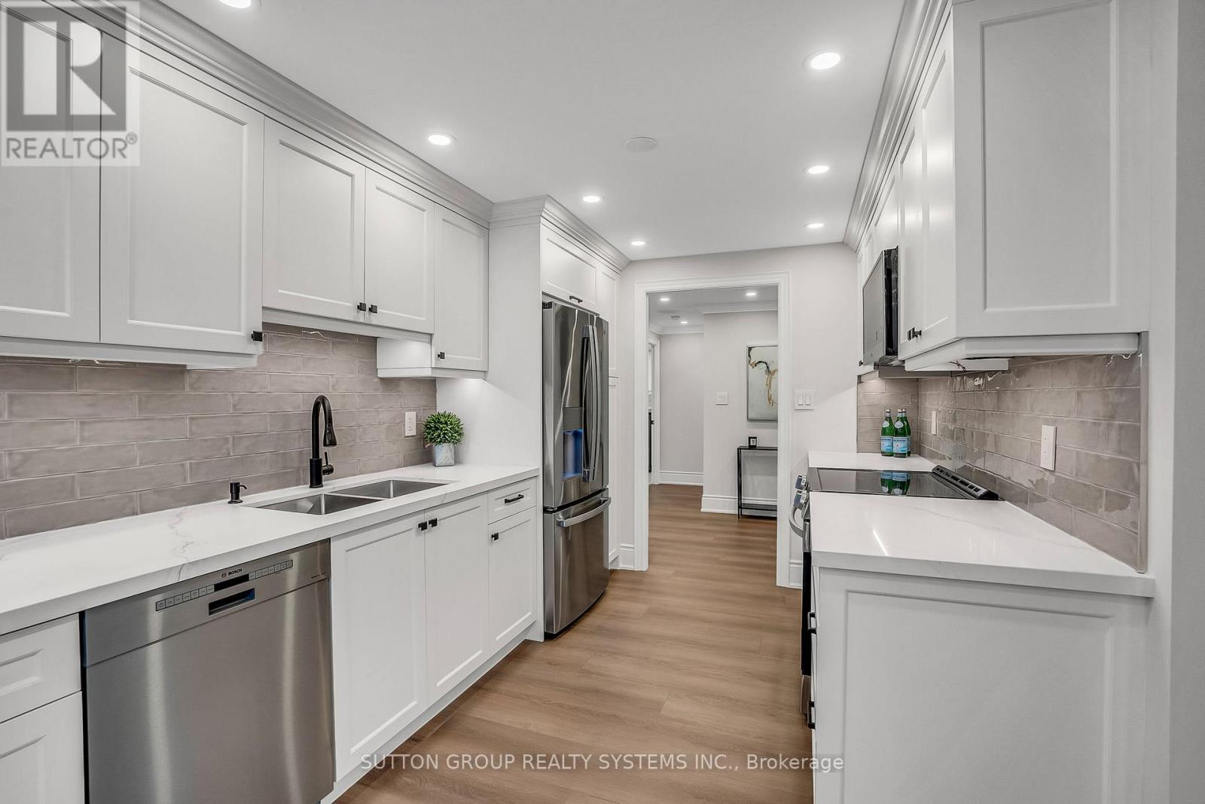
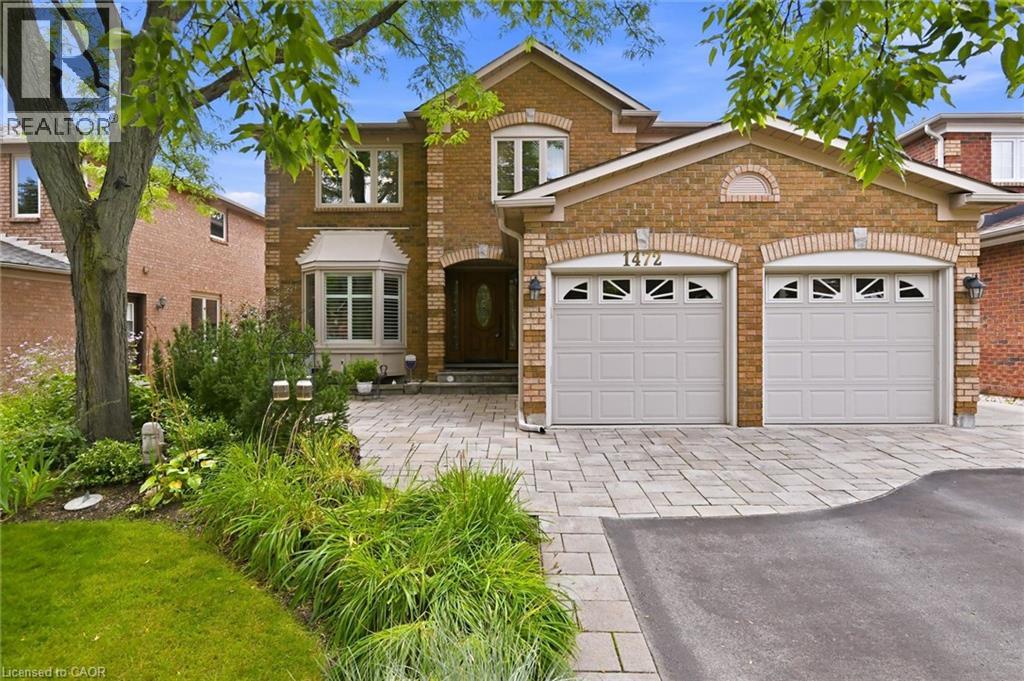
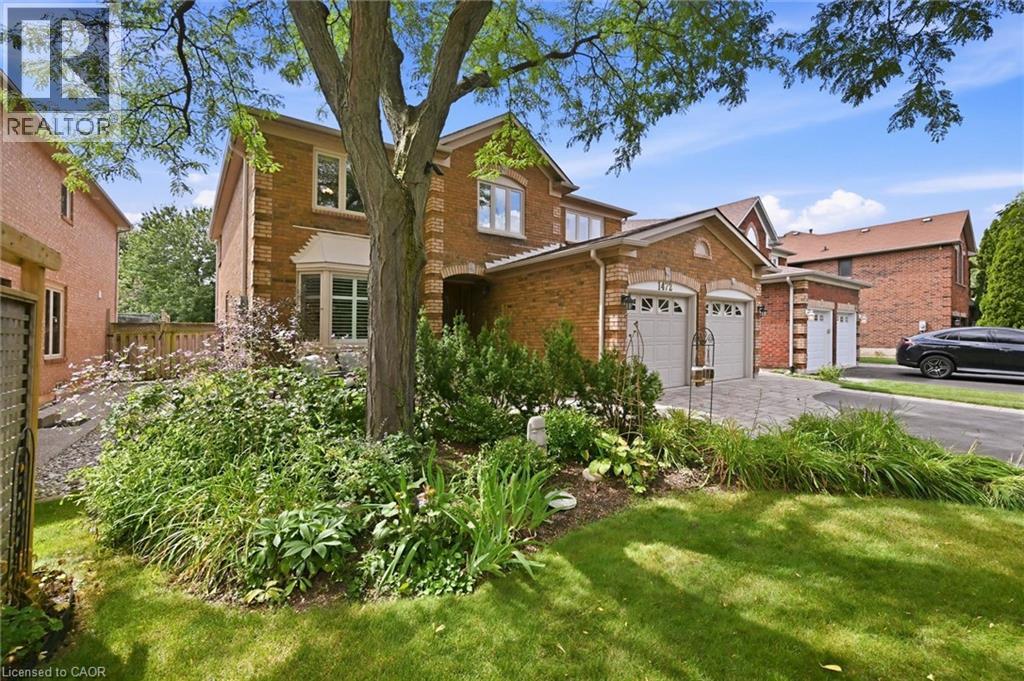
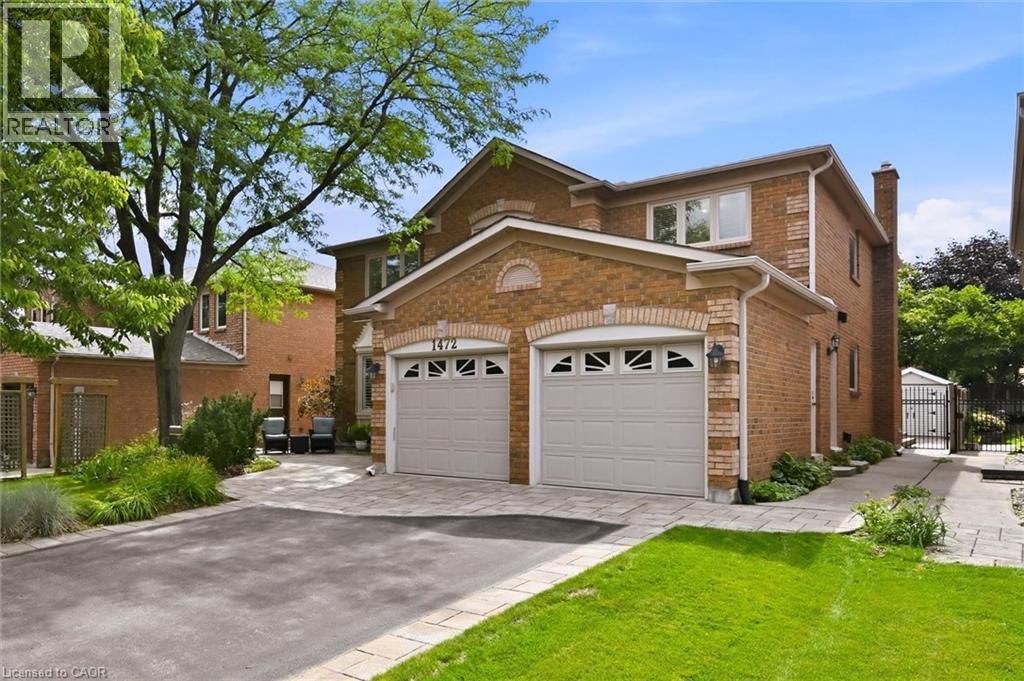
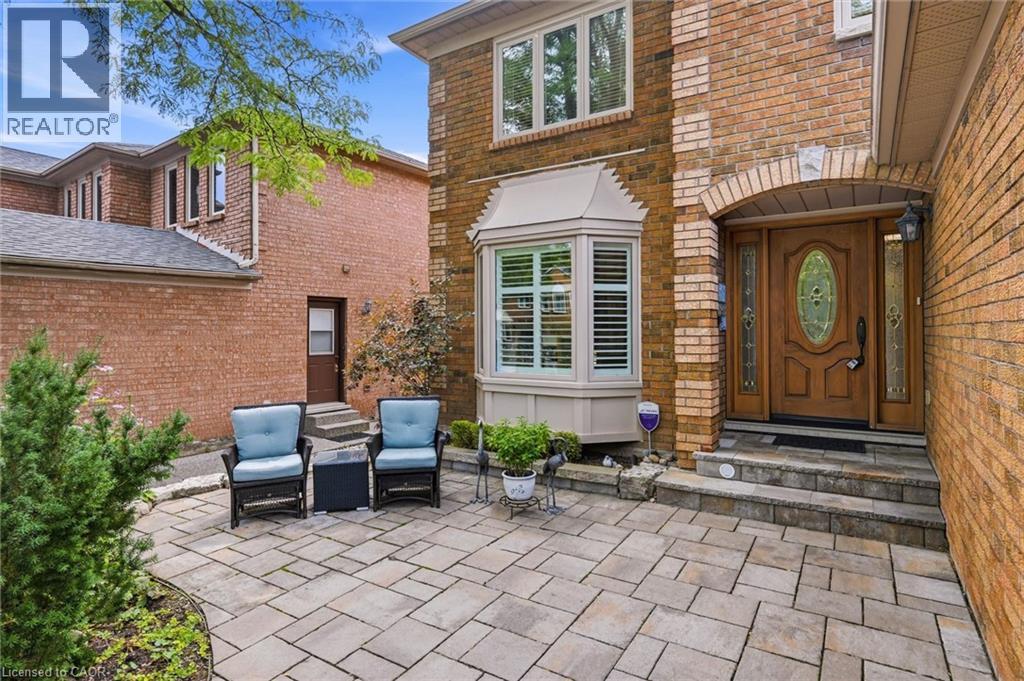
Exquisite 3,164 sq ft brick residence. 4+1 bedrooms, 3.5 baths. Updated gourmet kitchen with double built-in ovens and gas stove-top, flowing seamlessly to the open family/dining area. Dedicated main floor office. Massive primary bedroom with a magazine-worthy ensuite. 1400+ sq ft professionally finished basement features wet bar, rec room, extra bedroom, full bath, workshop and storage. Mature landscaping frames a tranquil front patio. The south-facing backyard is built for entertainment and relaxation with a multi-tiered deck, oversized retractable awning, BBQ gas hook-up, and multi-purpose shed. Two-car garage with inside entry to laundry/mudroom. Move-in ready perfection!
Map data © OpenStreetMap contributors
No open houses are scheduled for this home.
Can't make it? Request a private viewing.
| Oct 9, 2026 | $1,799,900 | ▼ $100,000 |
| Sep 4, 2026 | $1,899,900 | First recorded price |
Price changes since Sep 4, 2026.
| Cold room | Basement | 3'0'' x 5'8'' |
| Utility room | Basement | 10'9'' x 15'2'' |
| 3pc Bathroom | Basement | 6'4'' x 8'6'' |
| Workshop | Basement | 10'1'' x 10'9'' |
| Bedroom | Basement | 10'7'' x 13'6'' |
| Recreation room | Basement | 12'7'' x 15'5'' |
| Recreation room | Basement | 23'10'' x 24'6'' |
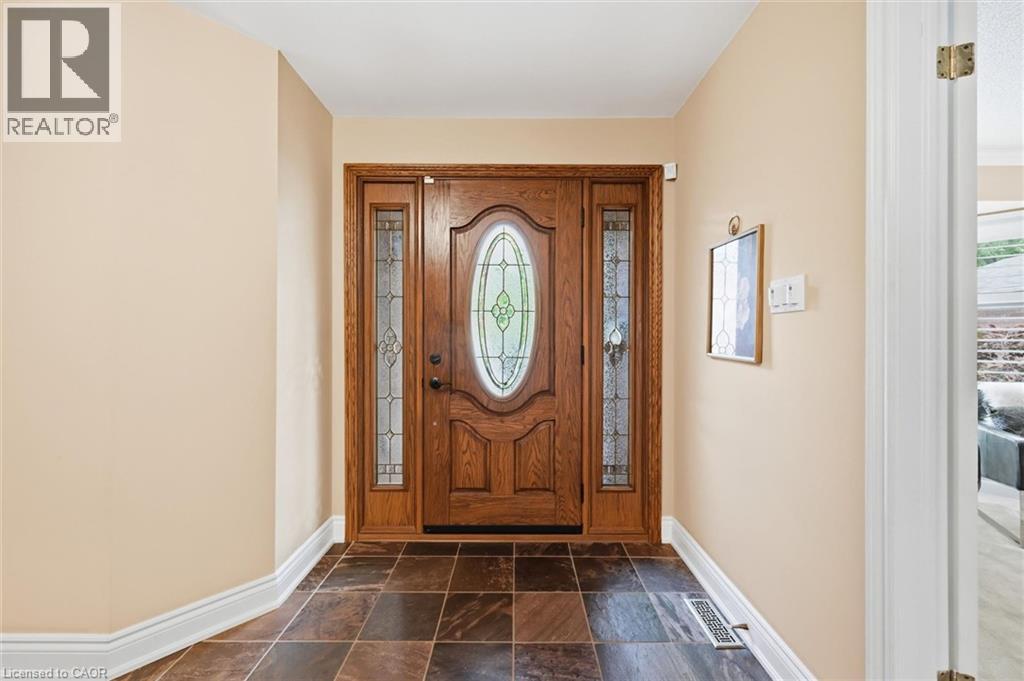
| Foyer | Main level | 6'2'' x 14'8'' |
| Breakfast | Main level | 11'9'' x 11'11'' |
| 5pc Bathroom | Second level | 8'6'' x 9'8'' |
| 5pc Ensuite bath | Second level | 8'6'' x 9'8'' |
| 2pc Bathroom | Main level | 4'10'' x 5'1'' |
| Office | Main level | 9'1'' x 15'5'' |
| Laundry room | Main level | 8'4'' x 9'11'' |
| Family room | Main level | 12'9'' x 17'7'' |
| Bedroom | Second level | 11'0'' x 13'1'' |
| Bedroom | Second level | 12'8'' x 15'5'' |
| Bedroom | Second level | 12'0'' x 16'1'' |
| Primary Bedroom | Second level | 19'5'' x 30'7'' |
| Kitchen | Main level | 11'0'' x 11'6'' |
| Dining room | Main level | 11'2'' x 12'7'' |
| Living room | Main level | 11'2'' x 17'5'' |