
 For sale 50
$1,049,900
4 bed3 bath2,000–2,500 sq ft
1286 Napier Crescent
College Park, Oakville
1 month agoMLS® W13691728
RE/MAX HALLMARK REALTY LTD.
1527 Varelas Passage
Joshua Meadows, Oakville, Ontario L6H3S2
For sale· Added
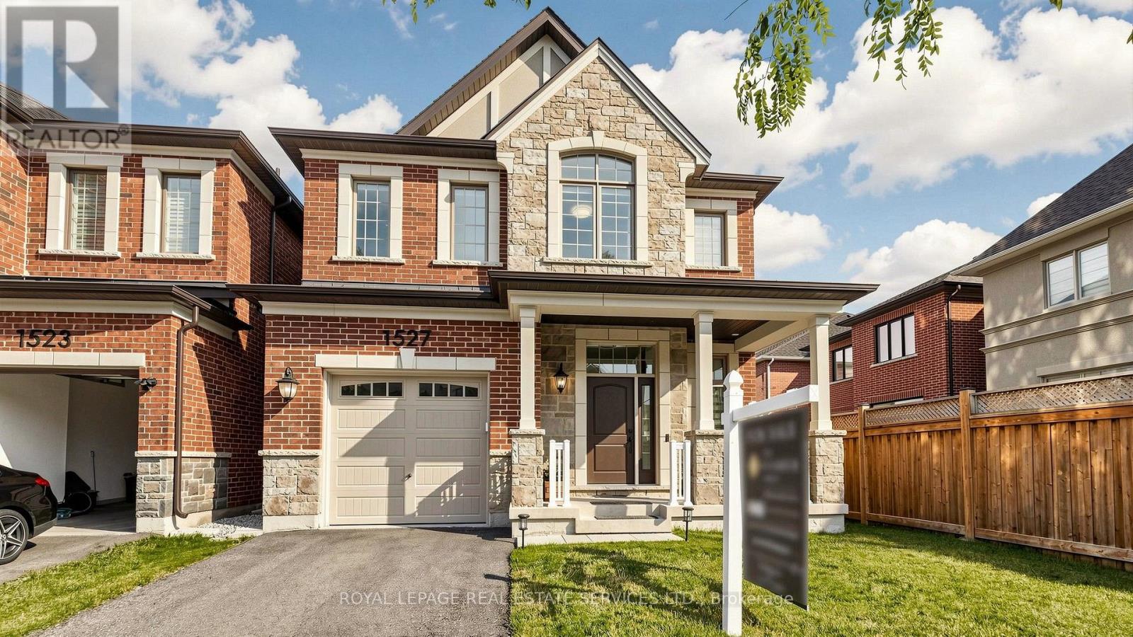
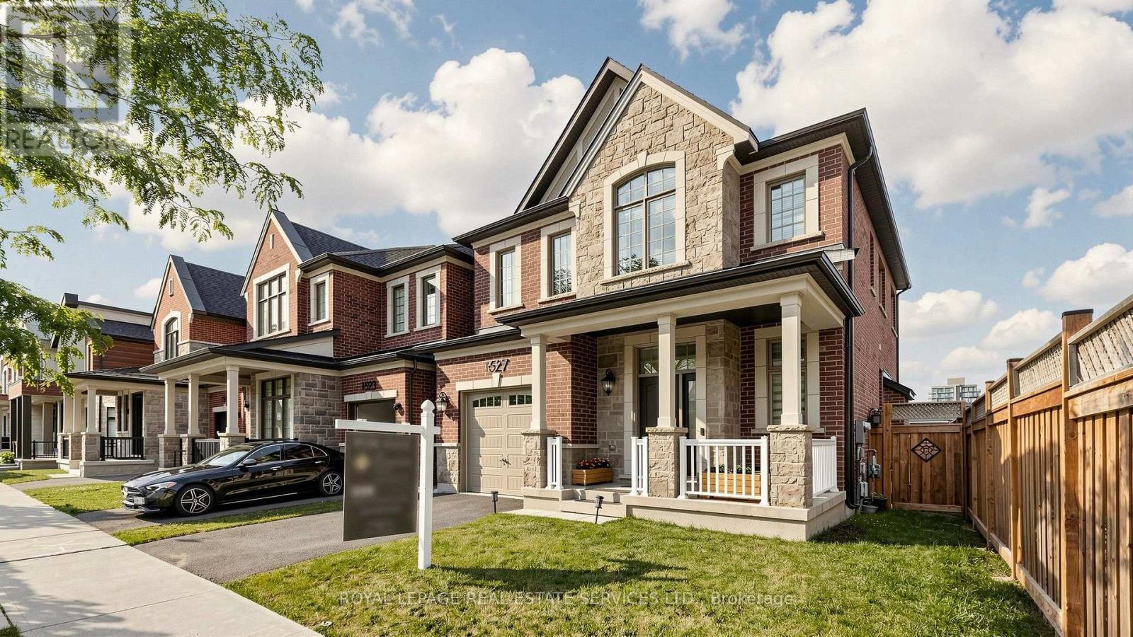
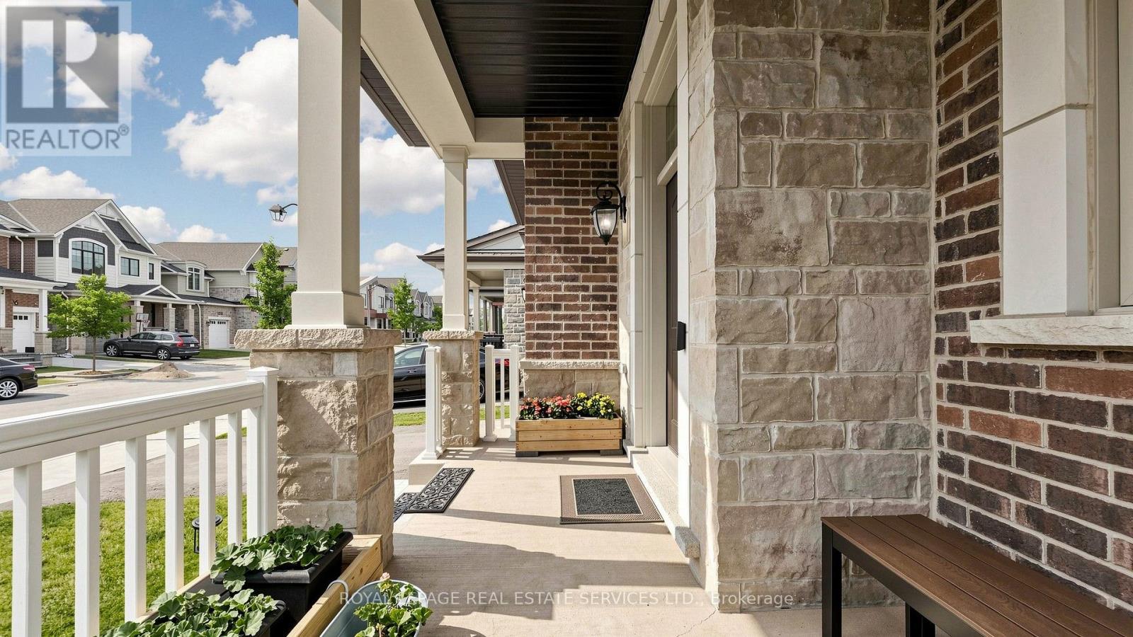
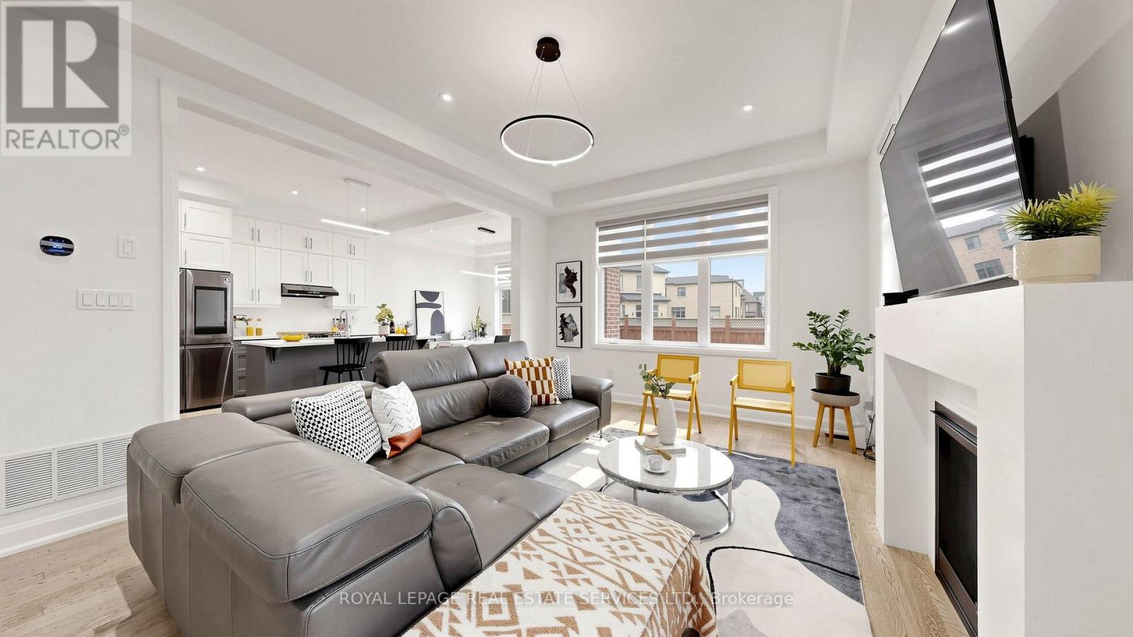
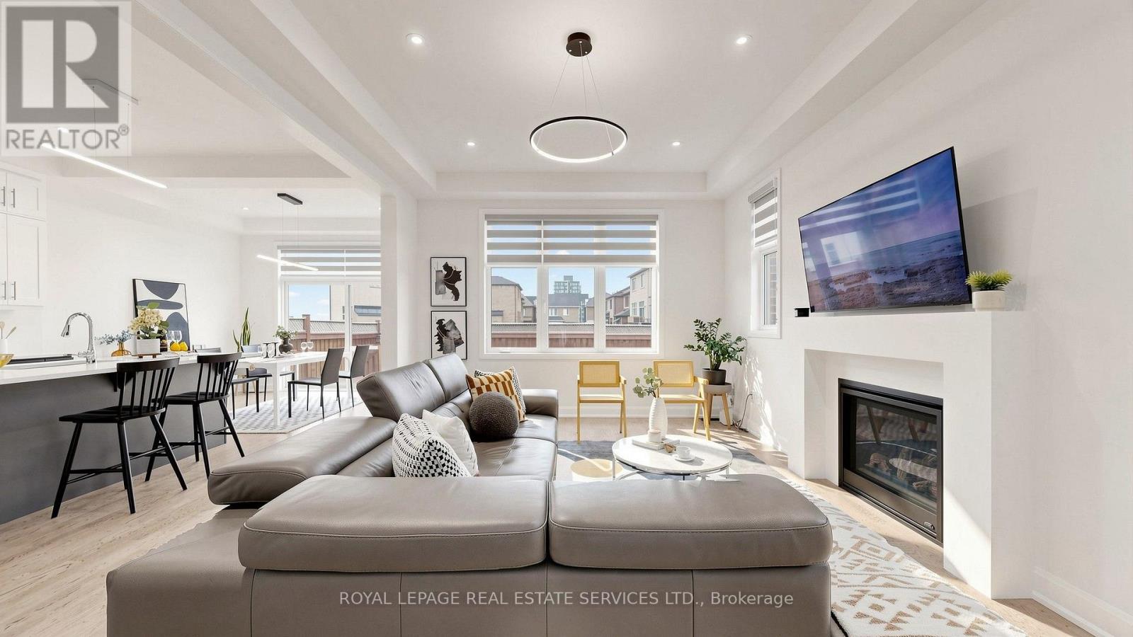
Welcome to this stunning modern detached home featuring exceptional upgrades and thoughtful design throughout. Offering over 2,000 sq ft of living space, hardwood flooring throughout, creating a bright and elegant atmosphere. The open-concept main floor features a beautifully upgraded kitchen with quartz countertops, a large centre island, premium cabinetry, and modern finishes, perfect for both everyday living and entertaining. The spacious living area is complemented by a gas fireplace, while upgraded lighting, custom details, and quality finishes add a sophisticated touch throughout the home. Upstairs, generously sized bedrooms provide comfort and functionality, including a luxurious primary retreat with an ensuite featuring quartz countertops, a glass shower, and a freestanding soaker tub. The basement provides potential for additional living space ideal for a family room, home office, gym, or entertainment area. Located close to parks, schools, shopping, and major highways, this exceptional home offers the perfect combination of modern luxury, comfort, and convenience
Map data © OpenStreetMap contributors
No open houses are scheduled for this home.
Can't make it? Request a private viewing.
| Sep 23, 2026 | $1,398,000 | ▼ $31,000 |
| Sep 9, 2026 | $1,429,000 | First recorded price |
Price changes since Sep 9, 2026.
| Great room | Main level | 3.96 x 5.49 m |
| Kitchen | Main level | 3.78 x 3.71 m |
| Dining room | Main level | 3.78 x 3.05 m |
| Primary Bedroom | Second level | 3.78 x 4.57 m |
| Bedroom 2 | Second level | 3.05 x 3.556 m |
| Bedroom 3 | Second level | 2.77 x 3.15 m |
| Bedroom 4 | Second level | 2.95 x 2.74 m |




