 NewFor sale 50
$2,150,000
4+2 bed5 bath3,500–5,000 sq ft
3181 Sunflower Drive
Glenorchy, Oakville
5 days agoMLS® W13877982
REAL ONE REALTY INC.
174 Claxton Drive
Morrison, Oakville, Ontario L6J4N9
For sale· Added
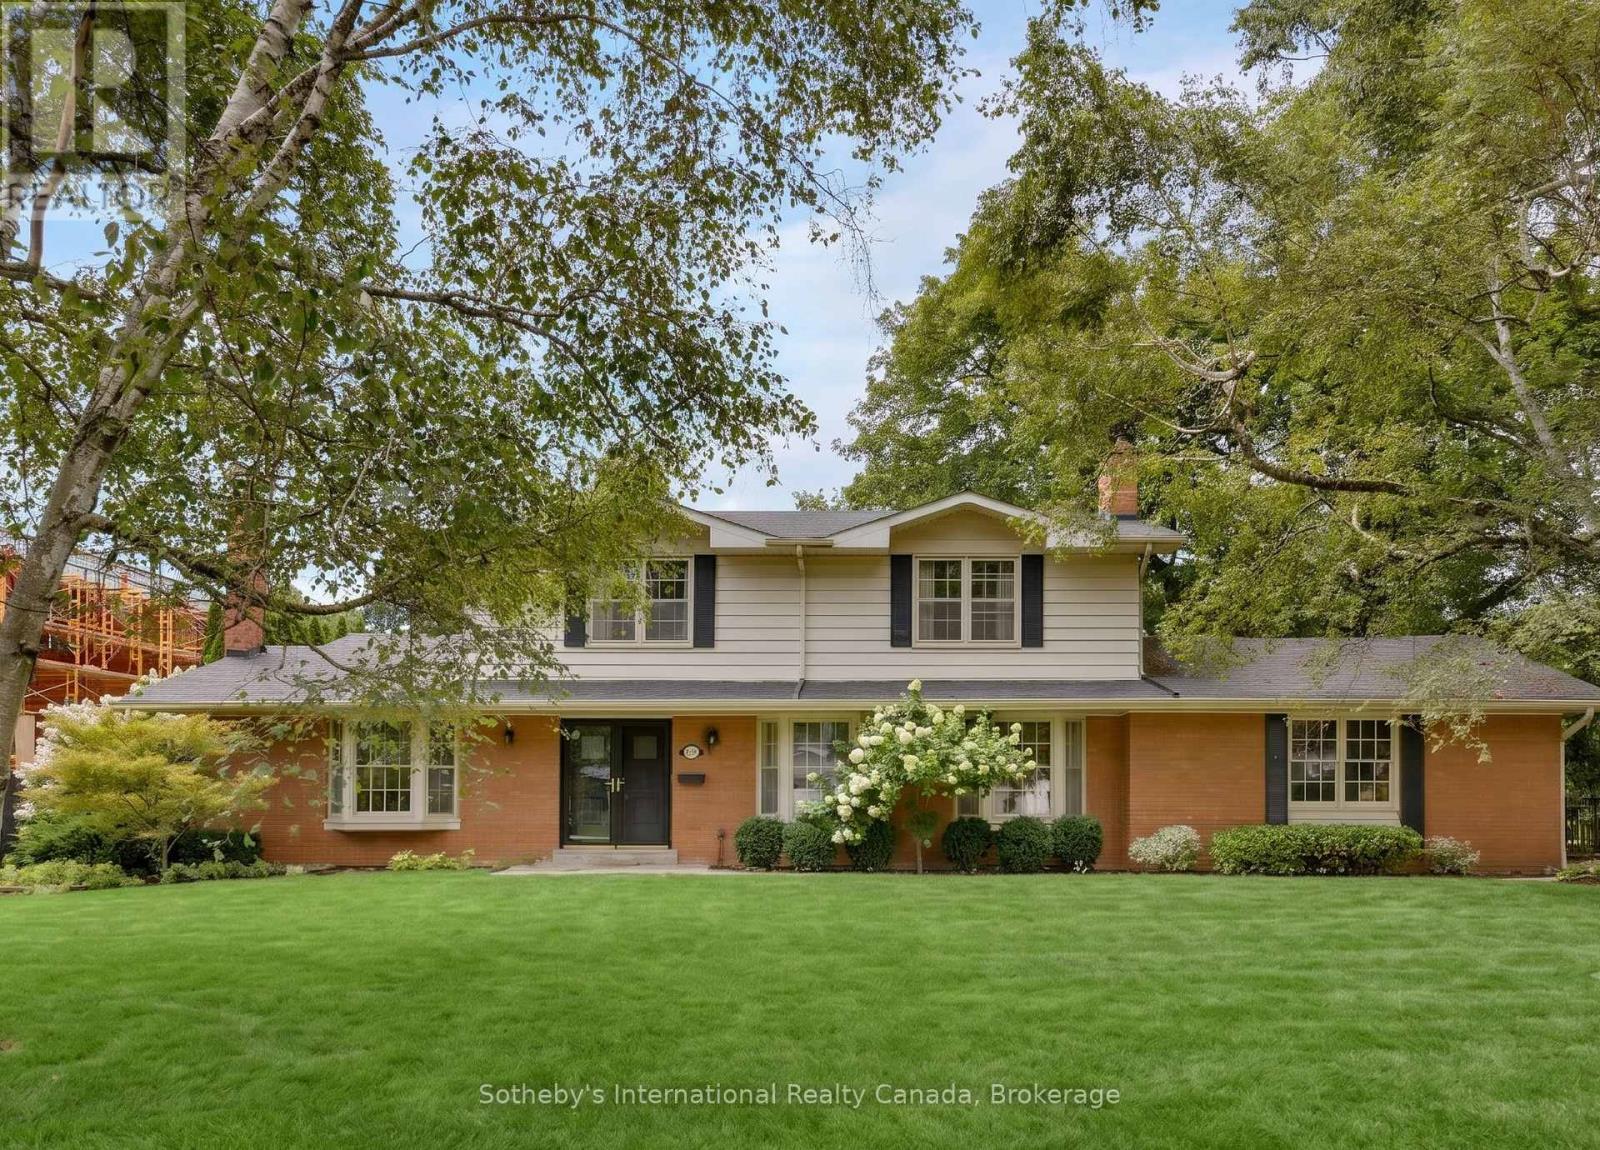
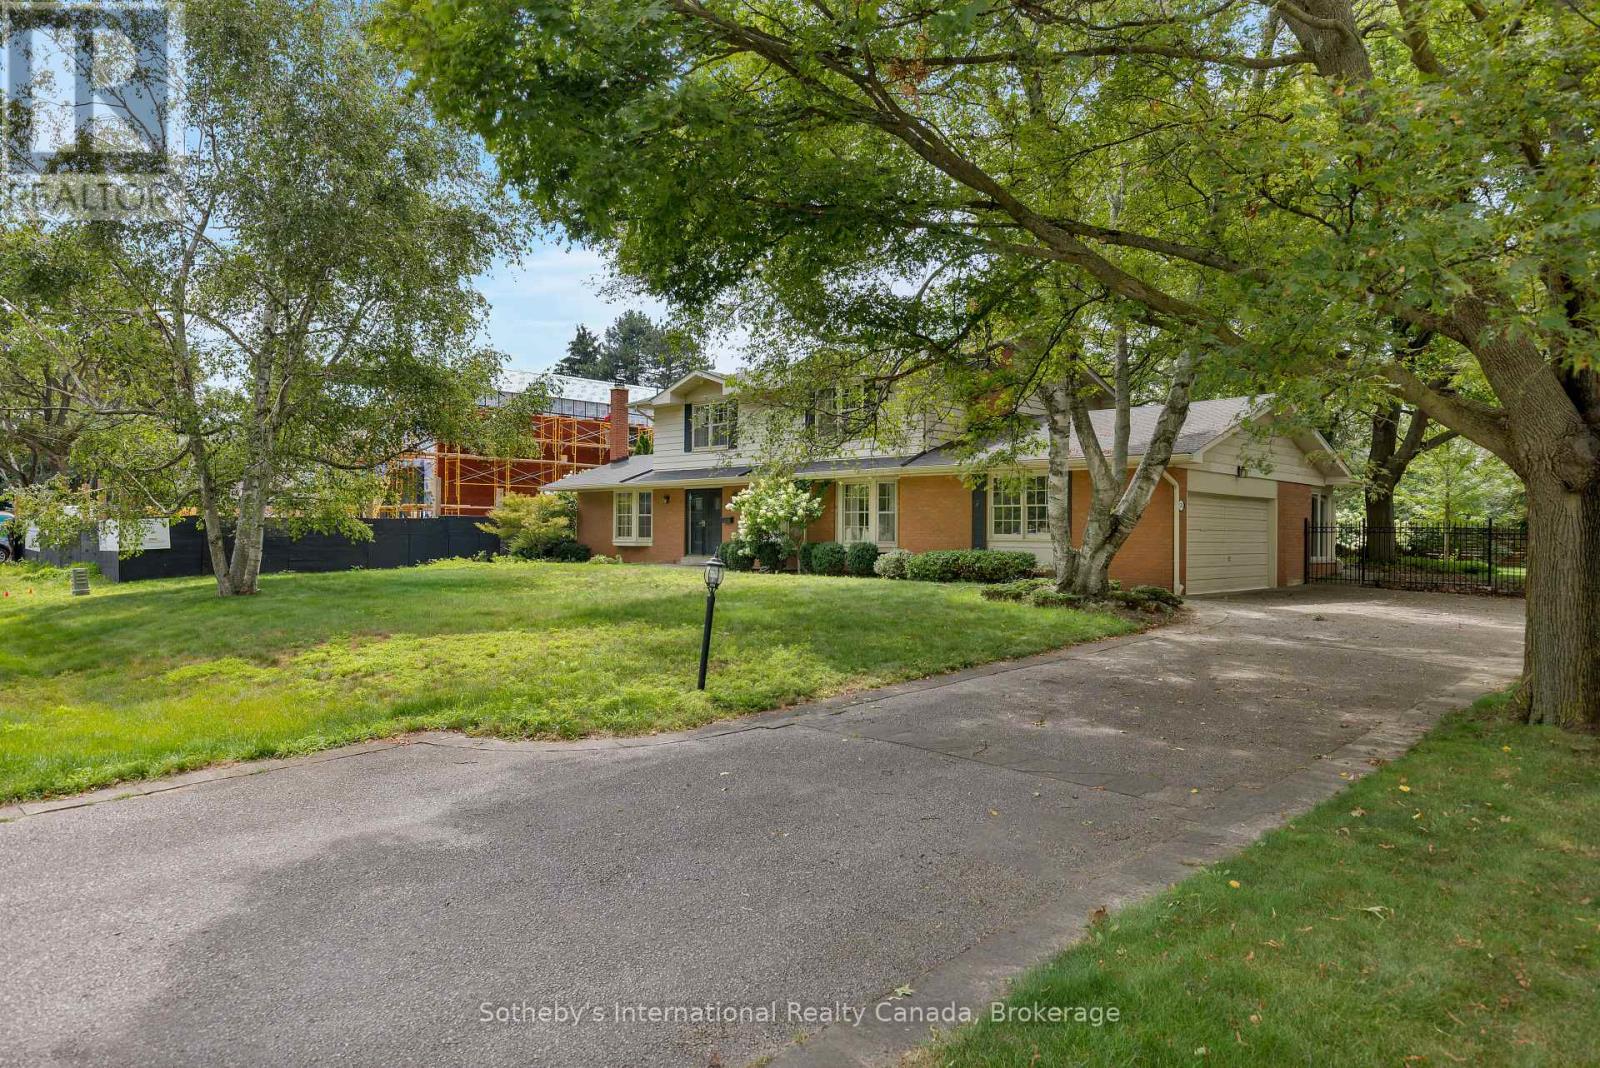
Nestled in the heart of the coveted Morrison neighbourhood, this classic residence sits on an expansive, mature 100 x 150 foot lot within the prestigious Ennisclare Park pocket. Steps from the lake and Gairloch Gardens, this impeccably maintained 1960s home still makes a statement. The interior exudes quiet elegance, featuring a wood-panelled family room and a breathtaking sun-room with cathedral ceilings and floor-to-ceiling windows that overlook a lush, private garden oasis. Whether you choose to enjoy its timeless charm, renovate to your taste, or build your dream estate, this is a rare opportunity in one of Oakville's finest school districts
Map data © OpenStreetMap contributors
No open houses are scheduled for this home.
Can't make it? Request a private viewing.
| Bedroom 2 | Upper Level | 4.78 x 3.2 m |
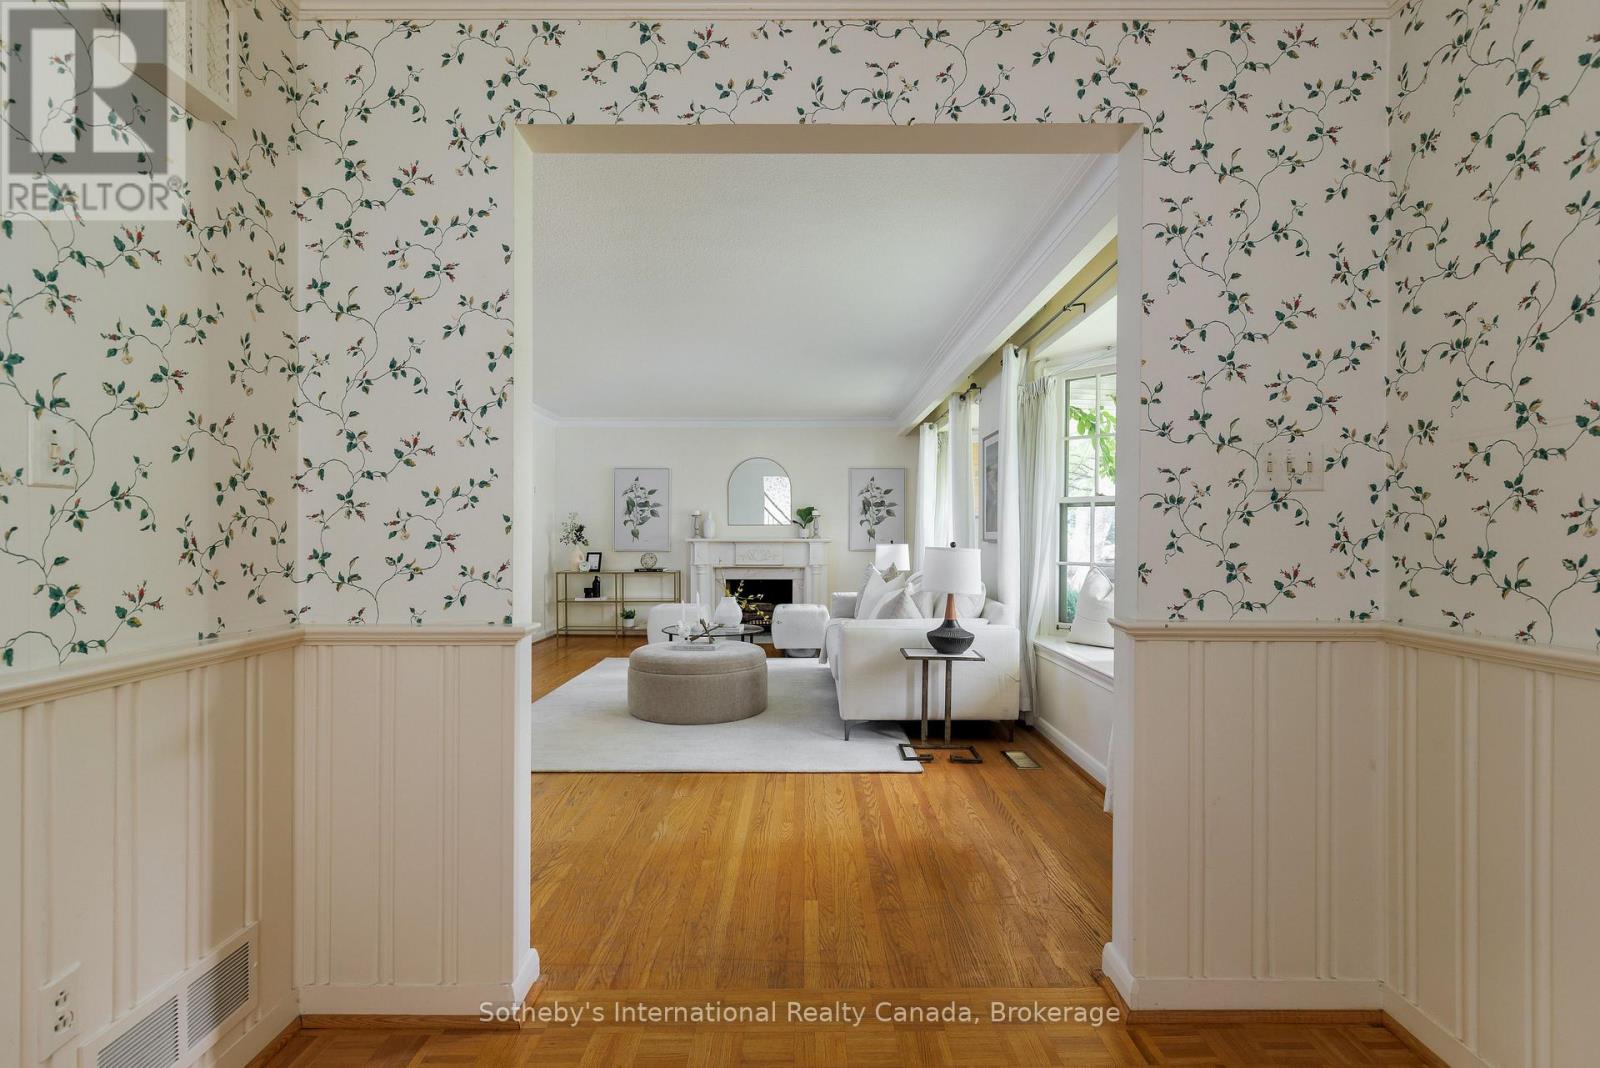
| Dining room | Main level | 4.5 x 4.04 m |
| Bedroom 4 | Upper Level | 3 x 3 m |
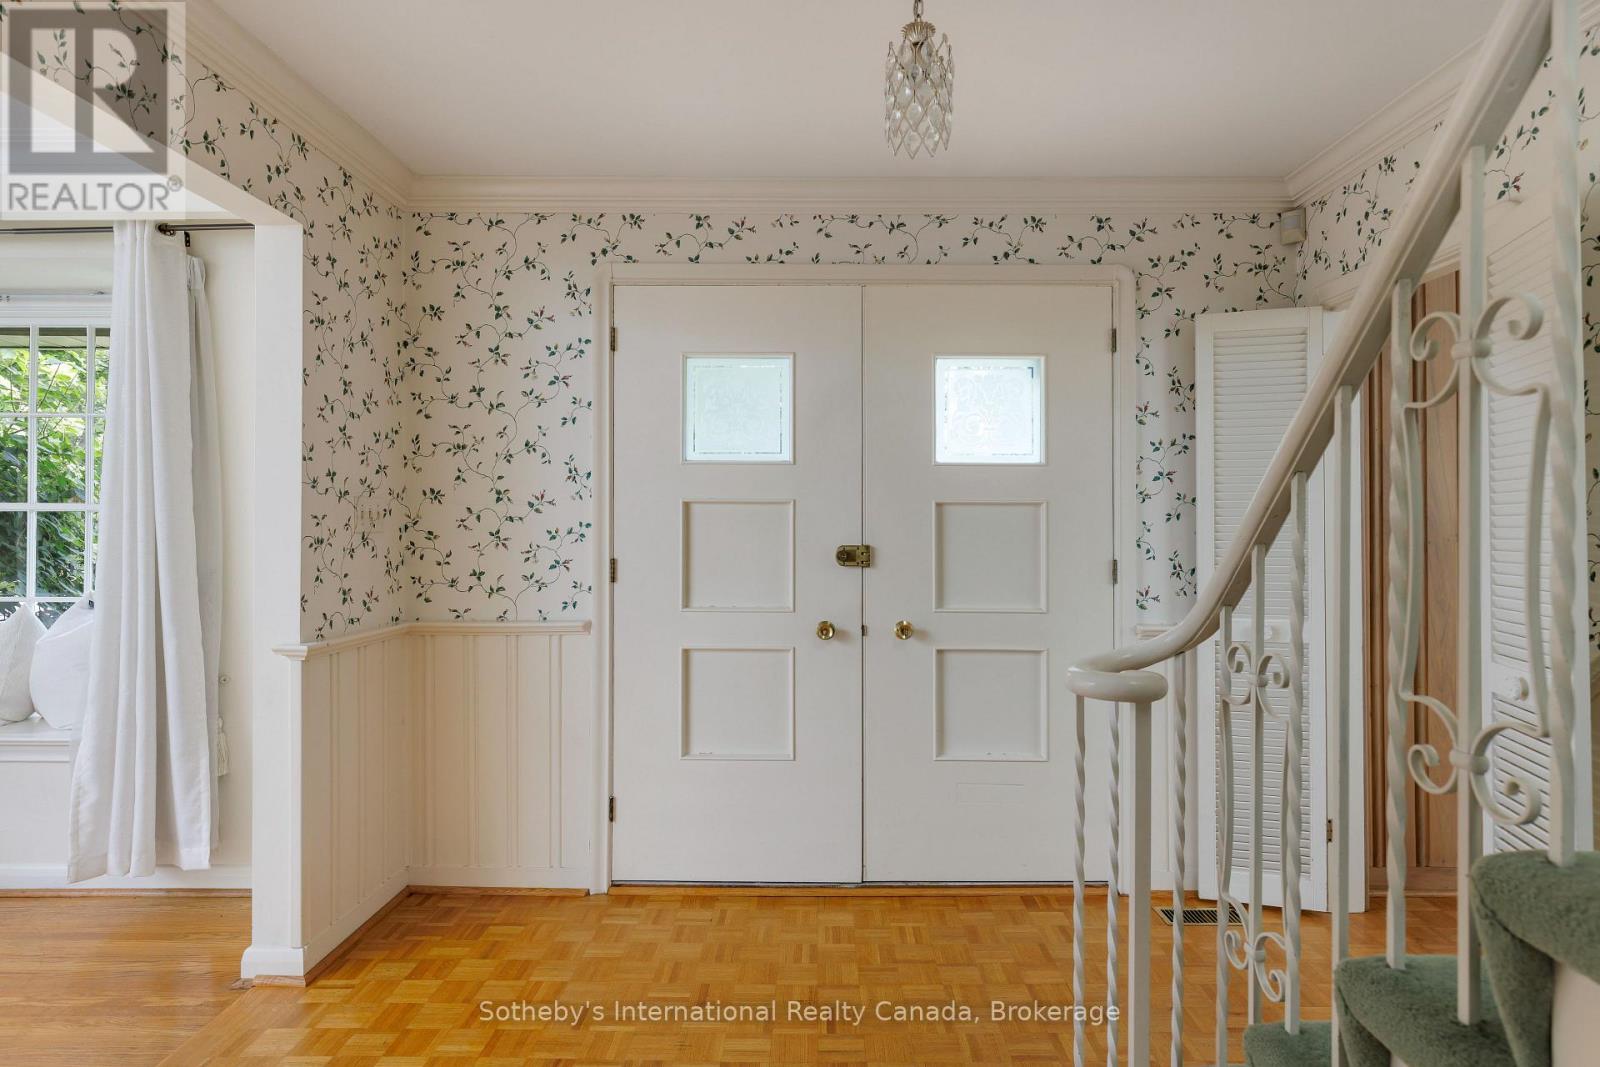
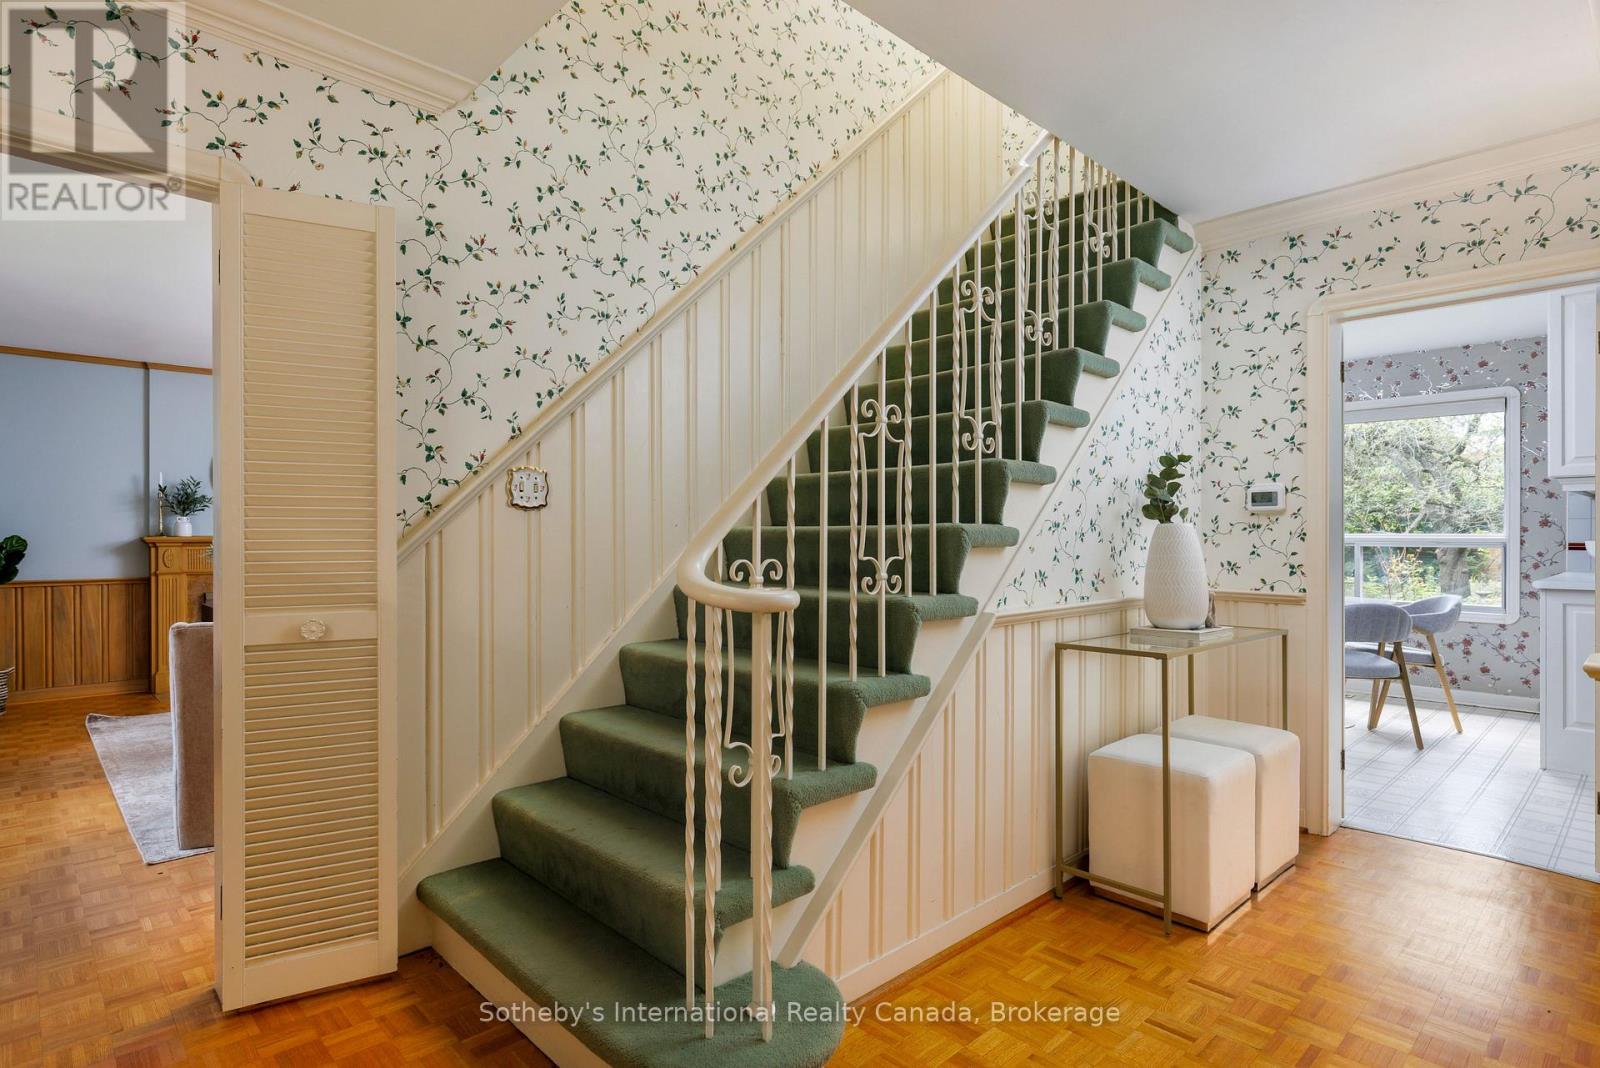
| Foyer | Main level | 4.17 x 3.12 m |
| Cold room | Lower level | 3.28 x 2.46 m |
| Utility room | Lower level | 10.87 x 3.28 m |
| Sunroom | Main level | 6.22 x 3.48 m |
| Laundry room | Main level | 3.35 x 2.11 m |
| Bedroom 3 | Upper Level | 4.93 x 4.27 m |
| Primary Bedroom | Upper Level | 4.52 x 3.61 m |
| Living room | Main level | 6.48 x 4.17 m |
| Kitchen | Main level | 3.35 x 3 m |
| Family room | Main level | 5.28 x 4.19 m |
| Recreational, Games room | Lower level | 9.7 x 4.04 m |
| Eating area | Main level | 3.35 x 2.67 m |