

 NewFor sale 50
$599,900
2 bed2 bath800–899 sq ft
2379 Central Park Drive #1011
River Oaks, Oakville
3 days agoMLS® W13884950
ROYAL LEPAGE TERRA REALTY
1901 Pilgrims Way #604
Glen Abbey, Oakville, Ontario L6M2W9
For sale· Added
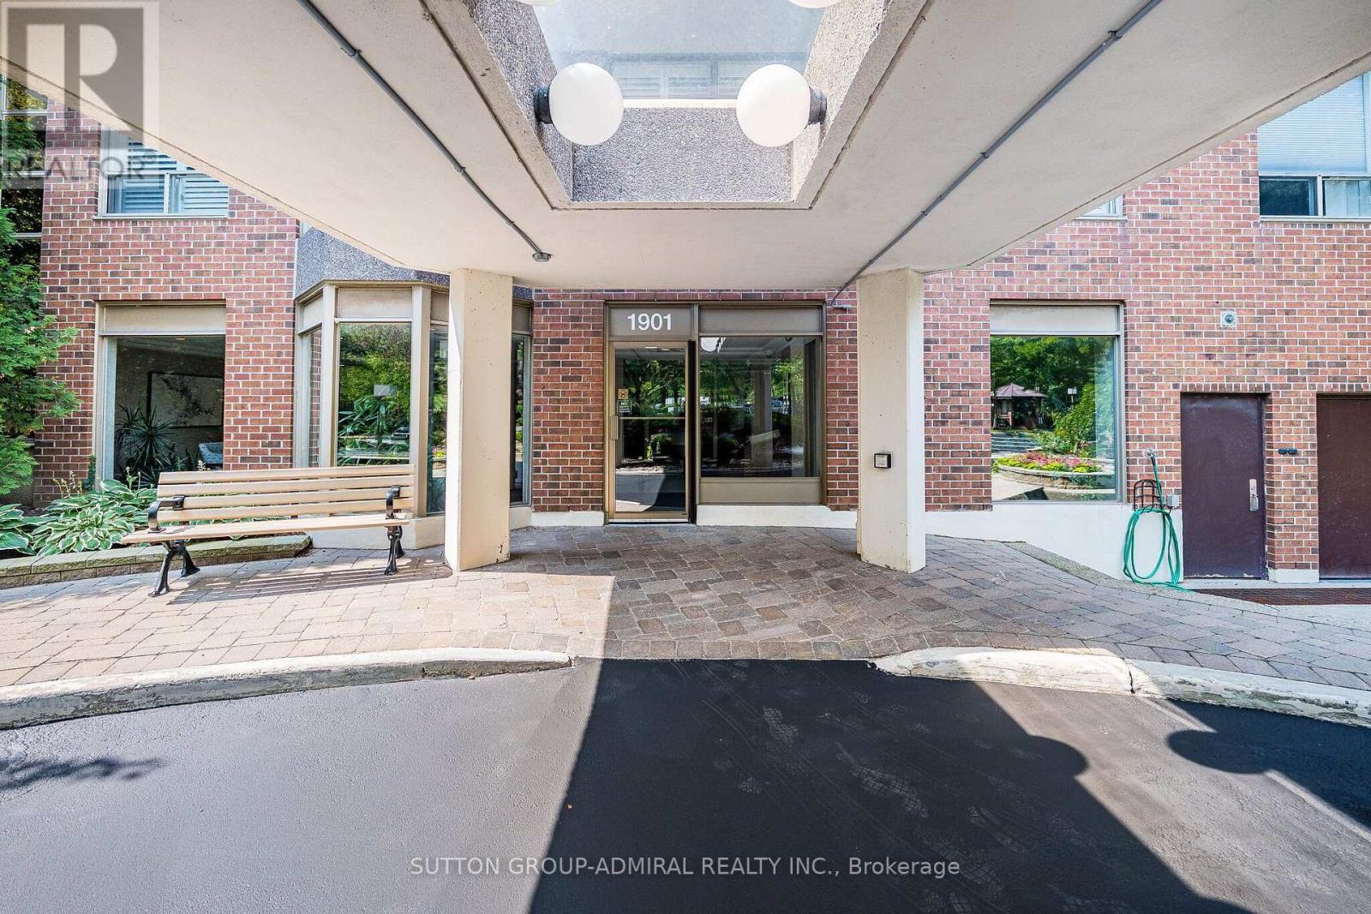
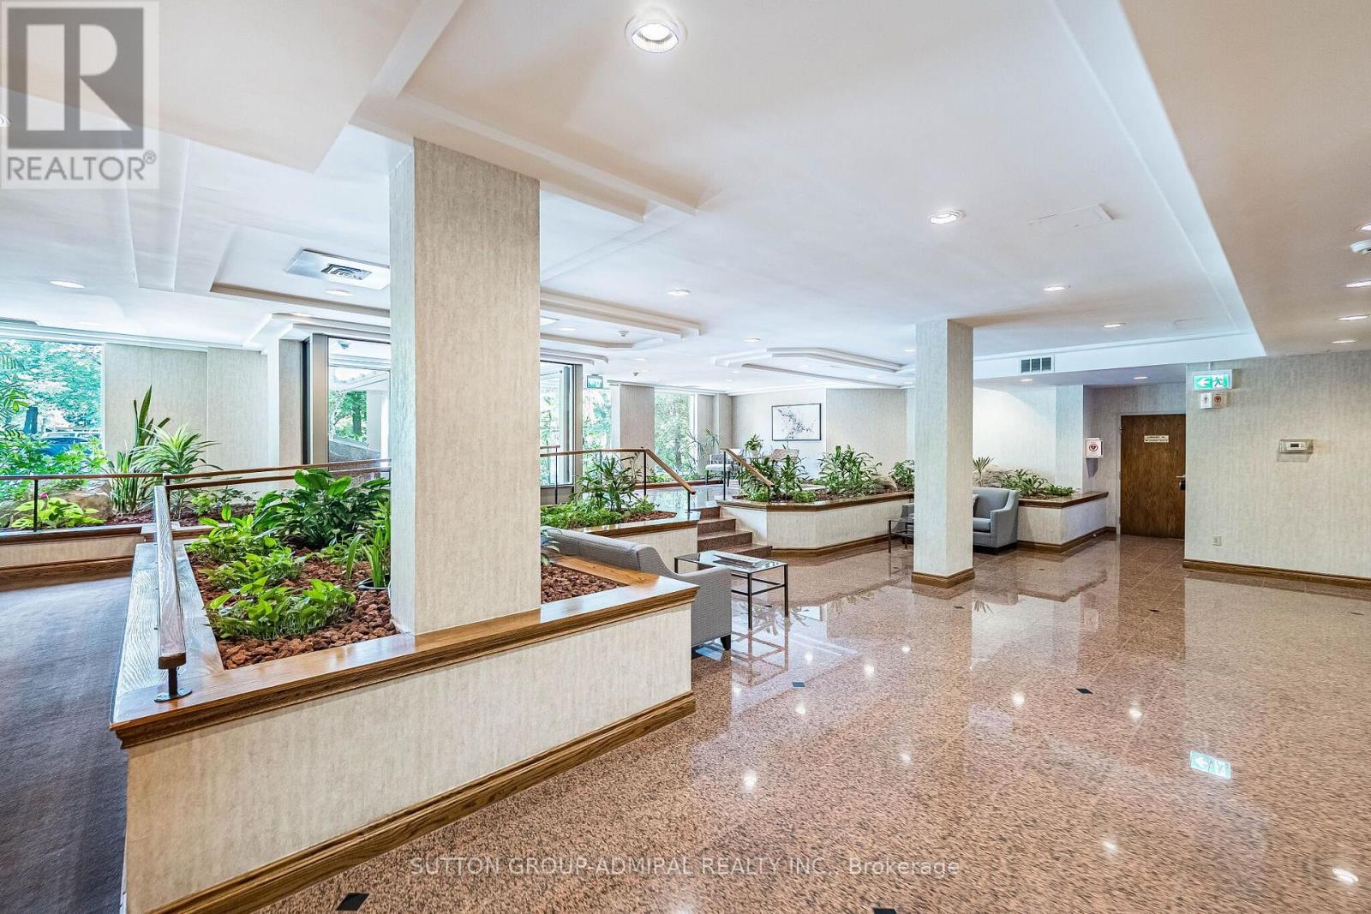
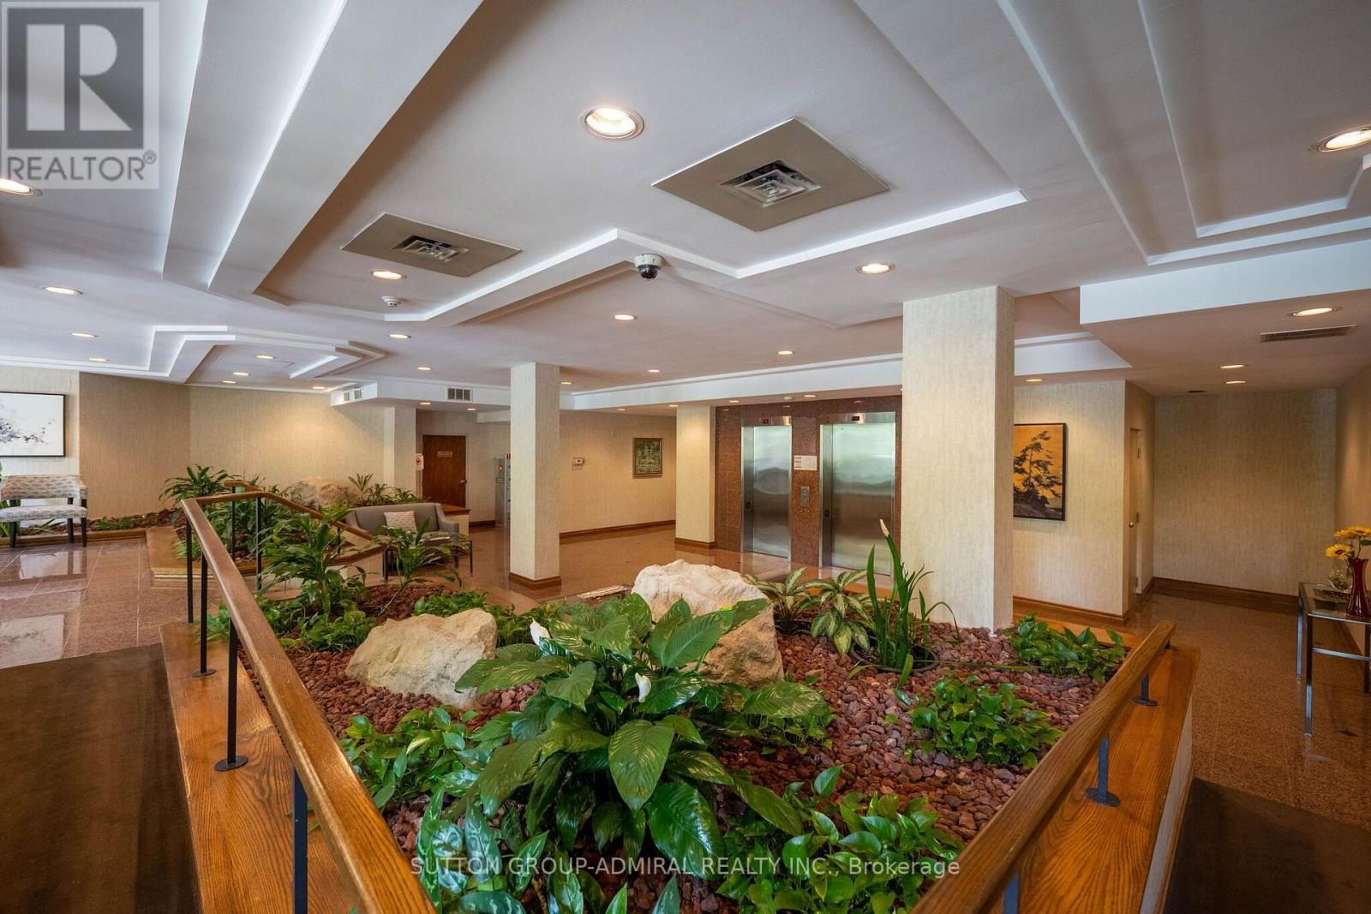
Welcome to 'The Arboretum at Glen Abbey' Located in a quiet enclave close to the golf course, shopping and transit, these luxury condo's offer the ultimate in carefree living! This spacious unit has appx. 1,320 sq ft of living space plus an open air balcony. The bedrooms are positioned at opposite sides of the suite for maximum privacy and each has an ensuite bath. The Living and Dining Rooms are oversized and can accommodate the largest of furniture. Bright eat in Kitchen with oak cabinets, built-in appliances, pantry cupboard and pot lights. Marble foyer & ensuite bath. Resort style Recreation Centre with indoor pool, spa, exercise room, billiards, party room, tennis court and fully furnished guest suites.
Map data © OpenStreetMap contributors
No open houses are scheduled for this home.
Can't make it? Request a private viewing.
| Living room | Main level | 5.28 x 3.63 m |
| Dining room | Main level | 3.63 x 4.49 m |
| Kitchen | Main level | 5.99 x 2.48 m |
| Primary Bedroom | Main level | 4.64 x 3.42 m |
| Bedroom | Main level | 3.78 x 3.14 m |
| Laundry room | Main level | 0 x 0 m |
| Bathroom | Main level | 0 x 0 m |
| Bathroom | Main level | 0 x 0 m |
| Bathroom | Other | — |




