
 For sale 50
$979,929
3 bed3 bath1,100–1,500 sq ft
1527 Forestdale Court
Falgarwood, Oakville
11 days agoMLS® W13856460
2023 Deerview Common
Bronte Creek, Oakville, Ontario L6M0Y2
For sale· Added
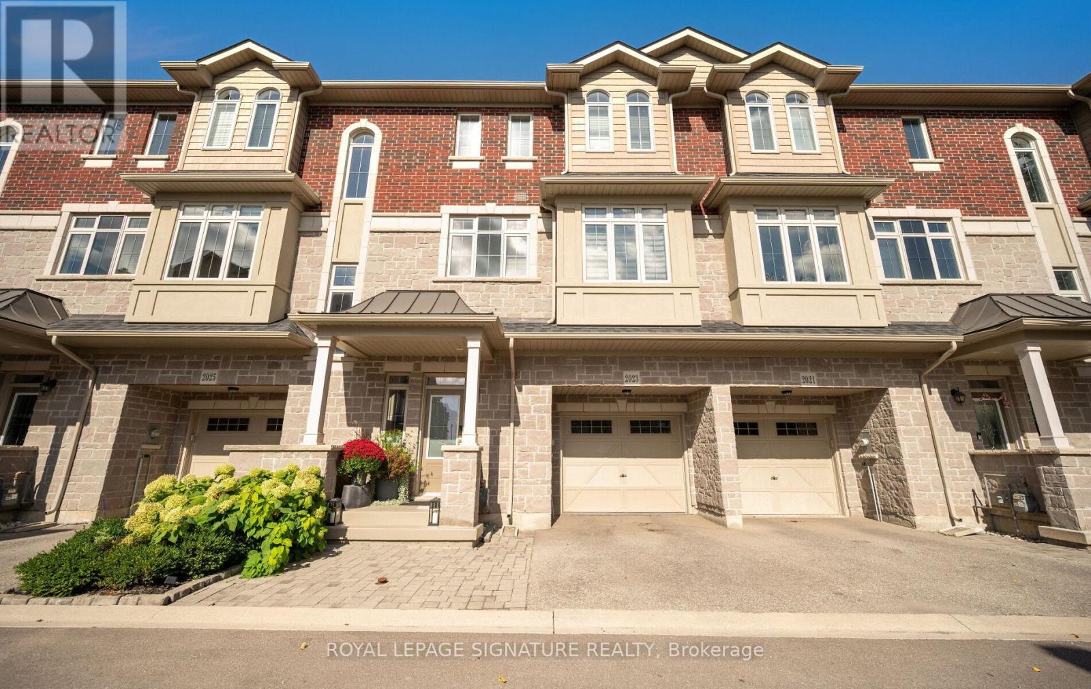
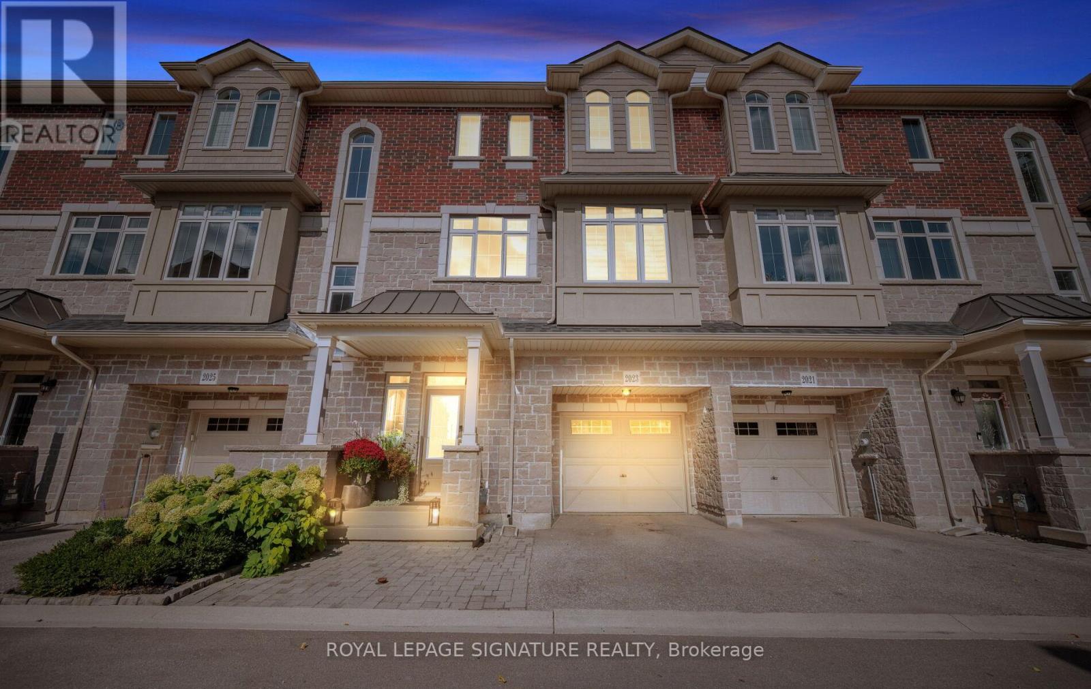
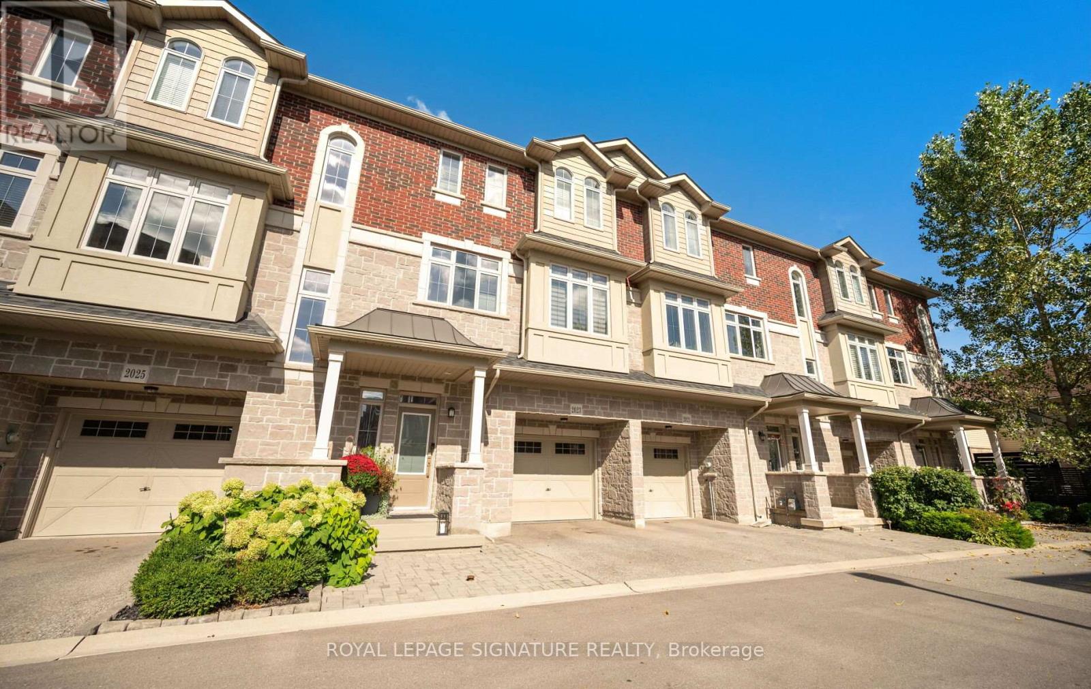
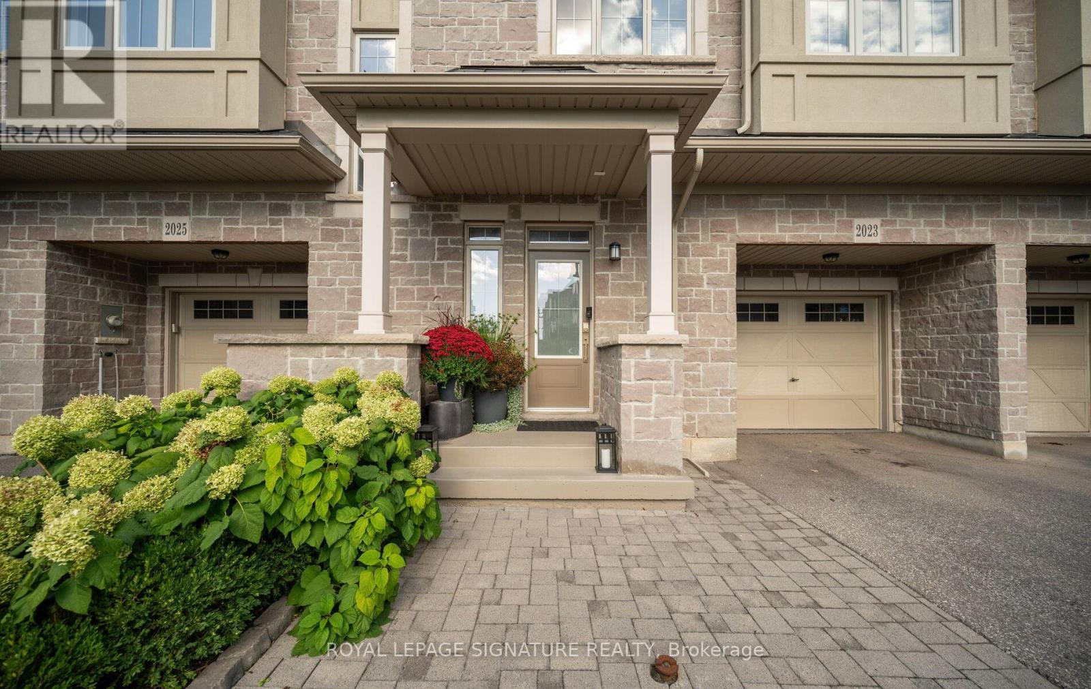
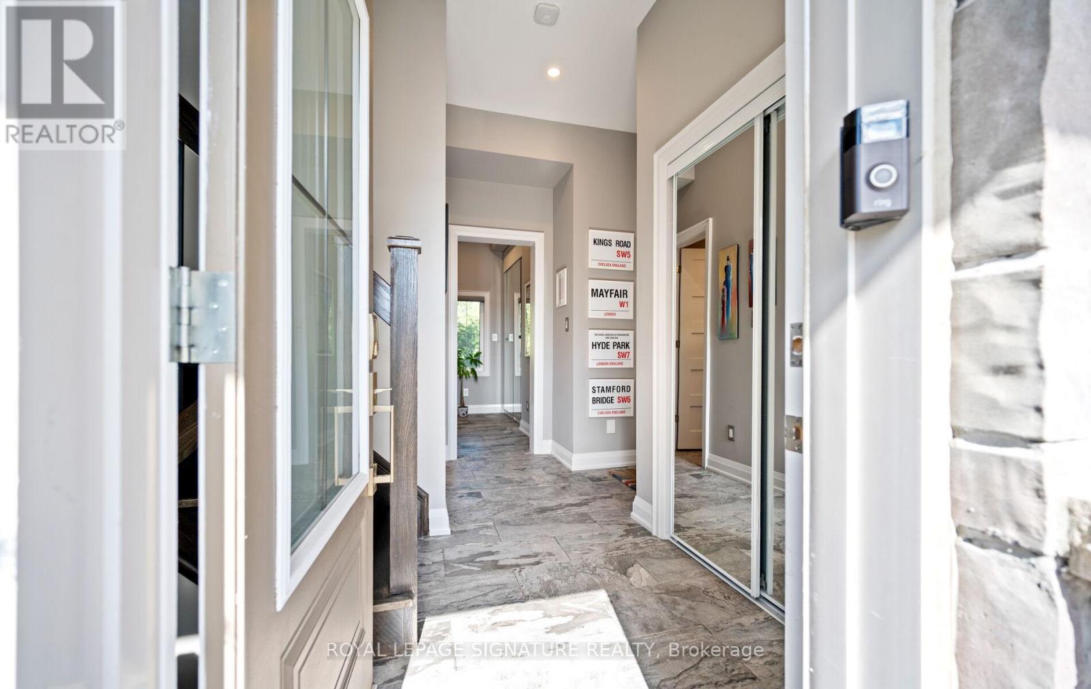
Executive Freehold Townhome ideally situated on a quiet cul-de-sac in a prestigious private enclave backing onto Bronte Creek Provincial Park. This exceptional 3-bedroom, 3.5-bath home offers approximately 2,115 sq. ft. of finished living space plus a finished basement. Bright, open-concept main floor features 9' smooth ceilings, hardwood floors, crown moulding, recessed pot lights and an upgraded white kitchen with quartz countertops. Walkout from the living area to a spacious deck overlooking peaceful conservation lands.Thoughtfully enhanced from the builder plans, the enlarged primary bedroom features a luxurious 4-piece ensuite with glass-enclosed walk-in shower, heated floors, stone flooring and recessed mirrored cabinetry. The main-floor office/guest room offers excellent flexibility with a 3-piece ensuite and walkout to a second generous deck.Additional upgrades include engineered hardwood flooring, motorized custom blinds, PAX custom wardrobe systems, closet shelving, Lutron dimmer switches throughout, LED pot lights and BBQ gas line to the home. Finished basement provides versatile space for a gym, home office, recreation room or hobby area. Direct interior access from the garage provide added convenience.A rare opportunity to enjoy executive freehold living with extensive upgrades, generous outdoor space and a tranquil setting directly overlooking Bronte Creek Provincial Park.
Map data © OpenStreetMap contributors
No open houses are scheduled for this home.
Can't make it? Request a private viewing.
| Living room | Second level | 4.78 x 4.69 m |
| Dining room | Second level | 3.32 x 4.27 m |
| Kitchen | Second level | 3.32 x 3.16 m |
| Primary Bedroom | Third level | 4.36 x 3.75 m |
| Bedroom 2 | Third level | 2.85 x 3 m |
| Bedroom 3 | Ground level | 2.85 x 3 m |
| Recreational, Games room | Basement | 4.47 x 3.86 m |




