
 For sale 42
$33,000,000
7 bed13 bath5,000–100,000 sq ft
2054 Lakeshore Road East
Ford, Oakville
3 months agoMLS® W13453124
RE/MAX Escarpment Realty Inc., Brokerage
2054 Lakeshore Road East
Oakville, Ontario L6J1M3
For sale· Added
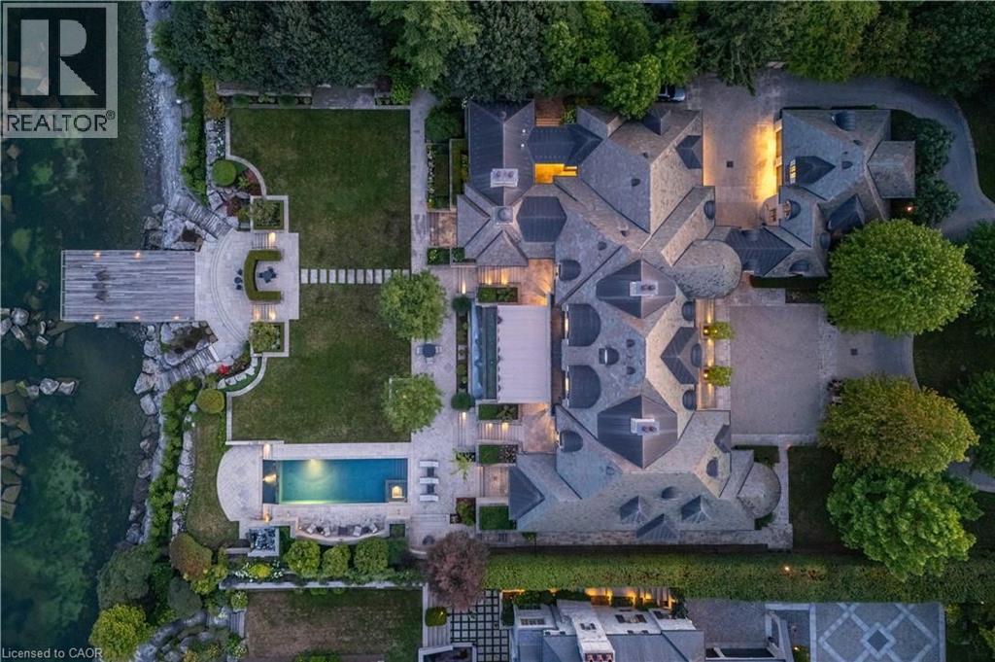
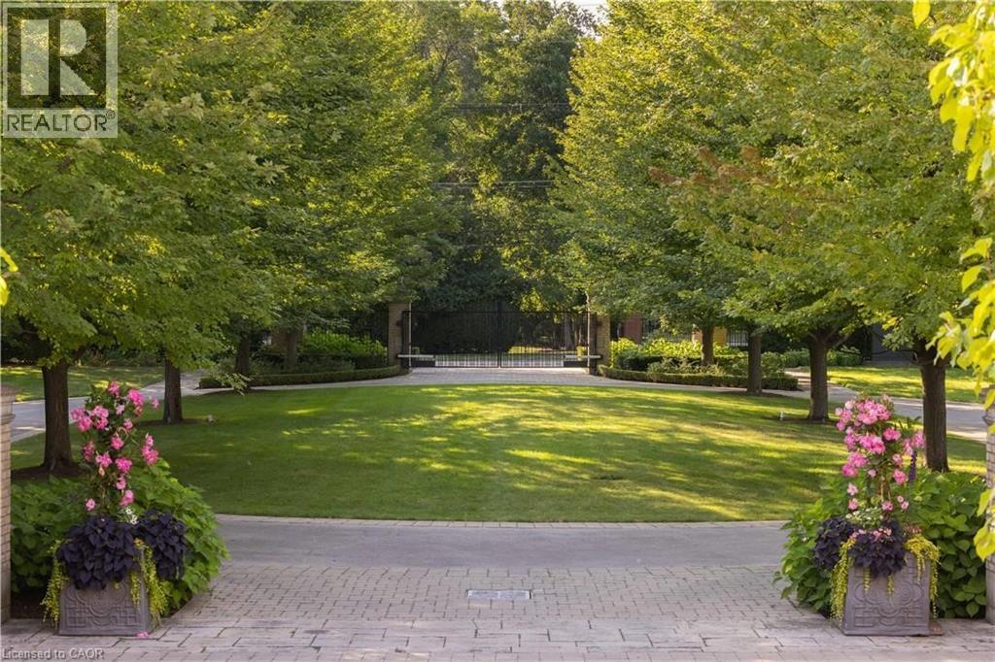
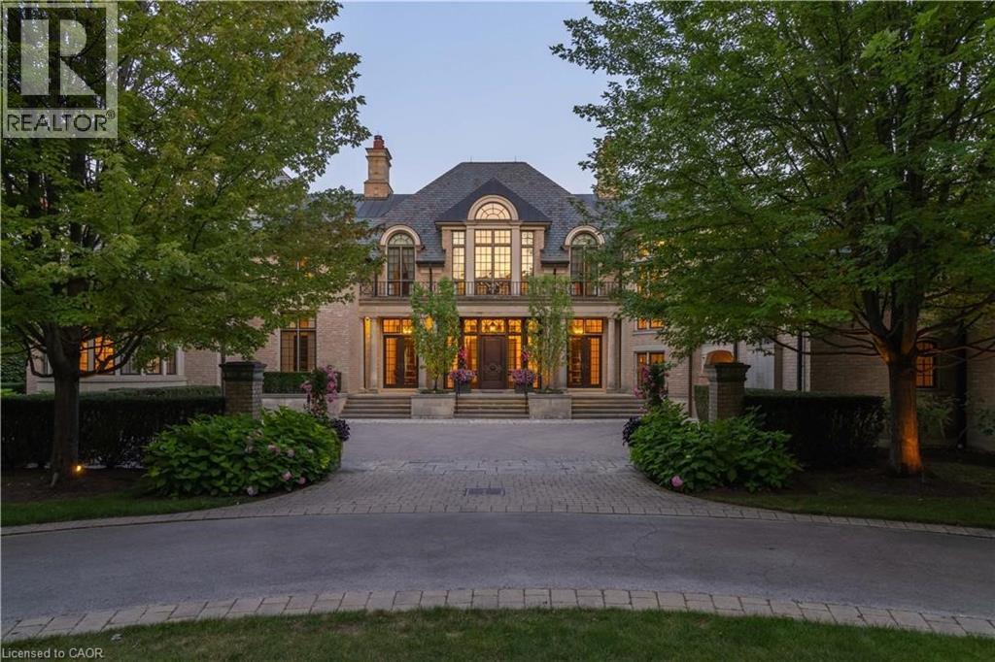
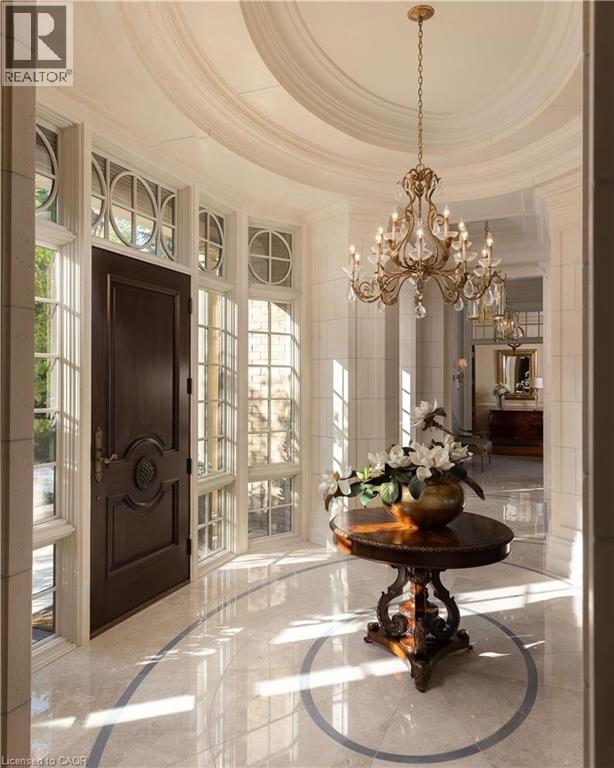
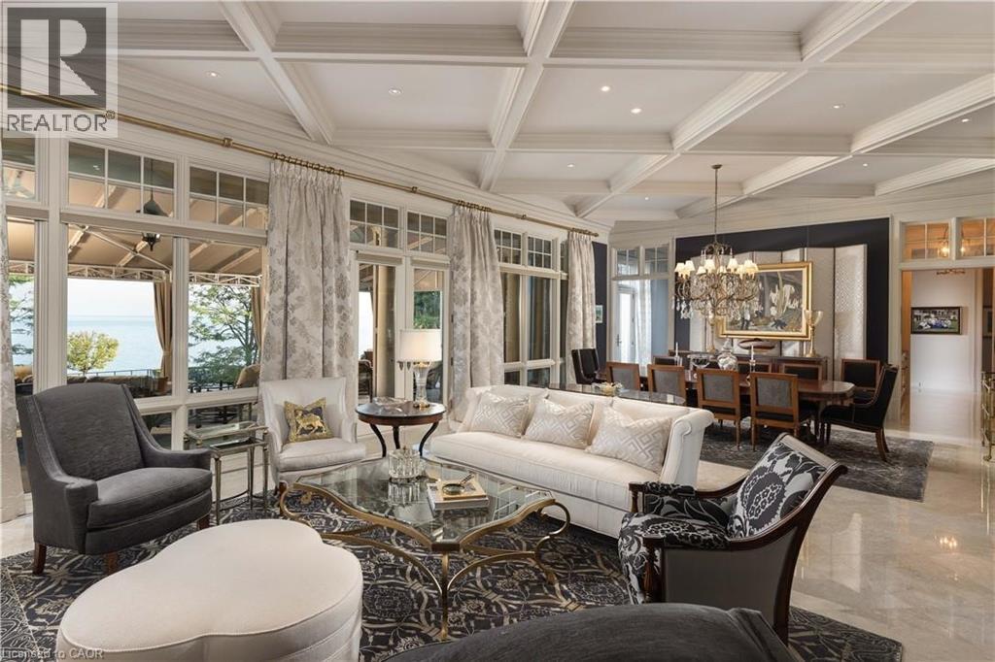
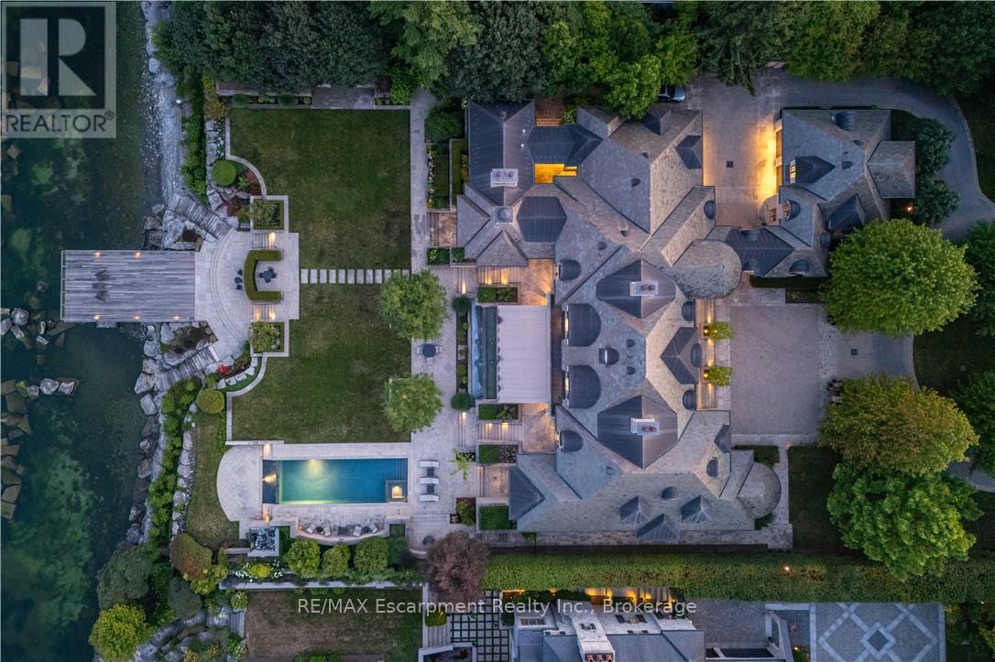
2054 Lakeshore Rd. East is one of Oakville's finest lakefront estates.Situated on 1.6 acres & 164.22 ft of pristine shoreline, complete with deck & stairway access to the water. Designed by renowned architect Gren Weis & brought to life by the exceptional craftsmanship of Coulson Fine Homes.This magnificent 7-bdrm, 13-bath home spans an impressive 19,210 sq ft.Step into the grand formal entrance where limestone cast walls create a dramatic first impression serving as a prelude to the extraordinary spaces beyond.The residence showcases 12 ft ceilings on the main level, Brazilian walnut flooring thru-out & custom cabinetry adorns this remarkable home.The estate features an expansive living & dining rm w/breathtaking water views, perfect for intimate gatherings or grand celebrations.Step outside to the covered terrace where you can relax to the sounds of the Bellagio inspired fountains & waterfall.The gourmet open-concept kit.flows effortlessly into the fam.rm where water views & fp create a relaxed & comfortable space.The lower-level transforms into an entertainer's paradise, w/a state-of-the-art home theatre, gym w/direct access to the infinity edge pool, steam room, golf simulator, wine cellar, billiards area w/rec room & catering kit.A private 2-bdrm nanny suite w/sep. entrance provides additional flexibility.An elevator gives you convenient access to all 5 levels of this thoughtfully designed home.The outdoors offers multiple entertaining areas nestled within the manicured landscaped grounds, the lakefront deck & poolside.The power screened sunroom offers 3 season enjoyment. His&Her double car garages to accommodate 4 vehicles w/additional parking for 15 more on the circular driveway & auxiliary prkng areas-perfect for hosting memorable events.This waterfront estate represents more than just a home it's a lifestyle statement where every detail has been carefully curated to create an environment of uncompromising luxury & comfort. LUXURY CERTIFIED.
Map data © OpenStreetMap contributors
No open houses are scheduled for this home.
Can't make it? Request a private viewing.
| 4pc Bathroom | Lower level | 6'4'' x 11'6'' |
| Exercise room | Lower level | 17'8'' x 23'0'' |
| Media | Lower level | 21'3'' x 24'8'' |
| Other | Lower level | 21'4'' x 29'8'' |
| Recreation room | Lower level | 16'3'' x 31'5'' |
| 2pc Bathroom | Lower level | 8'0'' x 8'1'' |
| Games room | Lower level | 17'10'' x 32'1'' |
| Wine Cellar | Lower level | 9'6'' x 13'1'' |
| 3pc Bathroom | Second level | 4'7'' x 9'10'' |
| Bedroom | Second level | 9'11'' x 12'6'' |
| Bedroom | Second level | 11'7'' x 13'5'' |
| 3pc Bathroom | Second level | 6'9'' x 9'4'' |
| Family room | Second level | 13'7'' x 17'10'' |
| 3pc Bathroom | Second level | 7'3'' x 11'7'' |
| Bedroom | Second level | 19'8'' x 23'3'' |
| 4pc Bathroom | Second level | 11'3'' x 16'3'' |
| Bedroom | Second level | 17'7'' x 21'9'' |
| 4pc Bathroom | Second level | 11'2'' x 11'7'' |
| Bedroom | Second level | 17'7'' x 21'9'' |
| 4pc Bathroom | Second level | 11'4'' x 14'3'' |
| Bedroom | Second level | 13'9'' x 20'11'' |
| Office | Main level | 10'10'' x 11'10'' |
| 2pc Bathroom | Main level | 3'8'' x 8'10'' |
| Office | Main level | 11'10'' x 12'6'' |
| Office | Main level | 13'0'' x 17'3'' |
| Other | Main level | 18'10'' x 26'1'' |
| 5pc Ensuite bath | Main level | 12'8'' x 17'0'' |
| Primary Bedroom | Main level | 18'2'' x 23'7'' |
| 2pc Bathroom | Main level | 3'9'' x 9'2'' |
| Great room | Main level | 20'4'' x 20'7'' |
| 2pc Bathroom | Main level | 3'6'' x 7'9'' |
| Breakfast | Main level | 12'2'' x 16'1'' |
| Kitchen | Main level | 19'8'' x 20'11'' |
| Dining room | Main level | 18'8'' x 20'7'' |
| Living room | Main level | 18'8'' x 20'7'' |